Share this with your friends


(386) 960-0076
Stork Real Estate
5220 Brittany Drive S Unit 1204, St Petersburg, FL 33715
- $349,900
- 2
- BD
- 2
- BA
- 1,175
- SqFt














- List Price
- $349,900
- MLS#
- TB8495282
- Type
- Condo
- Property Style
- Condo
- Bedrooms
- 2
- Bathrooms
- 2
- Living Area
- 1,175
- Subdivision
- Bayway Isles Point Brittany Five
- Year Built
- 1972
Property Description
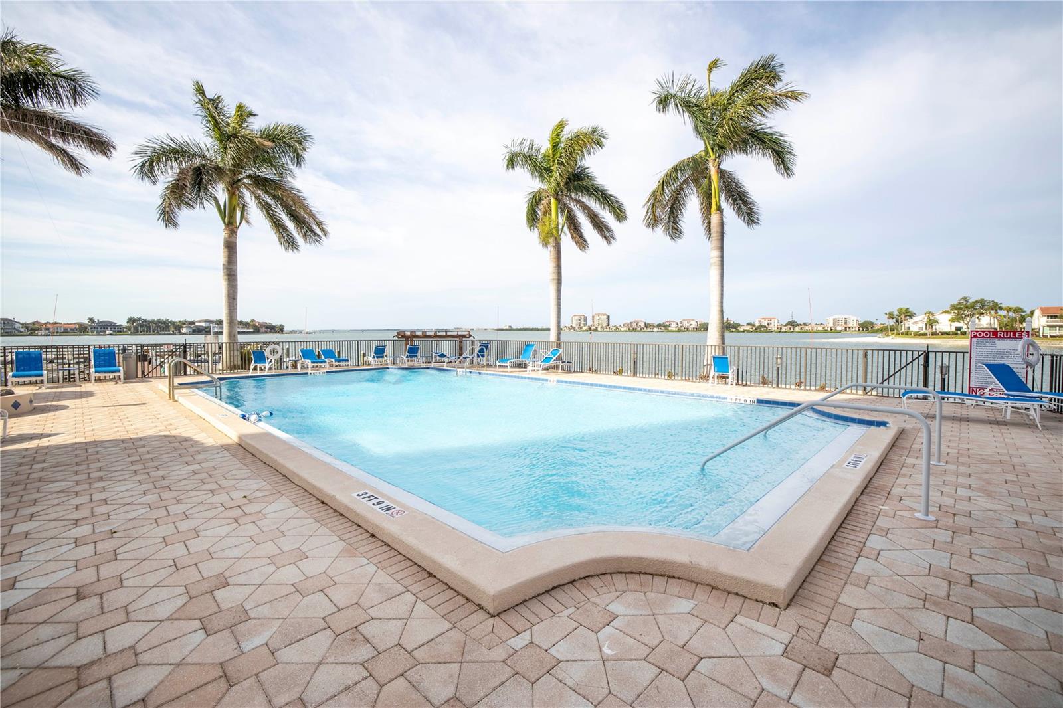
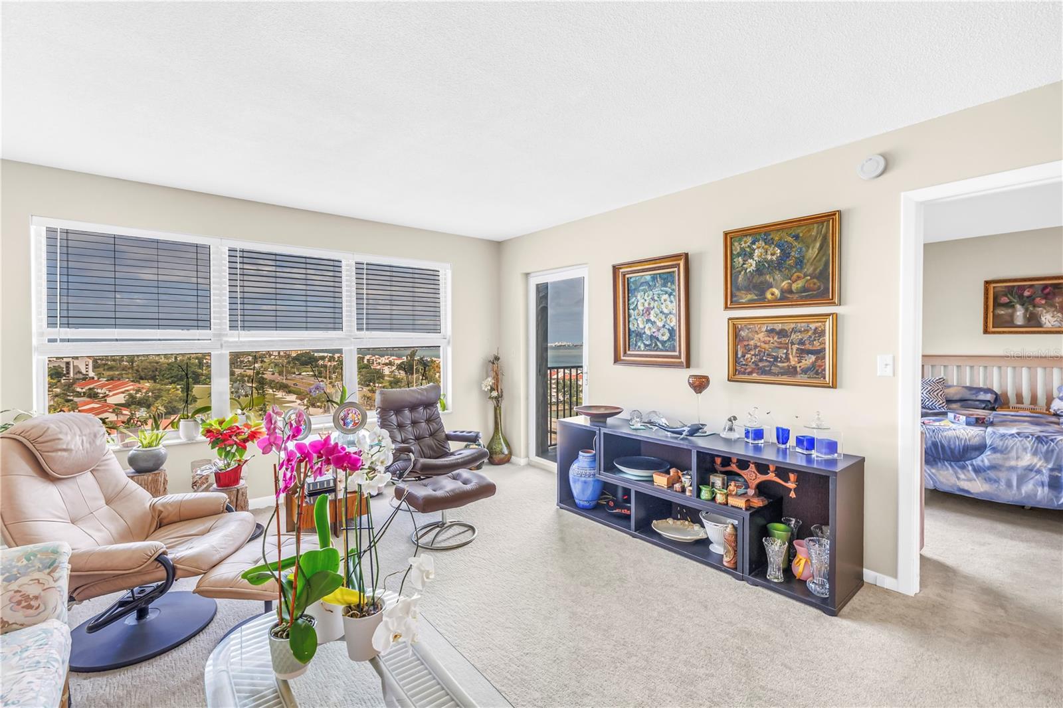
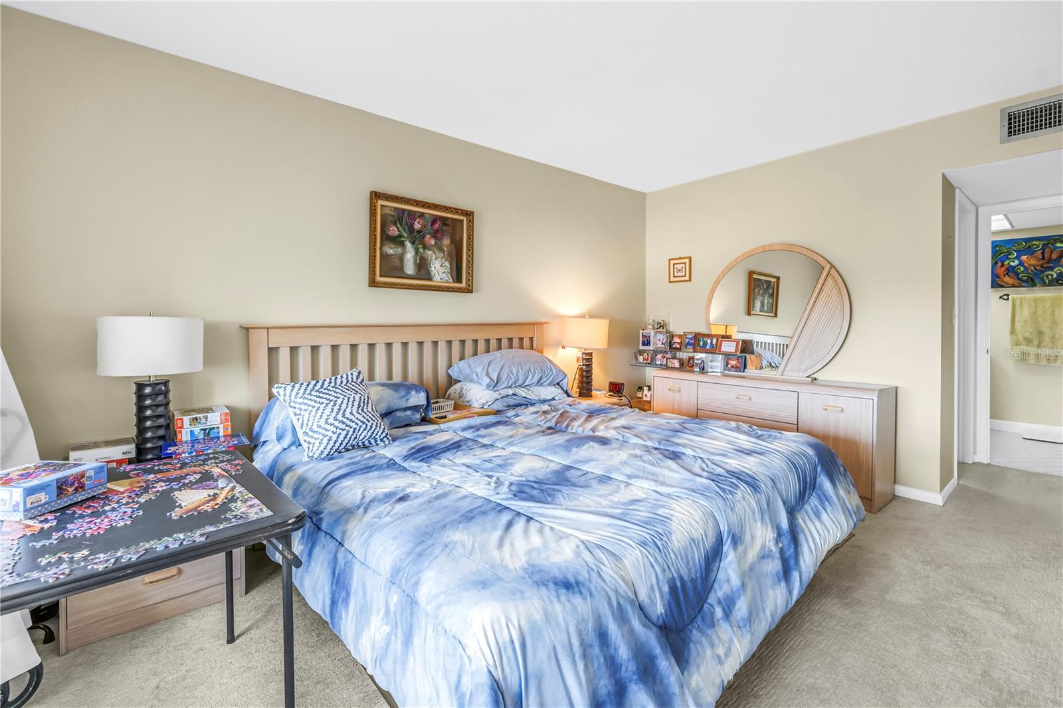
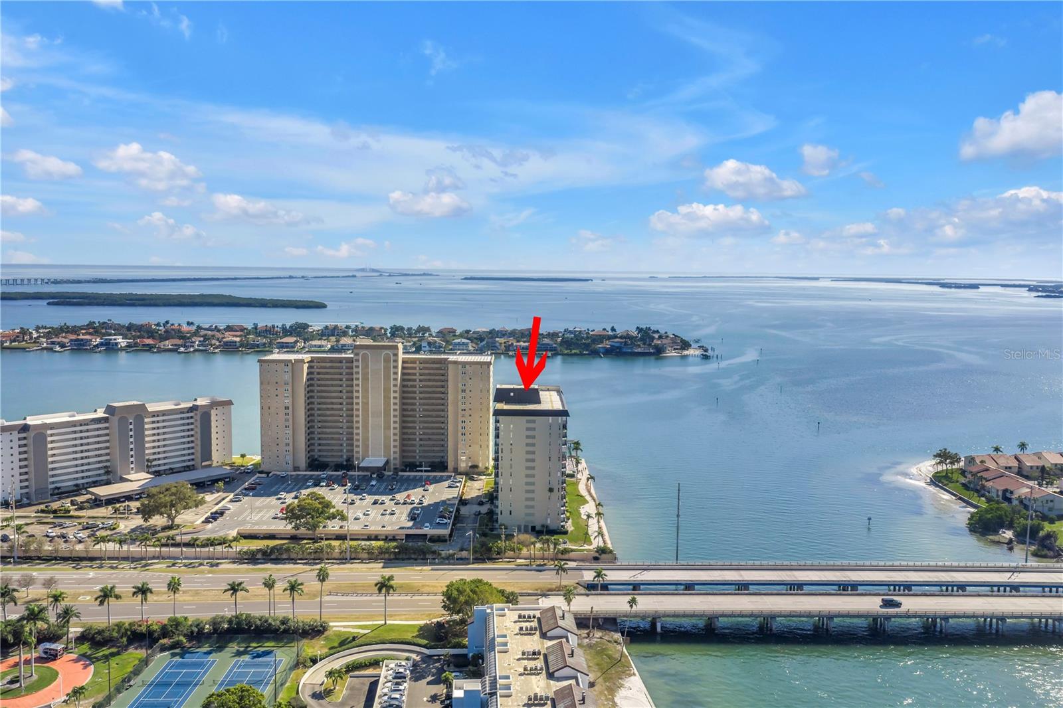
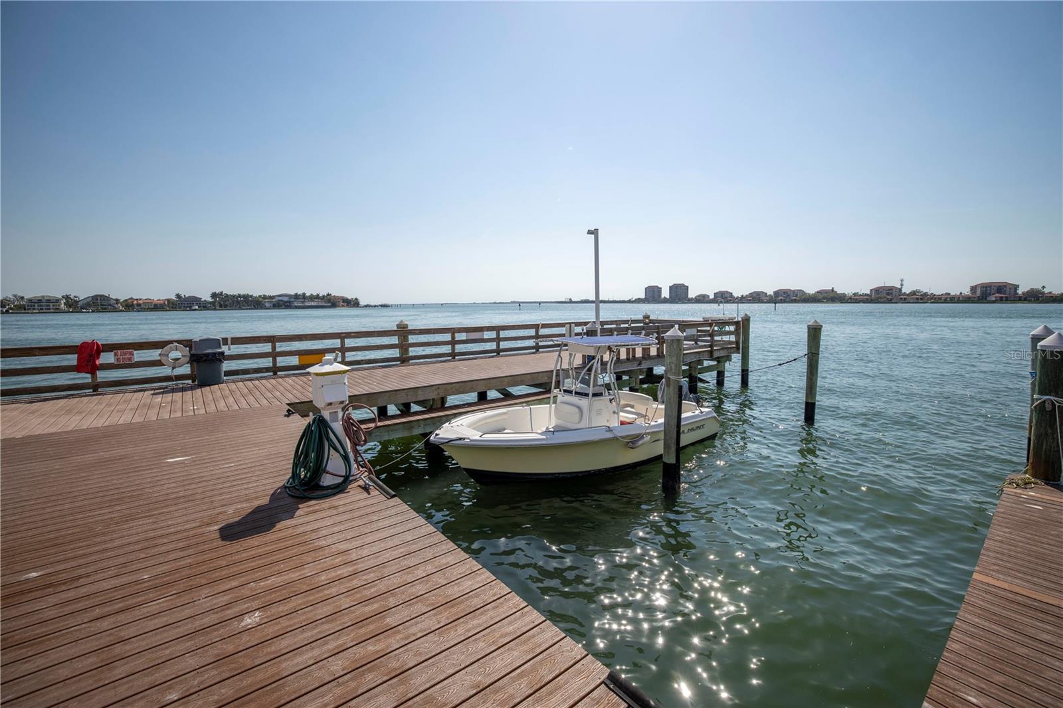
WELCOME TO PARADISE WITH THIS 12TH FLOOR CONDO WITH BALCONY! Point Brittany is desired by owners for all of the wonderful amenities and the properties location to the beaches, Fort De Soto State Park and Downtown St Petersburg! Amenities include, 4 pools, hot tub, walking trails, fitness center, first come boat slips & more! There are tennis courts, pavilion, fire pits, fishing piers, billiards and craft rooms among other recreational activities. The HOA includes all of your amenities, management, flood insurance, cable, internet, pest, sewer, trash & water! This condo is minutes to the beaches, grocery and highway 275. It is also 30 minutes to Tampa Airport, Sarasota & Clearwater. The end unit condo features tons of light from the windows and balcony with wonderful views of Boca Ciega Bay and the Skyway and beaches in the distance. This condo also offers a reserved roof spot and guest spot. The condo also has a storage unit in the hallway. The condo comes partially furnished just bring a suitcase and your toothbrush. Welcome to Paradise with this corner unit view in Point Brittany!
/u.realgeeks.media/storkrealestate/stork-logo-deepened-2000w.png)
Additional Information
- Condo Maint. Fee
- $933
- Condo Maint. Fee Schedule
- Monthly
- Community Features
- Buyer Approval Required, Clubhouse, Deed Restrictions, Fitness Center, Gated Community - No Guard, Irrigation-Reclaimed Water, No Truck/RV/Motorcycle Parking, Sidewalks, Special Community Restrictions, Tennis Court(s), Wheelchair Access, Street Lights
- Style
- One Story
- Exterior Construction
- Block, Stucco
- HOA Schedule
- Monthly
- Mnthly. Maint. Incl.
- Cable TV, Common Area Taxes, Pool, Escrow Reserves Fund, Fidelity Bond, Insurance, Internet, Maintenance Structure, Maintenance Grounds, Maintenance, Pest Control, Recreational Facilities, Security, Sewer, Trash, Water
- Interior
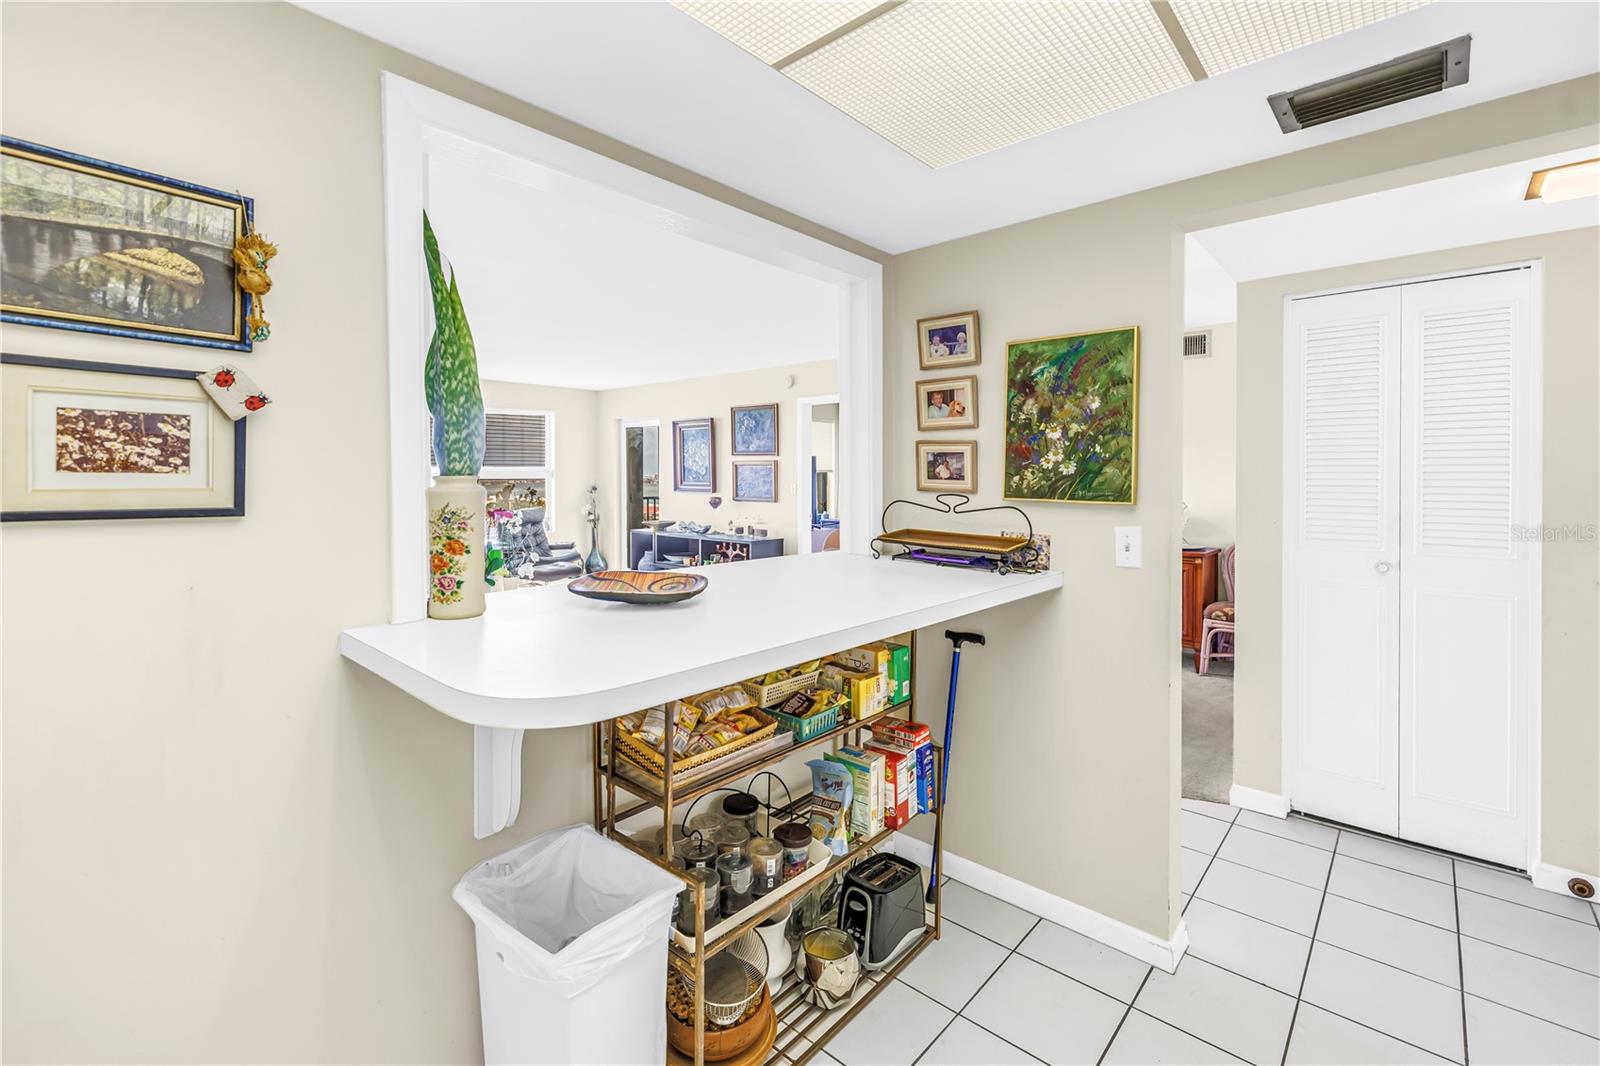
- Ceiling Fans(s), Elevator, Living Room/Dining Room Combo, Open Floorplan, Solid Wood Cabinets, Split Bedroom, Walk-In Closet(s)
- Interior Features
- Ceiling Fans(s), Elevator, Living Room/Dining Room Combo, Open Floorplan, Solid Wood Cabinets, Split Bedroom, Walk-In Closet(s)
- Appliances
- Cooktop, Dishwasher, Disposal, Electric Water Heater, Microwave, Refrigerator
- Exterior
- Lighting, Outdoor Grill, Private Mailbox, Sidewalk, Storage, Tennis Court(s)
- Roof
- Built-Up, Membrane
- Extra Rooms
- Storage Rooms
- Utilities
- BB/HS Internet Available, Cable Connected, Electricity Connected, Public, Sewer Connected, Sprinkler Recycled, Water Connected
- Garage
- Guest, Reserved
- Floor
- Carpet, Ceramic Tile
- Heating
- Central, Electric
- Cooling
- Central Air
- Pool Type
- No Pool
- Water
- Sailboat Water, Boatable Water, Bay View, Bay Front
- Frontage
- Intracoastal Waterway
- Water View
- Yes
Listing courtesy of RE/MAX ACTION FIRST OF FLORIDA.
Mortgage Calculator
All listing information is deemed reliable but not guaranteed and should be independently verified through personal inspection by appropriate professionals. Listings displayed on this website may be subject to prior sale or removal from sale. Availability of any listing should always be independently verified. Listing information is provided for consumer personal, non-commercial use, solely to identify potential properties for potential purchase. All other use is strictly prohibited and may violate relevant federal and state law. Data last updated on