491 Cypress Way E, Naples, FL 34110
- $999,000
- 3
- BD
- 3
- BA
- 2,601
- SqFt







- List Price
- $999,000
- MLS#
- C7515529
- Type
- Single Family Residential
- Property Style
- Single Family
- Bedrooms
- 3
- Bathrooms
- 3
- Living Area
- 2,601
- Lot Size
- 11,761
- Subdivision
- Palm River Estate Unit 5
- Year Built
- 1980
Property Description
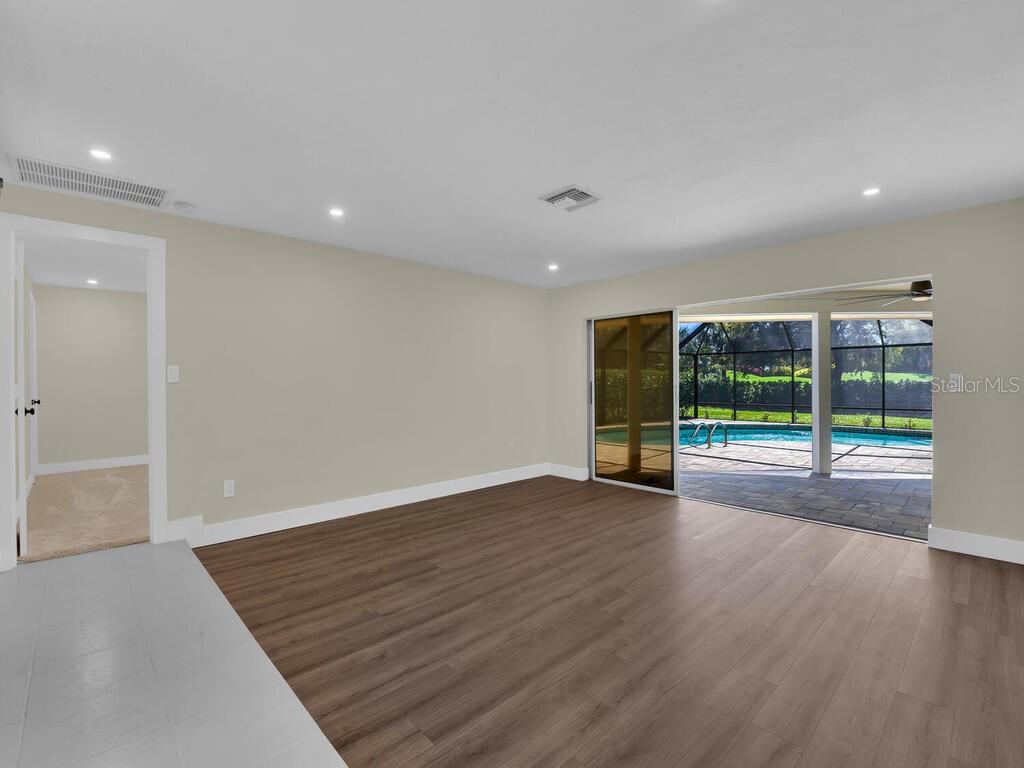
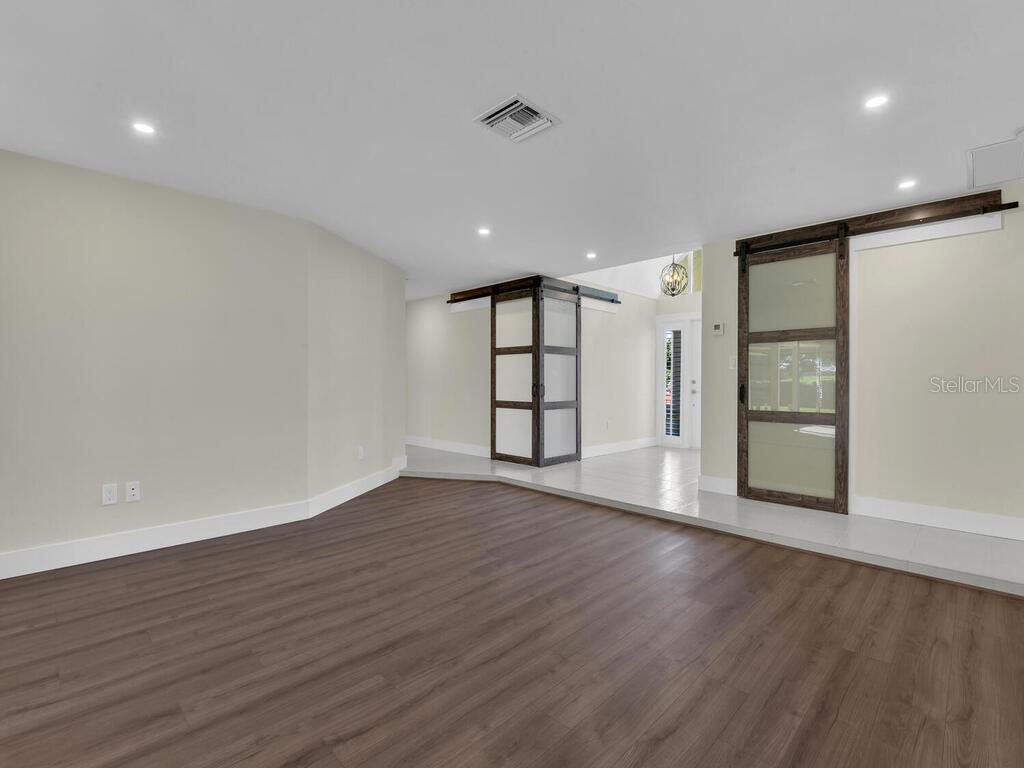
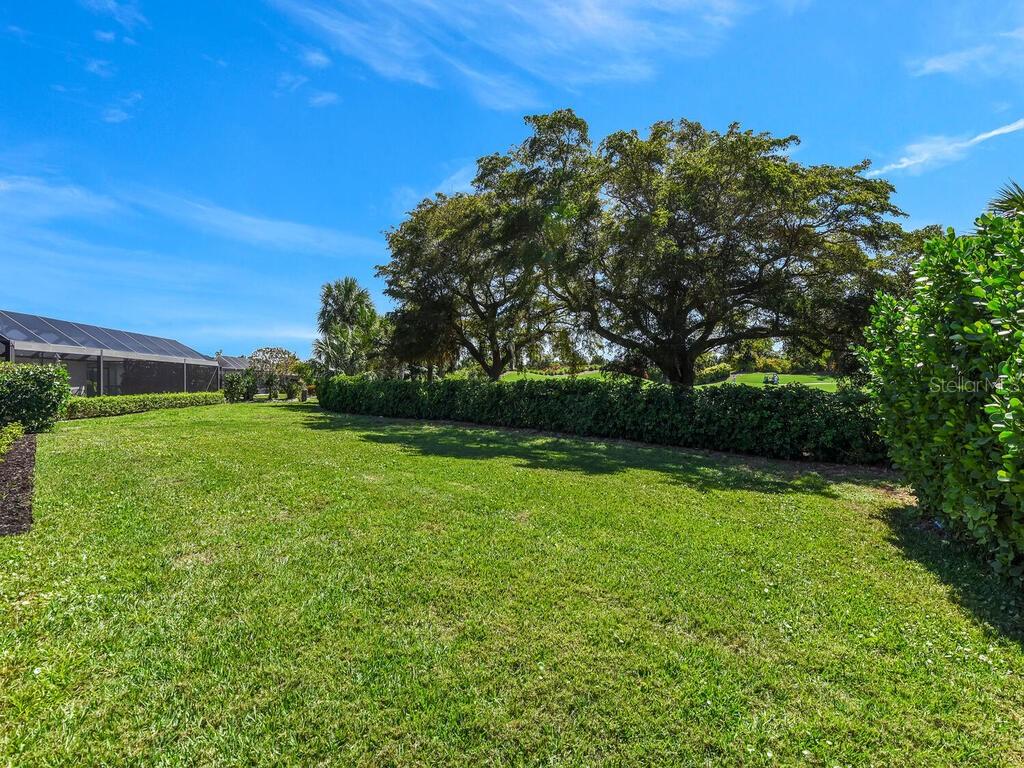
Boasting 3 bedrooms plus a den, 2.5 baths, and a 2-car garage, this captivating residence overlooks the immaculate greens of La Playa Golf Course. Inside, you’ll find abundant natural light and a warm, inviting atmosphere. The spacious kitchen features granite countertops, custom wood cabinetry, stainless steel appliances, and bar seating, flowing seamlessly into the open living and dining areas. From here, enjoy panoramic views of your private backyard oasis with a sparkling pool, creating the perfect blend of indoor-outdoor living. Architectural highlights include recessed lighting, charming wood beams in the living room, and a distinctive step-down design that adds character and depth. Custom sliding doors open to the den, enhancing the home’s flexible layout and upscale feel. Outdoors, relax on the patio with built-in cabinets and a wet bar, or entertain guests in your resort-style backyard while soaking in picturesque golf course views. Perfectly positioned near Mercato, pristine beaches, and top-rated A+ schools, this property offers access to the very best of Southwest Florida living. Whether as your full-time residence, seasonal retreat, or an outstanding income-producing rental, this home is an unparalleled opportunity. Don’t miss your chance to make it yours—schedule your private viewing today!
/u.realgeeks.media/storkrealestate/stork-logo-deepened-2000w.png)
Additional Information
- Community Features
- No Deed Restriction
- Exterior Construction
- Stucco
- Style
- One Story
- Interior
- Built-in Features, Cathedral Ceiling(s), Ceiling Fans(s), High Ceilings, Living Room/Dining Room Combo, Primary Bedroom Main Floor, Split Bedroom, Walk-In Closet(s)
- Interior Features
- Built-in Features, Cathedral Ceiling(s), Ceiling Fans(s), High Ceilings, Living Room/Dining Room Combo, Primary Bedroom Main Floor, Split Bedroom, Walk-In Closet(s)
- Appliances
- Cooktop, Dishwasher, Disposal, Washer
- Exterior
- Lighting
- Roof
- Shingle
- Extra Rooms
- Den/Library/Office
- Utilities
- Cable Available, Public
- Garage
- Deeded, Driveway
- Floor
- Carpet, Tile, Vinyl
- Heating
- Central, Electric
- Cooling
- Central Air
- Pool
- Yes
- Pool Type
- Private
Listing courtesy of KELLER WILLIAMS REALTY FT MYER.
Mortgage Calculator
All listing information is deemed reliable but not guaranteed and should be independently verified through personal inspection by appropriate professionals. Listings displayed on this website may be subject to prior sale or removal from sale. Availability of any listing should always be independently verified. Listing information is provided for consumer personal, non-commercial use, solely to identify potential properties for potential purchase. All other use is strictly prohibited and may violate relevant federal and state law. Data last updated on