Share this with your friends


(386) 960-0076
Stork Real Estate
A31 Colinas De Parkville Street, Guaynabo, PR 00969
- $1,725,000
- 5
- BD
- 5
- BA
- 4,774
- SqFt




- List Price
- $1,725,000
- MLS#
- PR9121254
- Type
- Single Family Residential
- Property Style
- Single Family
- Bedrooms
- 5
- Bathrooms
- 5
- Living Area
- 4,774
- Lot Size
- 18,184
- Subdivision
- Colinas De Parkville
- Year Built
- 2000
Property Description
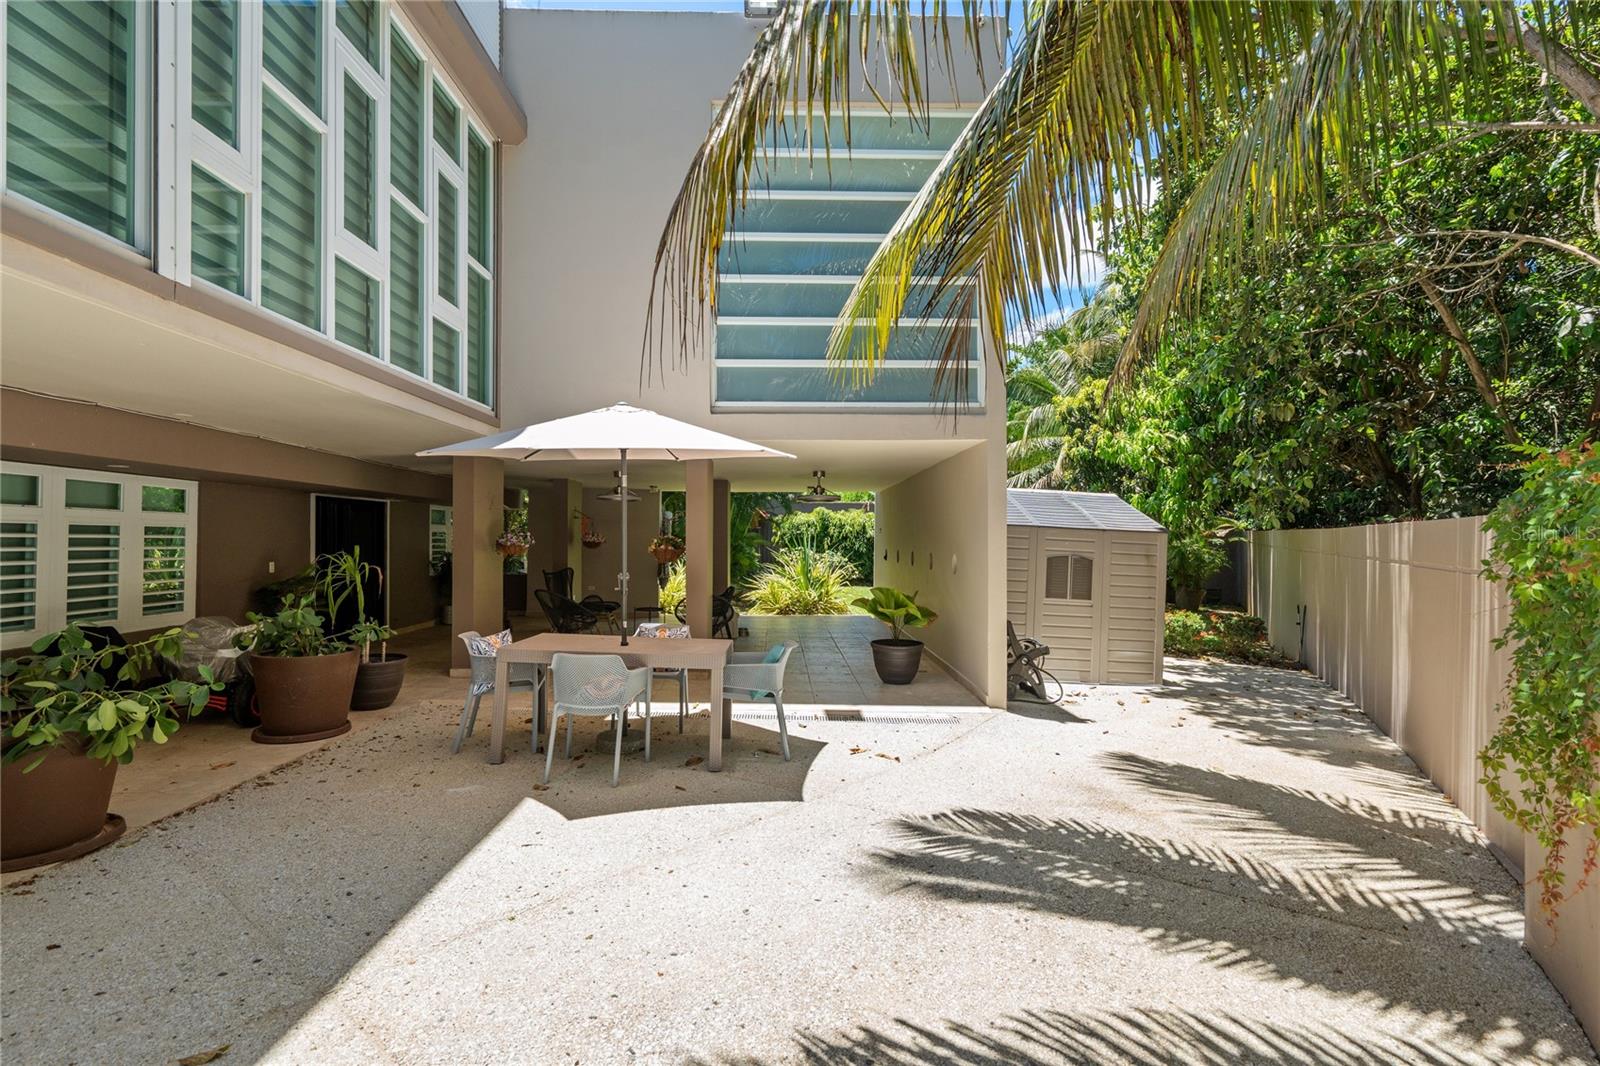
A contemporary tropical retreat in the heart of Guaynabo, designed for the way modern life is actually lived. Set on an expansive 1,689 m² lot, this residence offers approximately 4,774 sq. ft. of living space, with five bedrooms and five baths. The main level features four bedrooms, including two primary-style suites with ensuite baths and walk-in closets. Downstairs, a guest suite with private exterior access sits beside a separate bonus room, ready to become a media lounge, studio, wellness space or home office. At the center of the home, a skylit game room with built-in bar and billiard table opens through oversized glass to a private pool with a decorative waterfall, for effortless indoor-outdoor entertaining all year. Peace of mind is already in place: 40 kVA diesel generator with 200-gallon tank, impact-resistant windows and terrace doors, electric storm shutters, solar water heater, water purification system and a Danosa roof treatment (2022) with 10-year warranty. Mature tropical landscaping and generous parking complete the setting, minutes from top private schools, hospitals, restaurants, shopping, sports facilities, pickleball and tennis courts, and major highways.

Additional Information
- Community Features
- No Deed Restriction
- Exterior Construction
- Concrete
- Style
- Two Story
- Interior
- Eat-in Kitchen, High Ceilings, Walk-In Closet(s), Wet Bar
- Interior Features
- Eat-in Kitchen, High Ceilings, Walk-In Closet(s), Wet Bar
- Appliances
- Dishwasher, Dryer, Microwave, Range, Refrigerator, Solar Hot Water, Washer, Water Filtration System, Water Softener
- Exterior
- Balcony, Courtyard, Hurricane Shutters, Lighting, Private Entrance, Private Mailbox, Private Yard, Storage
- Roof
- Concrete
- Extra Rooms
- Bonus Room, Den/Library/Office, Family Room, Formal Dining Room Separate, Formal Living Room Separate, Great Room, Interior In-Law Suite w/Private Entry
- Located Near
- City Limits, Irregular Lot, Landscaped, Sidewalk, Paved
- Utilities
- Electricity Connected, Sewer Connected, Water Connected
- Garage
- Covered, Driveway, Guest, Oversized
- Floor
- Ceramic Tile, Tile
- Heating
- None
- Cooling
- Mini-Split Unit(s)
- Pool
- Yes
- Pool Type
- Private
Listing courtesy of WOW REAL ESTATE PR.
How much is your home worth?
...get instant property value now!
Mortgage Calculator
All listing information is deemed reliable but not guaranteed and should be independently verified through personal inspection by appropriate professionals. Listings displayed on this website may be subject to prior sale or removal from sale. Availability of any listing should always be independently verified. Listing information is provided for consumer personal, non-commercial use, solely to identify potential properties for potential purchase. All other use is strictly prohibited and may violate relevant federal and state law. Data last updated on