Share this with your friends


(386) 960-0076
Stork Real Estate
1021 Tourmaline Drive, Kissimmee, FL 34746
- $399,000
- 4
- BD
- 2
- BA
- 1,397
- SqFt








- List Price
- $399,000
- Price Change
- ▼ $10,999 1790977152
- MLS#
- TB8519437
- Type
- Single Family Residential
- Property Style
- Single Family
- Bedrooms
- 4
- Bathrooms
- 2
- Living Area
- 1,397
- Lot Size
- 6,011
- Subdivision
- Crystal Cove Resort
- Year Built
- 2007
Property Description
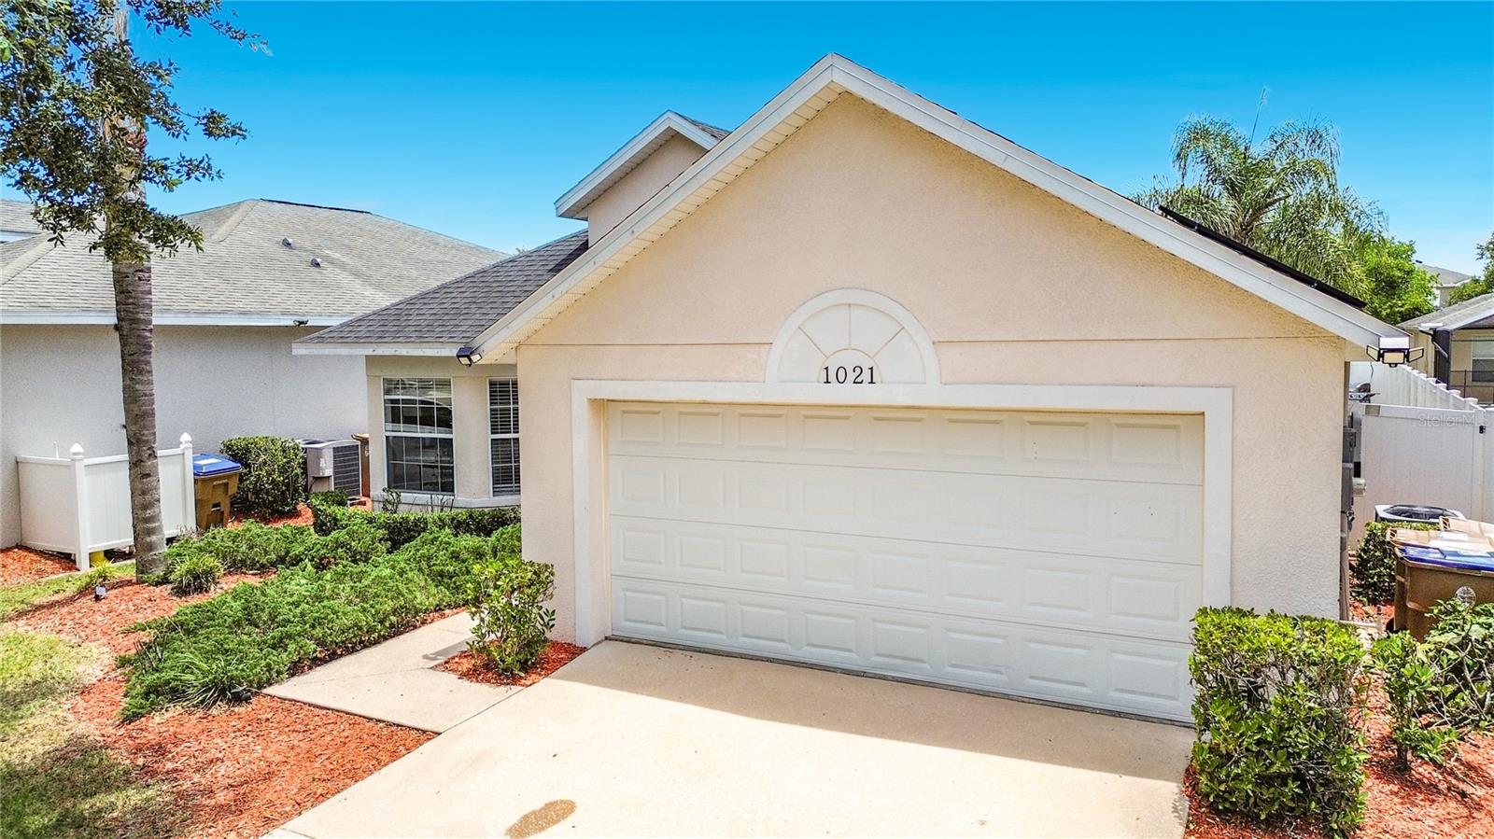
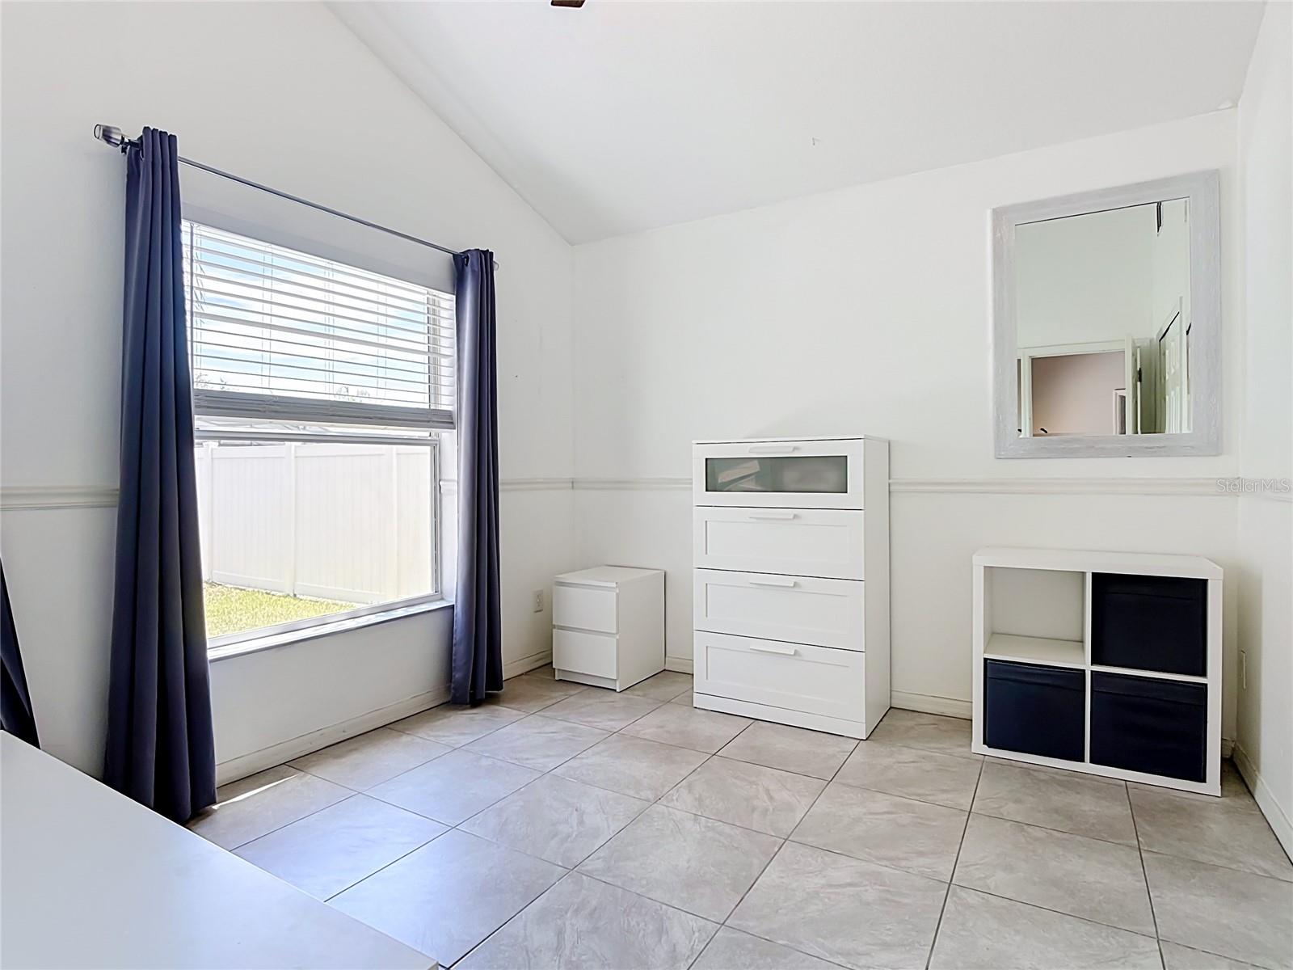
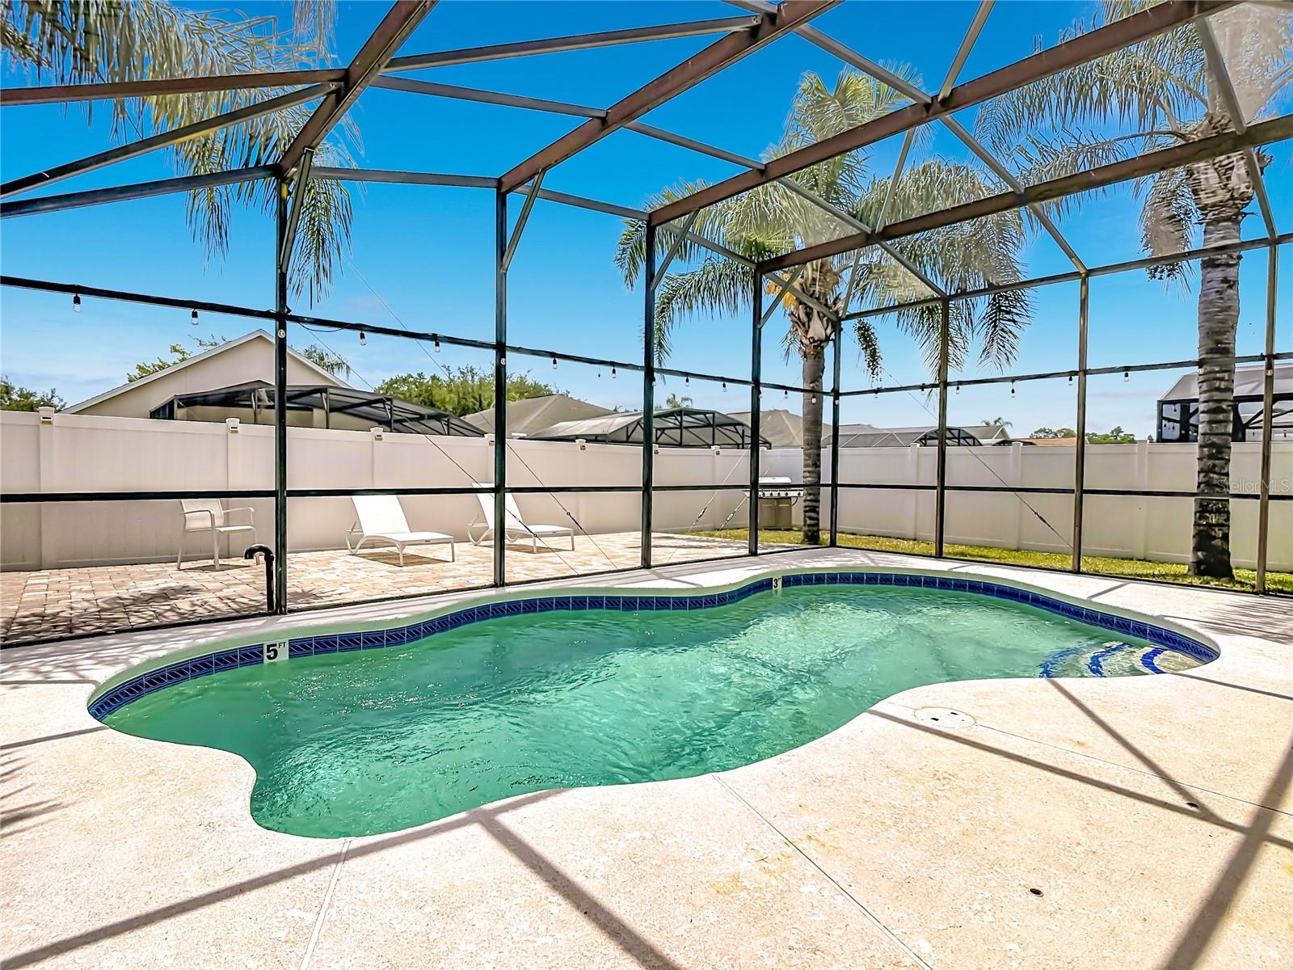
SHORT-TERM RENTAL APPROVED! Welcome to this beautifully maintained 4-bedroom, 2-bathroom pool home located in the gated Crystal Cove Resort community. Whether you’re looking for a primary residence, vacation home, or an income-producing investment property, this home offers the perfect combination of comfort, convenience, and low-maintenance ownership. Inside, you’ll find an open and inviting floor plan with vaulted ceilings, abundant natural light, tile flooring throughout, and an updated kitchen featuring quartz countertops, stainless steel appliances, and ample storage space. The spacious primary suite includes a walk-in closet, dual vanities, a garden tub, and a separate shower. Step outside to your private Florida oasis featuring a screened-in pool, covered lanai, extended patio area, and vinyl privacy fence, creating the perfect setting for relaxation and entertaining. Additional highlights include solar panels for improved energy efficiency and access to community amenities including a clubhouse, community pool, and gated entrance. Conveniently located just minutes from Disney, world-famous attractions, shopping, dining, and major highways. A fantastic opportunity for both homeowners and investors seeking a move-in-ready property in one of Central Florida’s most desirable vacation-friendly communities. Schedule your private showing today!
/u.realgeeks.media/storkrealestate/stork-logo-deepened-2000w.png)
Additional Information
- Community Features
- Clubhouse, Dog Park, Gated Community - No Guard, Playground, Pool, Street Lights, No Deed Restriction
- HOA Schedule
- Monthly
- Mnthly. Maint. Incl.
- Internet
- Exterior Construction
- Block, Concrete
- Style
- One Story
- Interior
- Ceiling Fans(s), High Ceilings, Open Floorplan, Primary Bedroom Main Floor, Thermostat
- Interior Features
- Ceiling Fans(s), High Ceilings, Open Floorplan, Primary Bedroom Main Floor, Thermostat
- Appliances
- Dishwasher, Dryer, Range, Range Hood, Refrigerator, Washer
- Exterior
- Garden, Outdoor Grill, Private Mailbox
- Roof
- Shingle
- High School
- Poinciana High School
- Middle School
- Horizon Middle
- Elementary School
- Poinciana Elem
- Utilities
- Electricity Connected, Sewer Connected, Water Connected
- Floor
- Tile
- Heating
- Central, Electric
- Cooling
- Central Air
- Pool
- Yes
- Pool Type
- Community, Private
Listing courtesy of LOKATION.
Mortgage Calculator
All listing information is deemed reliable but not guaranteed and should be independently verified through personal inspection by appropriate professionals. Listings displayed on this website may be subject to prior sale or removal from sale. Availability of any listing should always be independently verified. Listing information is provided for consumer personal, non-commercial use, solely to identify potential properties for potential purchase. All other use is strictly prohibited and may violate relevant federal and state law. Data last updated on