Share this with your friends


(386) 960-0076
Stork Real Estate
8959 Nakoma Way, Brooksville, FL 34613
- $420,000
- 4
- BD
- 3
- BA
- 2,908
- SqFt





- List Price
- $420,000
- Price Change
- ▼ $14,900 1787253388
- MLS#
- W7885423
- Type
- Single Family Residential
- Property Style
- Single Family
- Bedrooms
- 4
- Bathrooms
- 3
- Living Area
- 2,908
- Lot Size
- 14,111
- Subdivision
- Voss Oak Lake Estate
- Year Built
- 1988
Property Description
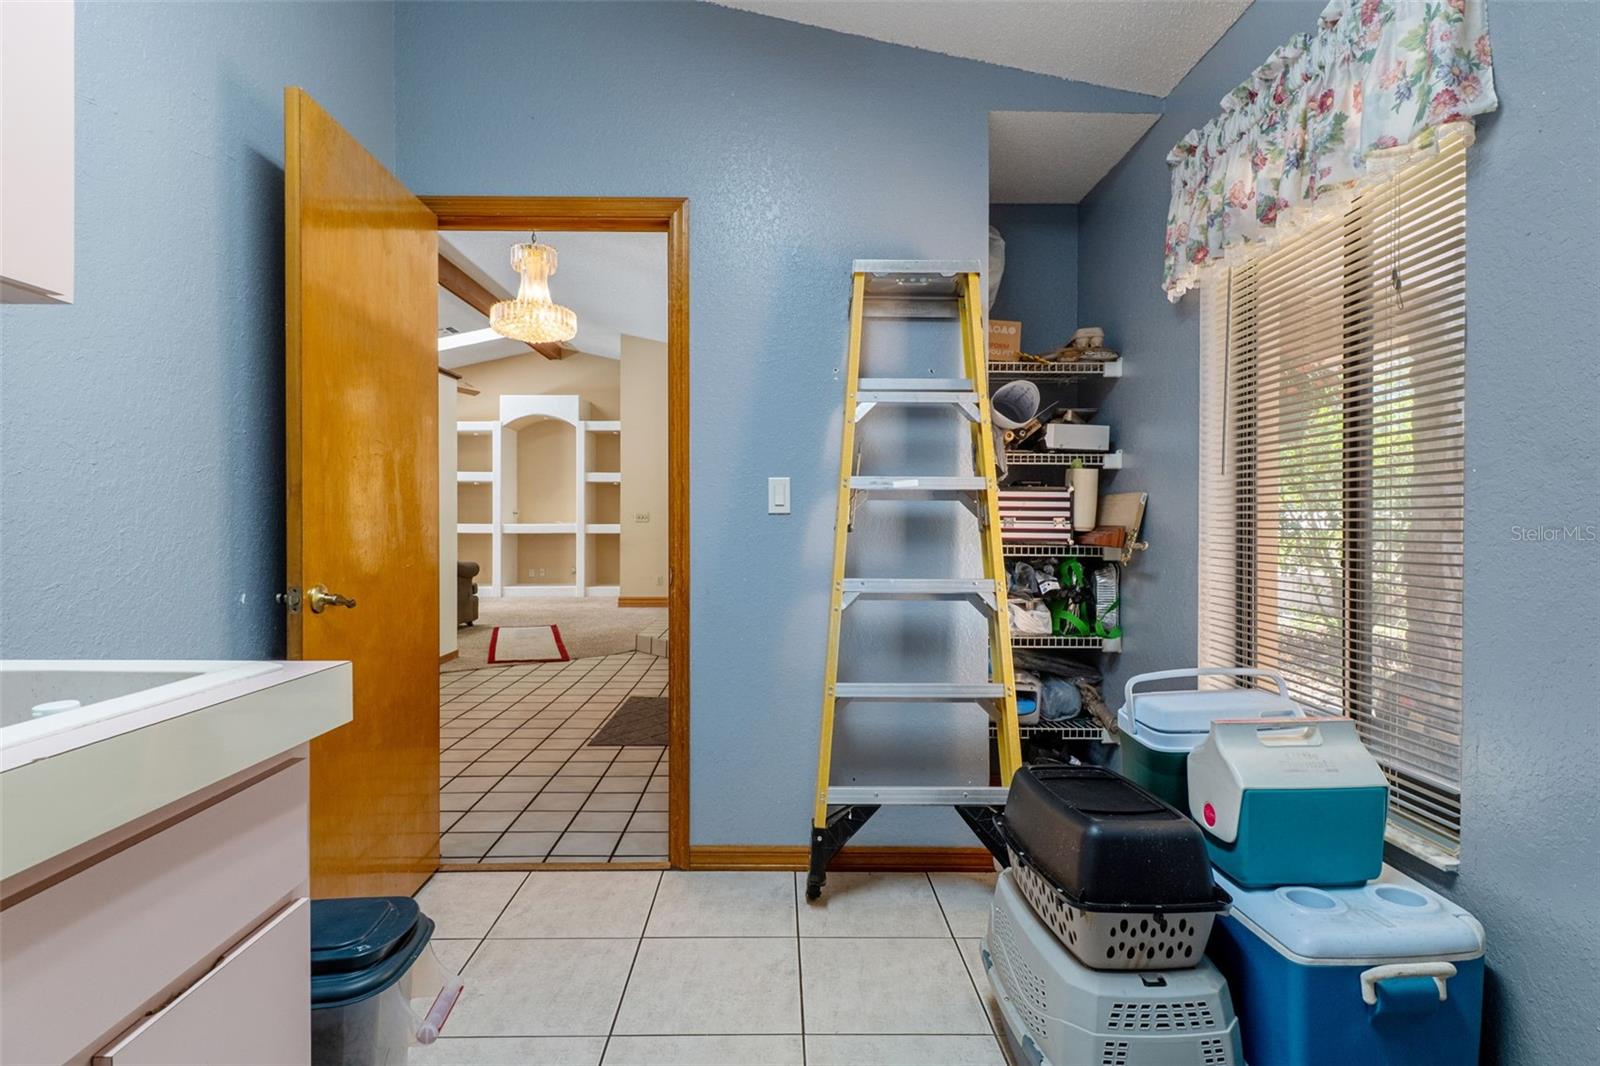
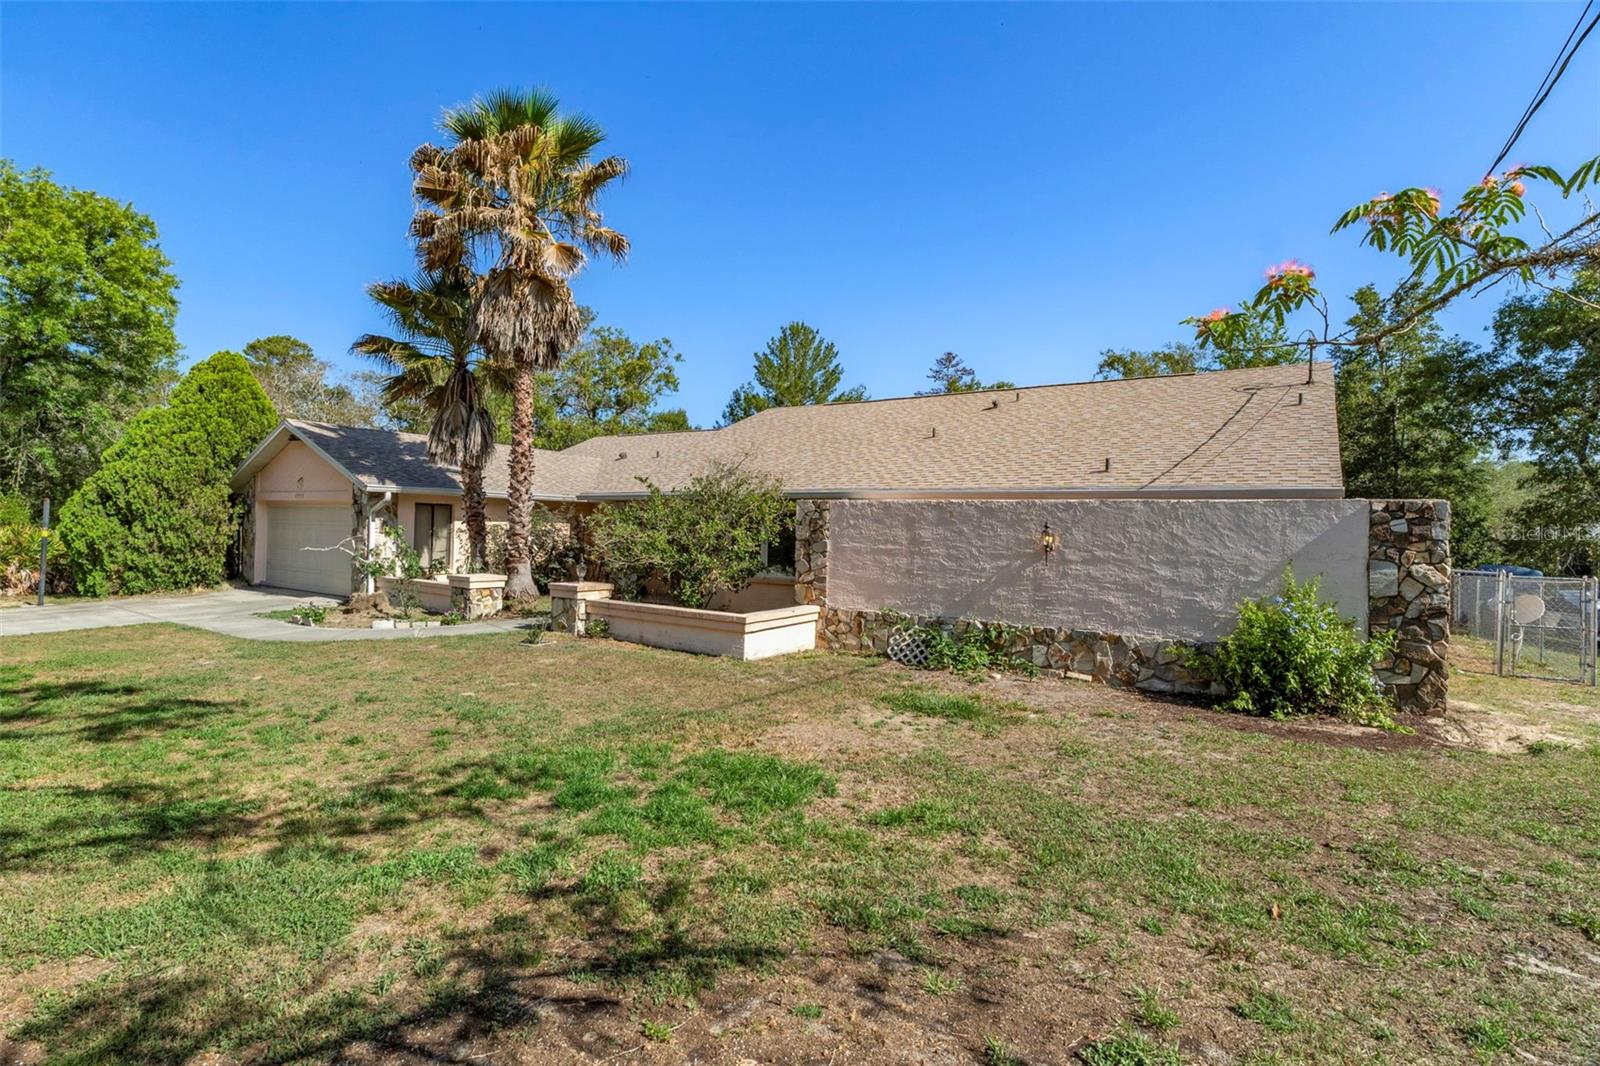
Under contract-accepting backup offers. **NEW PRICE – SELLER MOTIVATED!** Looking for space, privacy, and the Florida lifestyle? This spacious 4-bedroom, 3-bath POOL HOME offers 2,908 sq. ft. of living space on a private 1/3-acre lot with NO HOA! Step outside to an impressive screened outdoor living area featuring a large in-ground pool, spa, covered lanai and plenty of patio space for relaxing, entertaining and enjoying Florida year-round. Inside, you'll find generous room sizes, separate living and family rooms, formal dining, an eat-in kitchen with granite countertops and stainless steel appliances, and a desirable split-bedroom layout. A second ensuite bedroom with its own bath and direct pool access is ideal for guests, extended family or a private retreat. The home offers an excellent opportunity to add your own style and updates while building on features that are already hard to find at this price point. Major improvements are already taken care of with a NEW ROOF AND A/C IN 2023, helping provide peace of mind for the next owner. Conveniently located near good schools, shopping, dining, medical facilities and Florida's Nature Coast, with Weeki Wachee Springs just minutes away and easy access toward Tampa. Whether you're relocating to Florida, looking for more room, or searching for a home built for entertaining, this one deserves a closer look.
/u.realgeeks.media/storkrealestate/stork-logo-deepened-2000w.png)
Additional Information
- Community Features
- No Deed Restriction
- Exterior Construction
- Block
- Style
- One Story
- Interior
- Ceiling Fans(s), Open Floorplan, Walk-In Closet(s)
- Interior Features
- Ceiling Fans(s), Open Floorplan, Walk-In Closet(s)
- Appliances
- Dishwasher, Microwave, Range, Refrigerator
- Exterior
- Other
- Roof
- Shingle
- Extra Rooms
- Formal Dining Room Separate, Formal Living Room Separate, Great Room
- Utilities
- Cable Available, Electricity Available
- Garage
- Assigned
- Floor
- Carpet, Ceramic Tile, Laminate
- Heating
- Central
- Cooling
- Central Air
- Pool
- Yes
- Pool Type
- Private
Listing courtesy of HOMAN REALTY GROUP INC.
Mortgage Calculator
All listing information is deemed reliable but not guaranteed and should be independently verified through personal inspection by appropriate professionals. Listings displayed on this website may be subject to prior sale or removal from sale. Availability of any listing should always be independently verified. Listing information is provided for consumer personal, non-commercial use, solely to identify potential properties for potential purchase. All other use is strictly prohibited and may violate relevant federal and state law. Data last updated on