Share this with your friends


(386) 960-0076
Stork Real Estate
2638 Big Pine Drive, Holiday, FL 34691
- $359,900
- 3
- BD
- 2
- BA
- 1,428
- SqFt






- List Price
- $359,900
- Price Change
- ▼ $9,100 1791411632
- MLS#
- TB8538169
- Type
- Single Family Residential
- Property Style
- Single Family
- Bedrooms
- 3
- Bathrooms
- 2
- Living Area
- 1,428
- Lot Size
- 6,000
- Subdivision
- Key Vista Ph 02
- Year Built
- 2001
Property Description
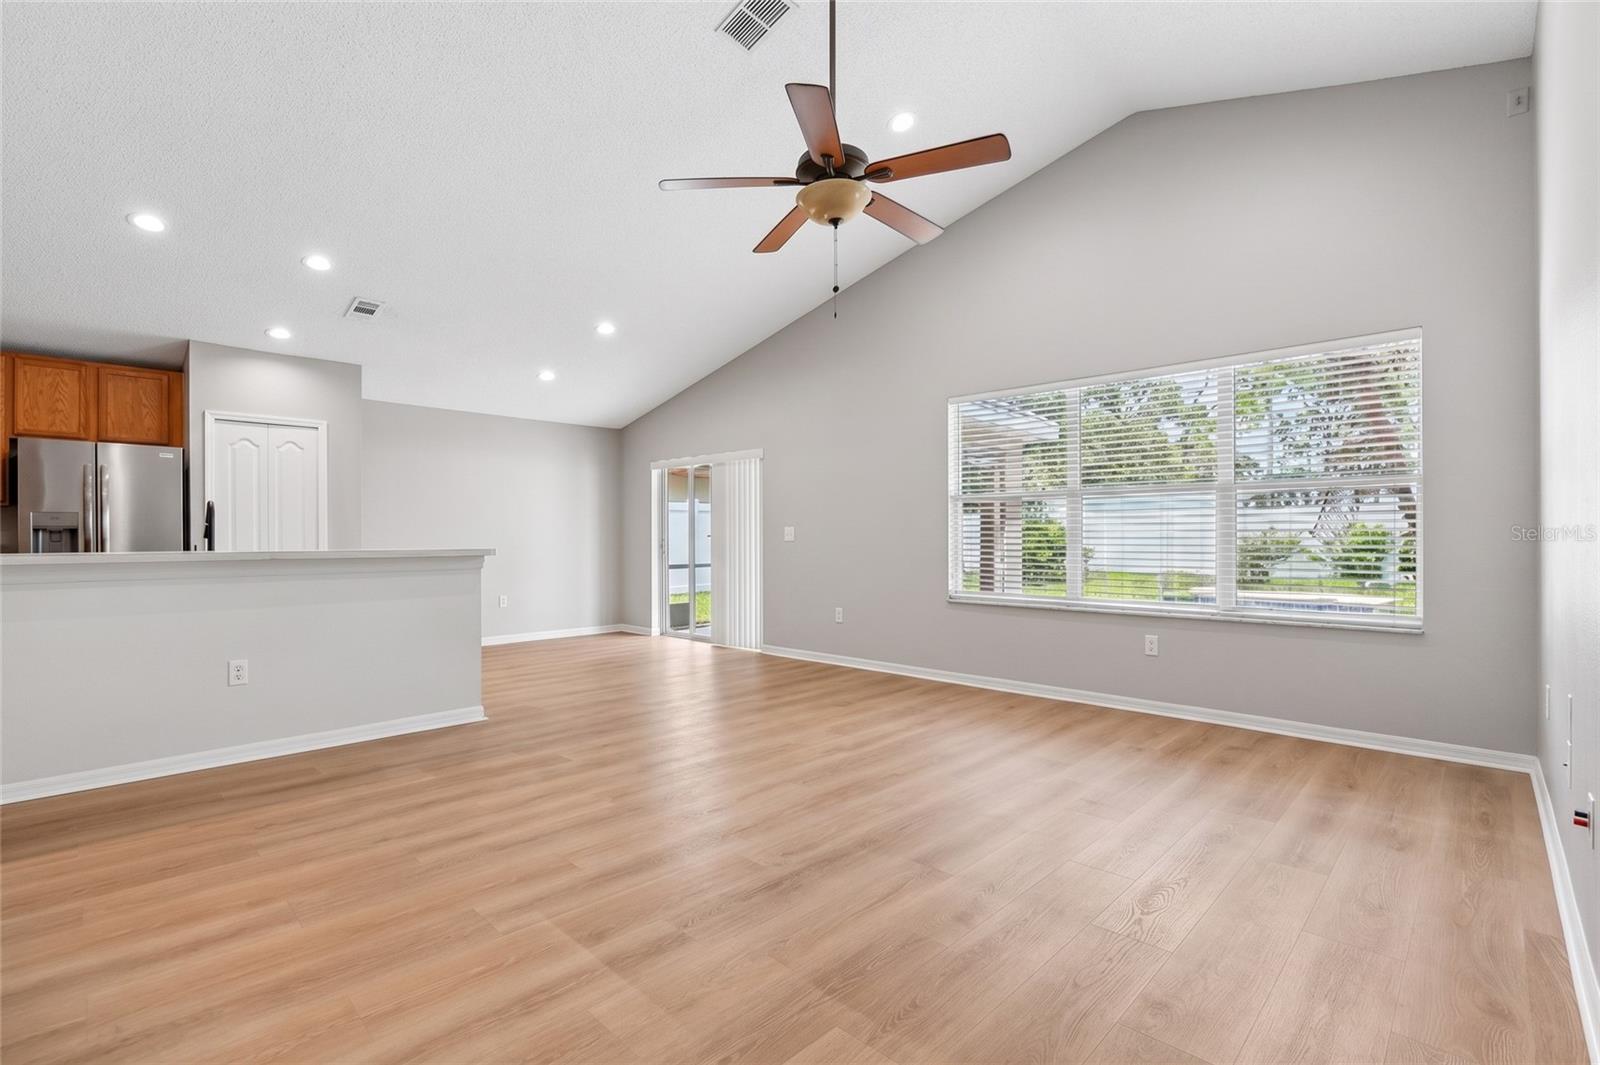
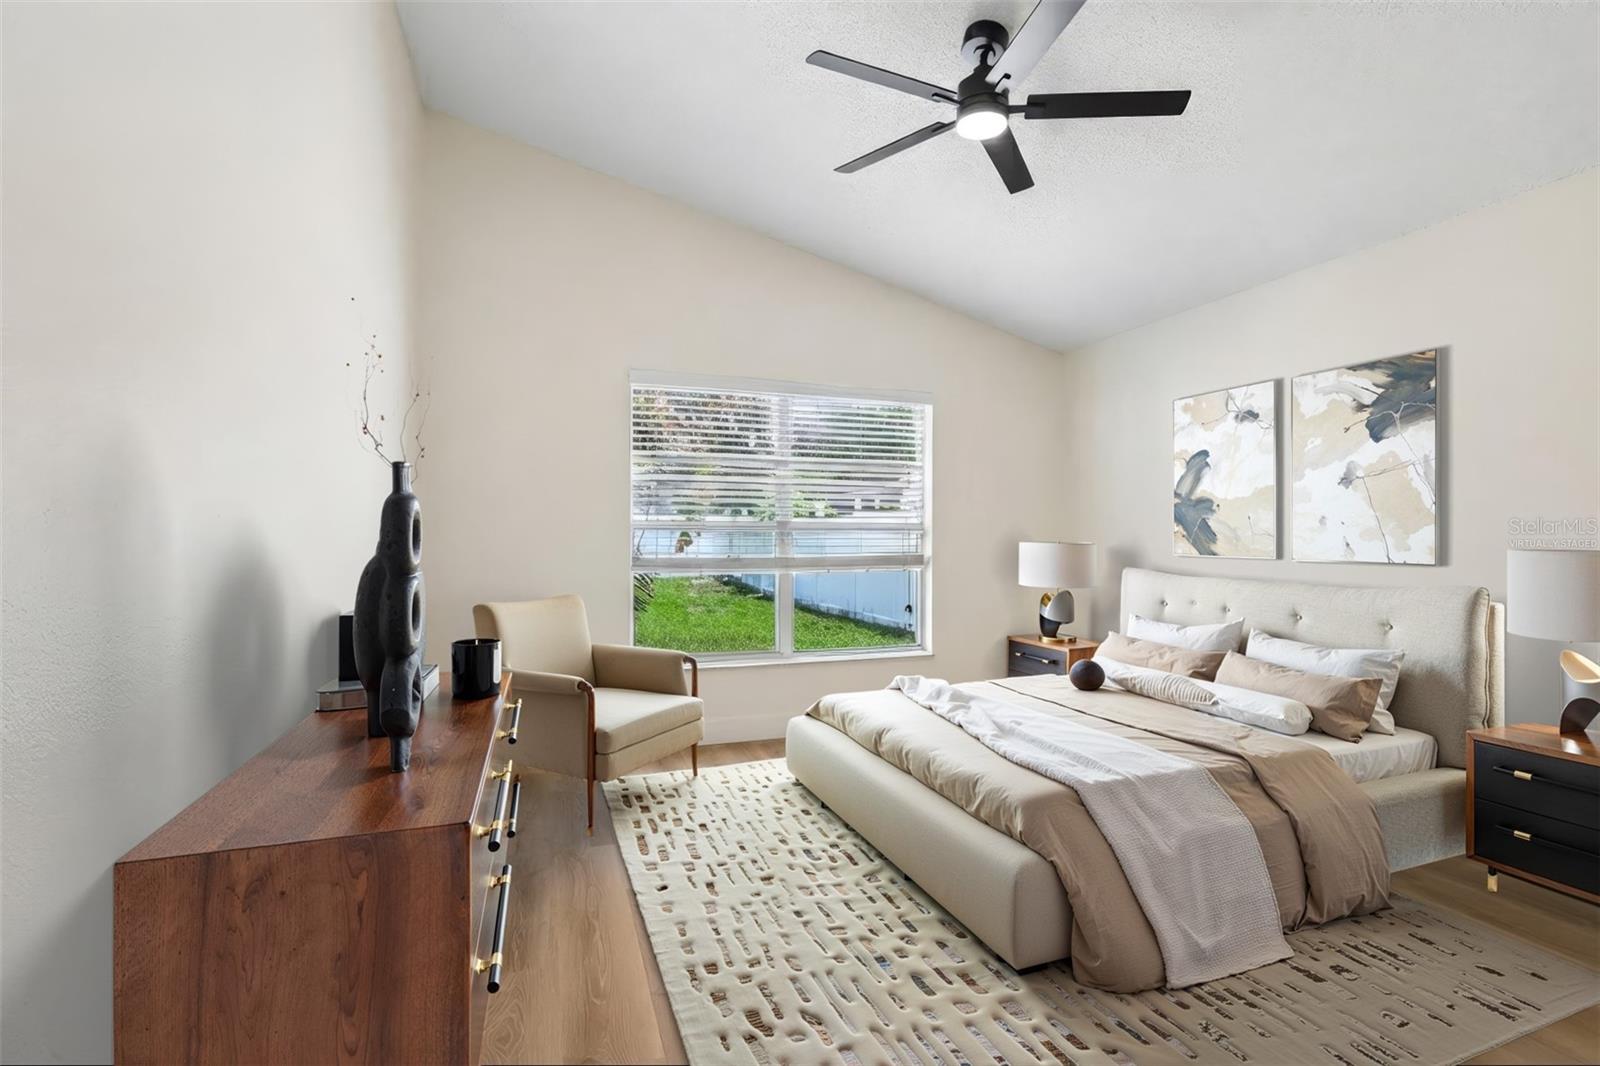
Virtually Staged. SELLER TO REPLACE ROOF! WELCOME TO KEY VISTA! This UPDATED, MOVE-IN READY 3-BEDROOM, 2-BATH HOME with a 2-CAR GARAGE sits in the GATED COMMUNITY OF KEY VISTA. FLOOD ZONE X, NO CDD FEES, and HOA FEES of about $165/MO that INCLUDE CABLE AND INTERNET. Inside you will find a BRIGHT, REFRESHED INTERIOR with NEW LUXURY VINYL PLANK FLOORING, FRESH INTERIOR PAINT, UPDATED LIGHTING, NEW CEILING FANS, and HIGH CEILINGS. Both bathrooms feature UPDATED VANITIES WITH QUARTZ COUNTERTOPS, including a DOUBLE-SINK VANITY in the PRIMARY SUITE with a WALK-IN CLOSET. More upgrades: NEW WATER HEATER and NEW FRENCH-DOOR REFRIGERATOR. The KITCHEN offers ABUNDANT CABINETRY, a PANTRY, and a BREAKFAST BAR, open to the living and dining areas. Step out to the SCREENED LANAI and a backyard with a VINYL PRIVACY FENCE. COMMUNITY AMENITIES include a CLUBHOUSE, HEATED POOL, HOT TUB, FITNESS CENTER, TENNIS AND PICKLEBALL COURTS, VOLLEYBALL COURTS, PLAYGROUND, and OPTIONAL RV AND BOAT STORAGE (subject to availability and community guidelines). A REAR COMMUNITY GATE gives easy pedestrian access to the amenities. Near FRED HOWARD PARK, SUNSET BEACH, HONEYMOON ISLAND, CALADESI ISLAND, NATURE TRAILS, SHOPPING, and DINING. UPDATED, GATED, NO CDD, FLOOD ZONE X, and a NEW ROOF COMING. Don't miss this opportunity in KEY VISTA!

Additional Information
- Community Features
- Community Mailbox, Deed Restrictions, Fitness Center, Gated Community - No Guard, Park, Pool, Tennis Court(s), Street Lights
- HOA Schedule
- Annually
- Mnthly. Maint. Incl.
- Cable TV, Common Area Taxes, Pool, Recreational Facilities
- Exterior Construction
- Block
- Style
- One Story
- Interior
- Ceiling Fans(s), Eat-in Kitchen, High Ceilings, Kitchen/Family Room Combo, Open Floorplan, Primary Bedroom Main Floor, Solid Surface Counters, Thermostat, Walk-In Closet(s)
- Interior Features
- Ceiling Fans(s), Eat-in Kitchen, High Ceilings, Kitchen/Family Room Combo, Open Floorplan, Primary Bedroom Main Floor, Solid Surface Counters, Thermostat, Walk-In Closet(s)
- Appliances
- Dishwasher, Disposal, Electric Water Heater, Ice Maker, Microwave, Range, Refrigerator
- Exterior
- Lighting, Permeable Paving, Private Entrance, Private Mailbox, Private Yard, Rain Gutters
- Roof
- Shingle
- High School
- Anclote High-PO
- Middle School
- Paul R. Smith Middle-Po
- Elementary School
- Gulf Trace Elementary
- Extra Rooms
- Inside Utility
- Located Near
- Landscaped
- Utilities
- Electricity Connected, Public, Sewer Connected, Underground Utilities, Water Connected
- Garage
- Covered, Driveway, Garage Door Opener
- Floor
- Luxury Vinyl
- Heating
- Electric
- Cooling
- Central Air
- Pool
- Yes
- Pool Type
- Community
Listing courtesy of REDFIN CORPORATION.
How much is your home worth?
...get instant property value now!
Mortgage Calculator
All listing information is deemed reliable but not guaranteed and should be independently verified through personal inspection by appropriate professionals. Listings displayed on this website may be subject to prior sale or removal from sale. Availability of any listing should always be independently verified. Listing information is provided for consumer personal, non-commercial use, solely to identify potential properties for potential purchase. All other use is strictly prohibited and may violate relevant federal and state law. Data last updated on