Share this with your friends


(386) 960-0076
Stork Real Estate
13853 Siena Loop, Lakewood Ranch, FL 34202
- $774,000
- 3
- BD
- 2
- BA
- 2,321
- SqFt








- List Price
- $774,000
- Price Change
- ▼ $5,000 1777411351
- MLS#
- A4666855
- Type
- Single Family Residential
- Property Style
- Single Family
- Bedrooms
- 3
- Bathrooms
- 2
- Living Area
- 2,321
- Lot Size
- 8,059
- Subdivision
- Lakewood Ranch
- Year Built
- 2005
Property Description
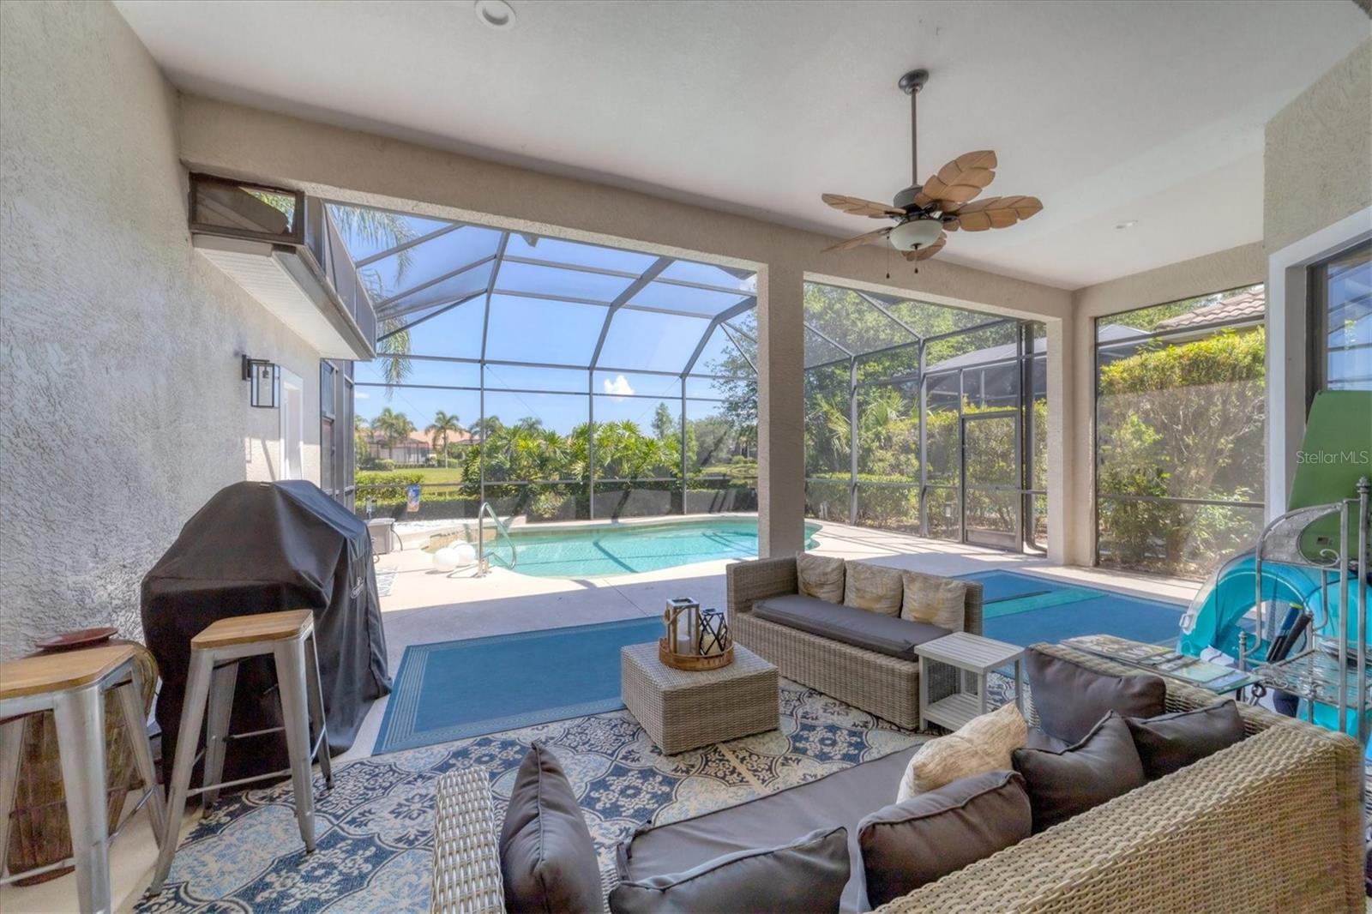
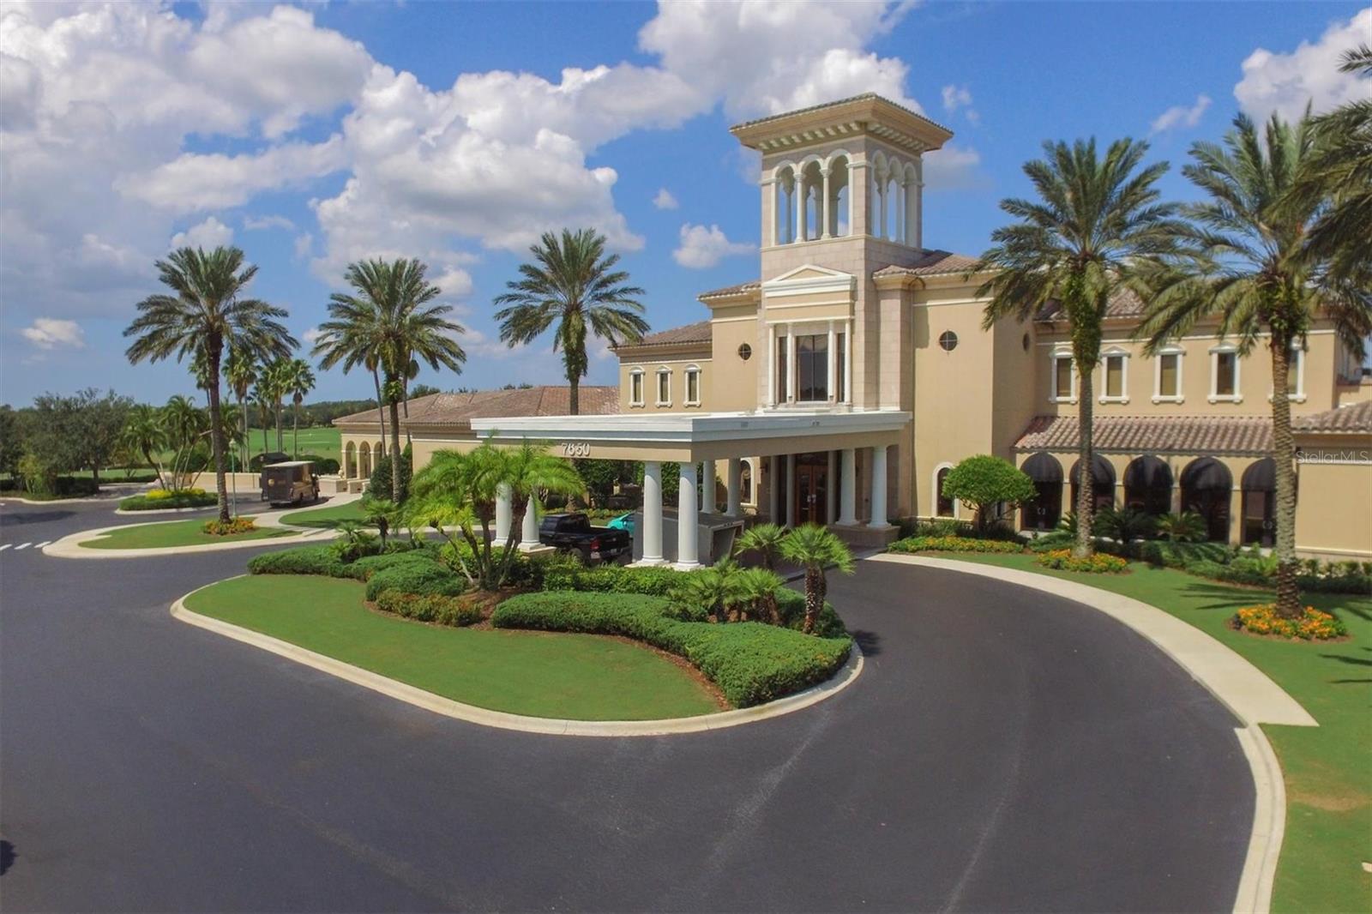
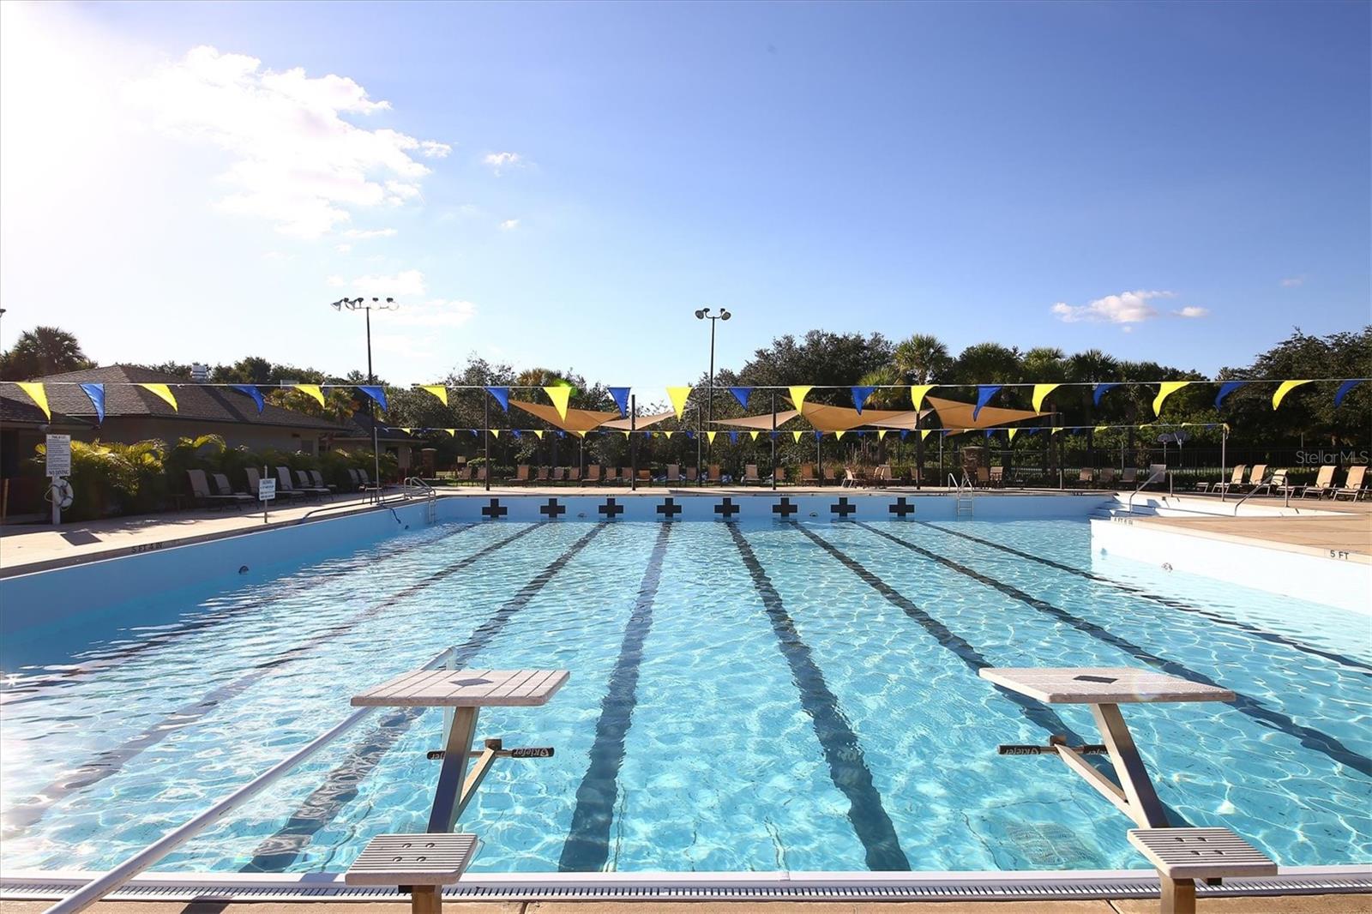
This beautifully appointed three-bedroom, two-bath plus office, maintenance-free Neal-built home offers serene water views and is ideally in the prestigious Lakewood Ranch Country Club, just one block from the main clubhouse. Designed for effortless Florida living, the home blends refined upgrades with a prime golf course community lifestyle. A newly painted exterior, manicured landscaping and a paver walkway welcome you to this beautiful home. Inside, the residence showcases thoughtful enhancements throughout, including new designer light fixtures, tile, and luxury vinyl flooring that add warmth and timeless appeal. Architectural arches, double glass doors, and pocketing sliding glass doors enhance the open, airy design while creating a seamless transition between indoor and outdoor living spaces. The spacious great room features high ceilings with tray detailing, abundant natural light and pocketing sliders that open to the lanai, making it ideal for entertaining and everyday living. Just off the great room, a private home office with French doors provides a quiet and functional workspace. At the heart of the home, the chef’s kitchen is stylish and functional, featuring abundant wood cabinetry, newly updated appliances, and generous counter space designed for cooking and entertaining. A charming eat-in breakfast nook offers a spot for casual dining while enjoying views of the outdoor living area, making this kitchen a welcoming hub for daily living and gatherings alike. The primary suite serves as a peaceful retreat, complete with French doors leading to the lanai and an en-suite bath featuring double vanities, a garden tub and a large walk-in shower. Two additional bedrooms and a guest bath offer comfortable accommodations for family and visitors. Go outside to the expansive covered lanai, ideal for outdoor dining or relaxing while enjoying tranquil water views. The saltwater heated pool overlooks the picturesque pond, creating a private backyard oasis. Recent upgrades include washer and dryer, recently installed HVAC and water heater, and a re-screened lanai. Residents of Lakewood Ranch Country Club enjoy access to exceptional amenities including championship golf, tennis, pickleball, a fitness and wellness center, resort-style pools, and multiple dining and social options. Ideally in one of America’s top-selling planned communities with A-rated schools, this home is just minutes from UTC shopping and dining, SRQ Airport, and a short drive to downtown Sarasota and world-class Gulf beaches.
/u.realgeeks.media/storkrealestate/stork-logo-deepened-2000w.png)
Additional Information
- Community Features
- Clubhouse, Deed Restrictions, Fitness Center, Gated Community - Guard, Golf Carts OK, Golf, Irrigation-Reclaimed Water, No Truck/RV/Motorcycle Parking, Playground, Pool, Sidewalks, Special Community Restrictions, Tennis Court(s), Golf Community
- Taxes
- $2,976
- HOA Schedule
- Quarterly
- Mnthly. Maint. Incl.
- Common Area Taxes, Escrow Reserves Fund, Maintenance Grounds
- Exterior Construction
- Block, Stucco
- Style
- One Story
- Interior
- Ceiling Fans(s), Crown Molding, Eat-in Kitchen, Open Floorplan, Solid Surface Counters, Solid Wood Cabinets, Stone Counters, Tray Ceiling(s), Window Treatments
- Interior Features
- Ceiling Fans(s), Crown Molding, Eat-in Kitchen, Open Floorplan, Solid Surface Counters, Solid Wood Cabinets, Stone Counters, Tray Ceiling(s), Window Treatments
- Appliances
- Dishwasher, Disposal, Freezer, Gas Water Heater, Ice Maker, Microwave, Refrigerator, Washer
- Exterior
- Rain Gutters, Sidewalk
- Roof
- Tile
- High School
- Lakewood Ranch High
- Middle School
- Nolan Middle
- Elementary School
- Robert E Willis Elementary
- Extra Rooms
- Den/Library/Office, Formal Dining Room Separate, Great Room
- Located Near
- Landscaped, Near Golf Course, Sidewalk, Paved
- Utilities
- Cable Connected, Electricity Connected, Natural Gas Connected, Sewer Connected, Sprinkler Recycled, Underground Utilities
- Garage
- Driveway, Garage Door Opener
- Floor
- Luxury Vinyl, Tile
- Heating
- Central
- Cooling
- Central Air
- Pool
- Yes
- Pool Type
- Community, Private
- Water
- Lake Front
- Frontage
- Pond
- Water View
- Yes
Listing courtesy of PREMIER SOTHEBY'S INTERNATIONAL REALTY.
Mortgage Calculator
All listing information is deemed reliable but not guaranteed and should be independently verified through personal inspection by appropriate professionals. Listings displayed on this website may be subject to prior sale or removal from sale. Availability of any listing should always be independently verified. Listing information is provided for consumer personal, non-commercial use, solely to identify potential properties for potential purchase. All other use is strictly prohibited and may violate relevant federal and state law. Data last updated on