Share this with your friends


(386) 960-0076
Stork Real Estate
30702 Iverson Drive, Zephyrhills, FL 33543
- $339,900
- 3
- BD
- 2
- BA
- 1,838
- SqFt



- List Price
- $339,900
- MLS#
- W7890064
- Type
- Single Family Residential
- Property Style
- Single Family
- Bedrooms
- 3
- Bathrooms
- 2
- Living Area
- 1,838
- Lot Size
- 7,807
- Subdivision
- Meadow Pointe Prcl 18 Unit 01 & 03
- Year Built
- 2000
Property Description
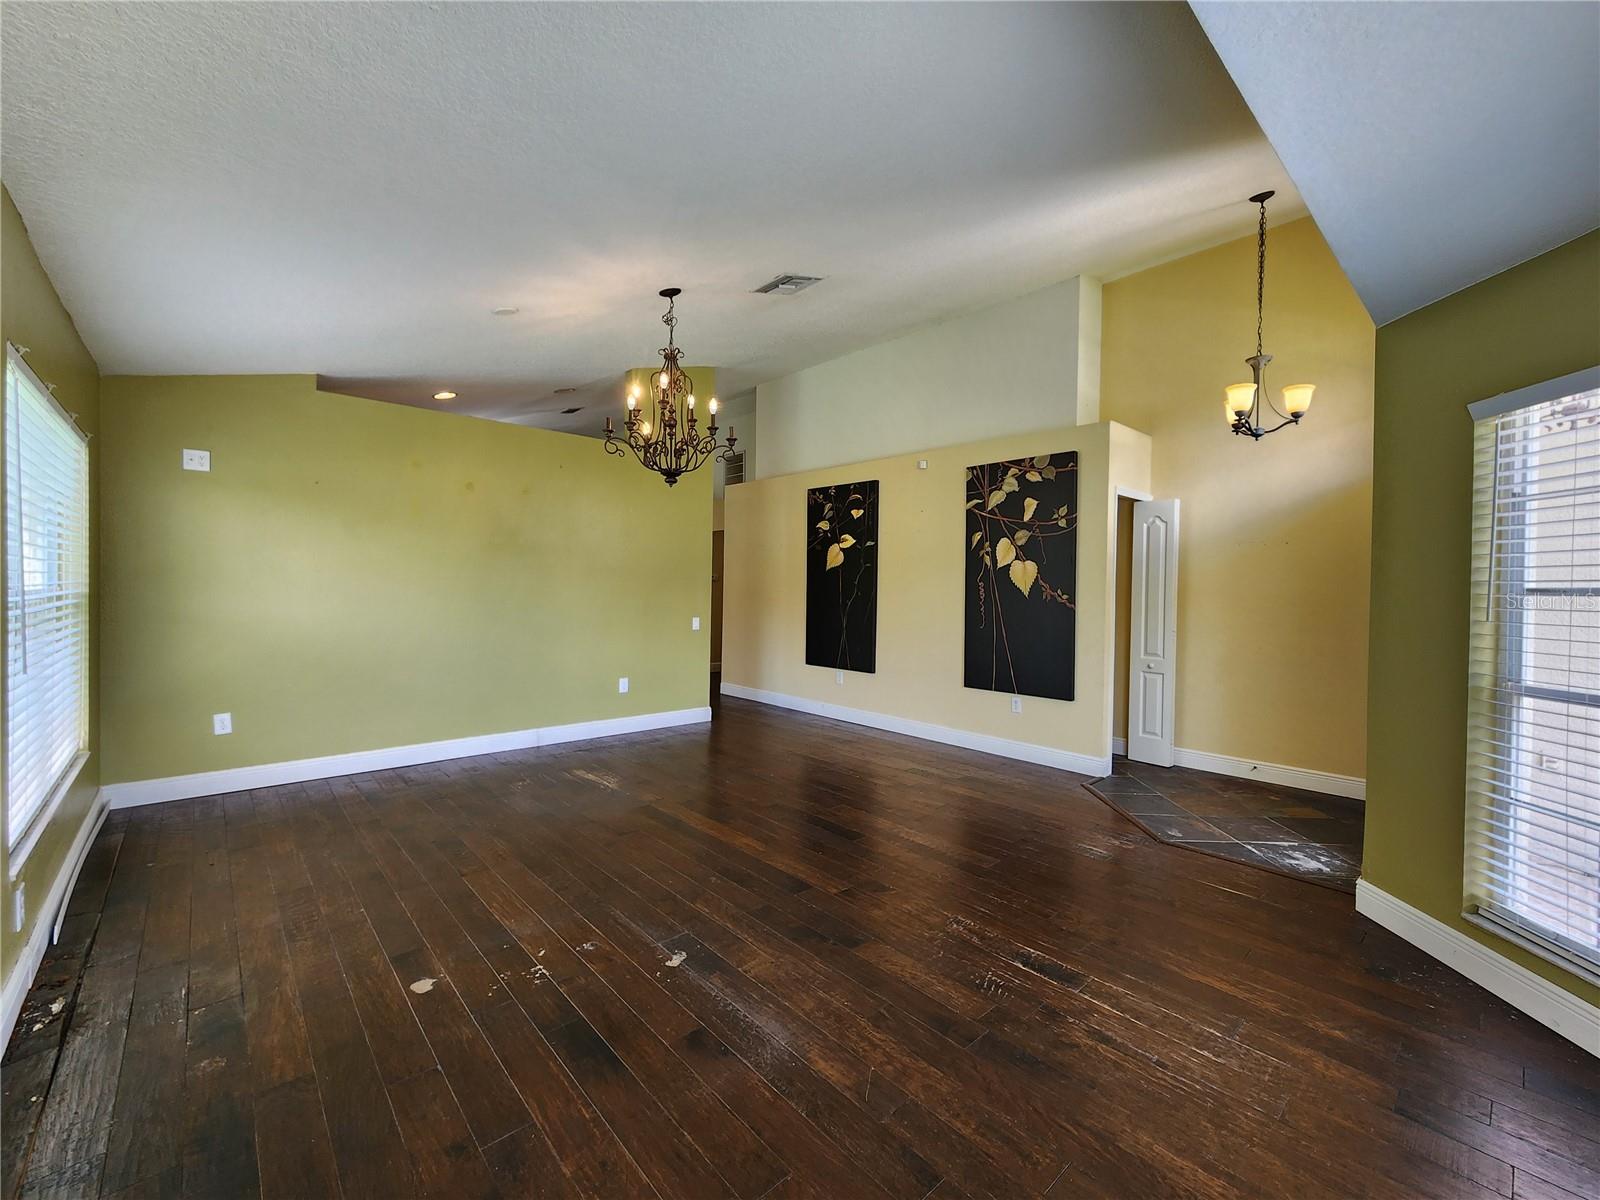
Virtually Staged. Your next address comes with a pond view and room to make it your own! Located in a gated part of Meadow Pointe II with no HOA, this 3-bedroom, 2-bath home puts the focus on comfortable living in an established community. With approximately 1,838 square feet, there is room to gather, entertain, and enjoy everyday life. High ceilings give the main living area an open feel, and the bedroom arrangement provides privacy when it is time to unwind. The covered screened room is a favorite place to start your morning with coffee or settle in at the end of the day overlooking the pond. Enjoy access to a community pool, tennis courts, fitness center, and clubhouse, with plenty of ways to stay active and connected close to home.Add your favorite colors, finishes, and personal touches to create a home that feels like you. Come see the setting, explore the space, and picture your life in Meadow Pointe II. Property is being sold As-Is.
/u.realgeeks.media/storkrealestate/stork-logo-deepened-2000w.png)
Additional Information
- Community Features
- Clubhouse, Gated Community - No Guard, Pool, Tennis Court(s), No Deed Restriction
- Taxes
- $1,882
- Exterior Construction
- Block, Stucco
- Style
- One Story
- Interior
- Ceiling Fans(s), Eat-in Kitchen, High Ceilings, Living Room/Dining Room Combo, Solid Surface Counters
- Interior Features
- Ceiling Fans(s), Eat-in Kitchen, High Ceilings, Living Room/Dining Room Combo, Solid Surface Counters
- Appliances
- Dishwasher, Dryer, Gas Water Heater, Range, Refrigerator, Washer
- Exterior
- Sidewalk
- Roof
- Shingle
- High School
- Wiregrass Ranch High-PO
- Middle School
- John Long Middle-Po
- Elementary School
- Wesley Chapel Elementary-Po
- Utilities
- Electricity Connected, Sewer Connected, Water Connected
- Floor
- Carpet, Hardwood
- Heating
- Central, Wall Furnace
- Cooling
- Central Air
- Pool
- Yes
- Pool Type
- Community
- Water
- Lake Front
- Water View
- Yes
Listing courtesy of SVG REALTY LLC.
Mortgage Calculator
All listing information is deemed reliable but not guaranteed and should be independently verified through personal inspection by appropriate professionals. Listings displayed on this website may be subject to prior sale or removal from sale. Availability of any listing should always be independently verified. Listing information is provided for consumer personal, non-commercial use, solely to identify potential properties for potential purchase. All other use is strictly prohibited and may violate relevant federal and state law. Data last updated on