Share this with your friends


(386) 960-0076
Stork Real Estate
3626 Oak Brook Lane, Eustis, FL 32736
- $325,000
- 4
- BD
- 3
- BA
- 1,923
- SqFt







- List Price
- $325,000
- MLS#
- G5116277
- Type
- Single Family Residential
- Property Style
- Single Family
- Bedrooms
- 4
- Bathrooms
- 3
- Living Area
- 1,923
- Lot Size
- 6,000
- Subdivision
- Misty Oaks
- Year Built
- 2006
Property Description
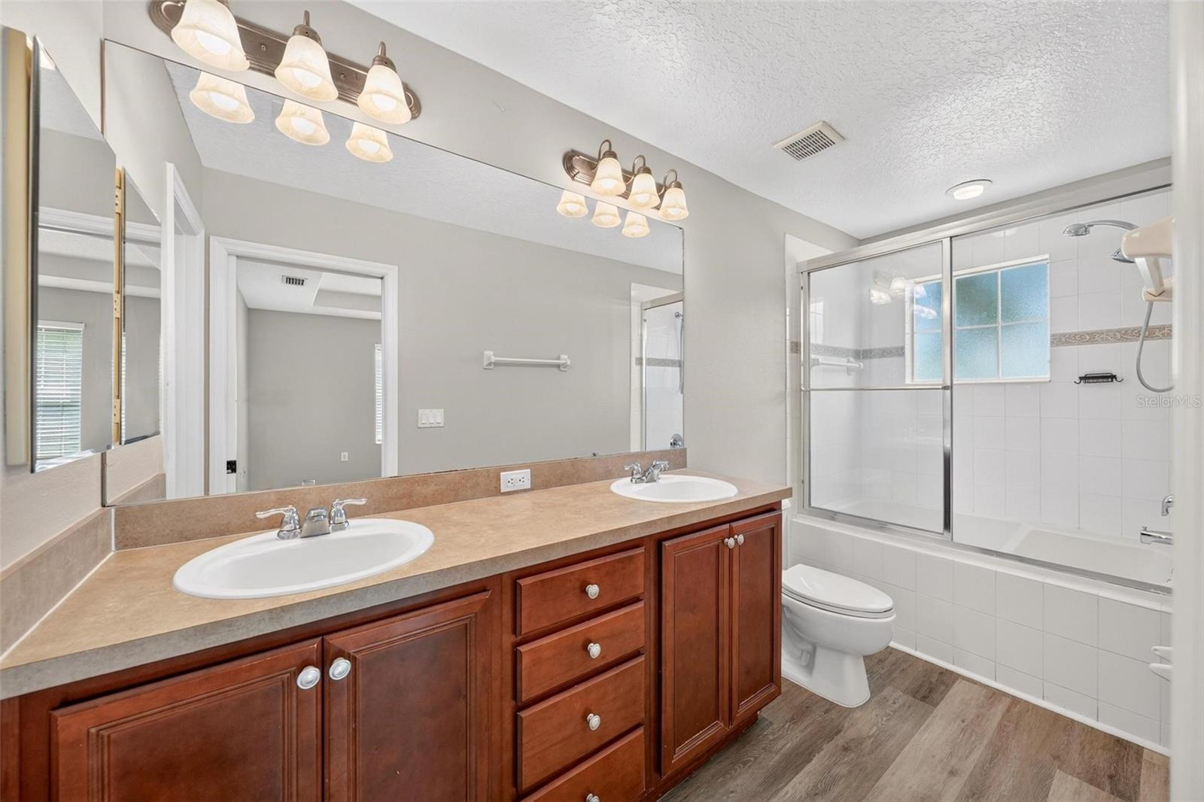
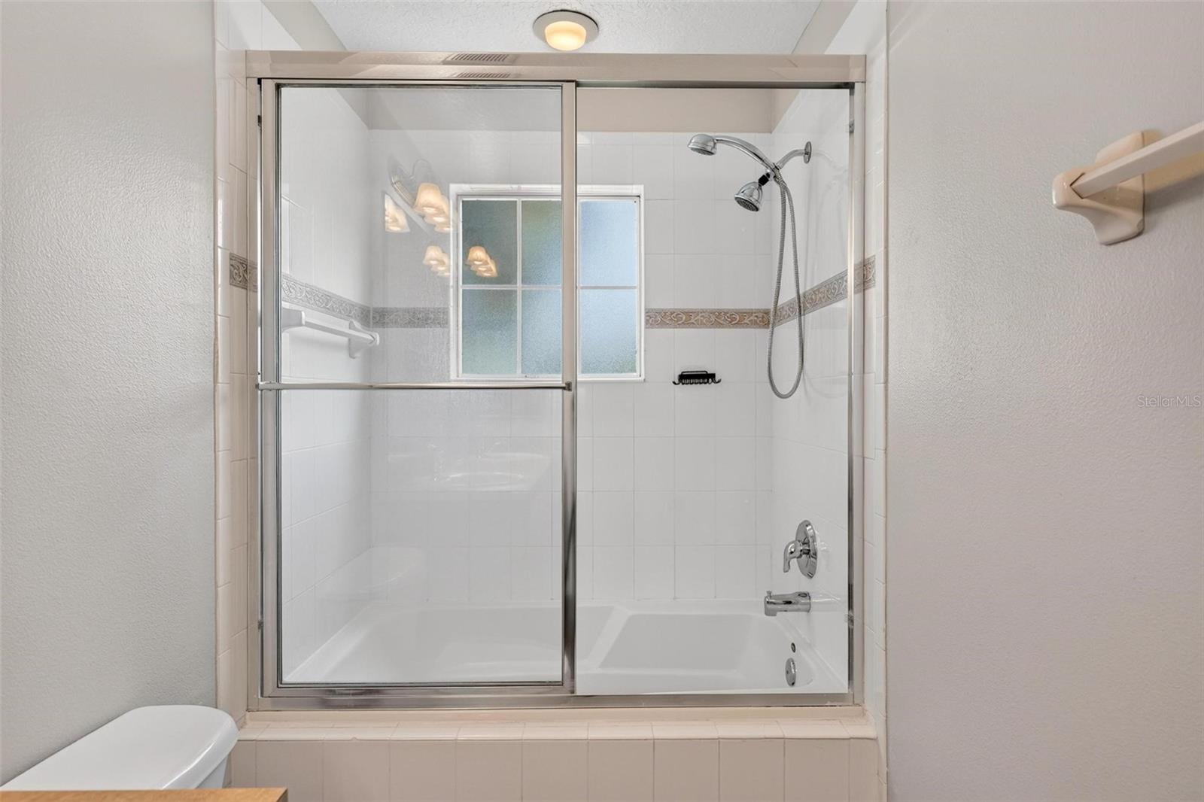
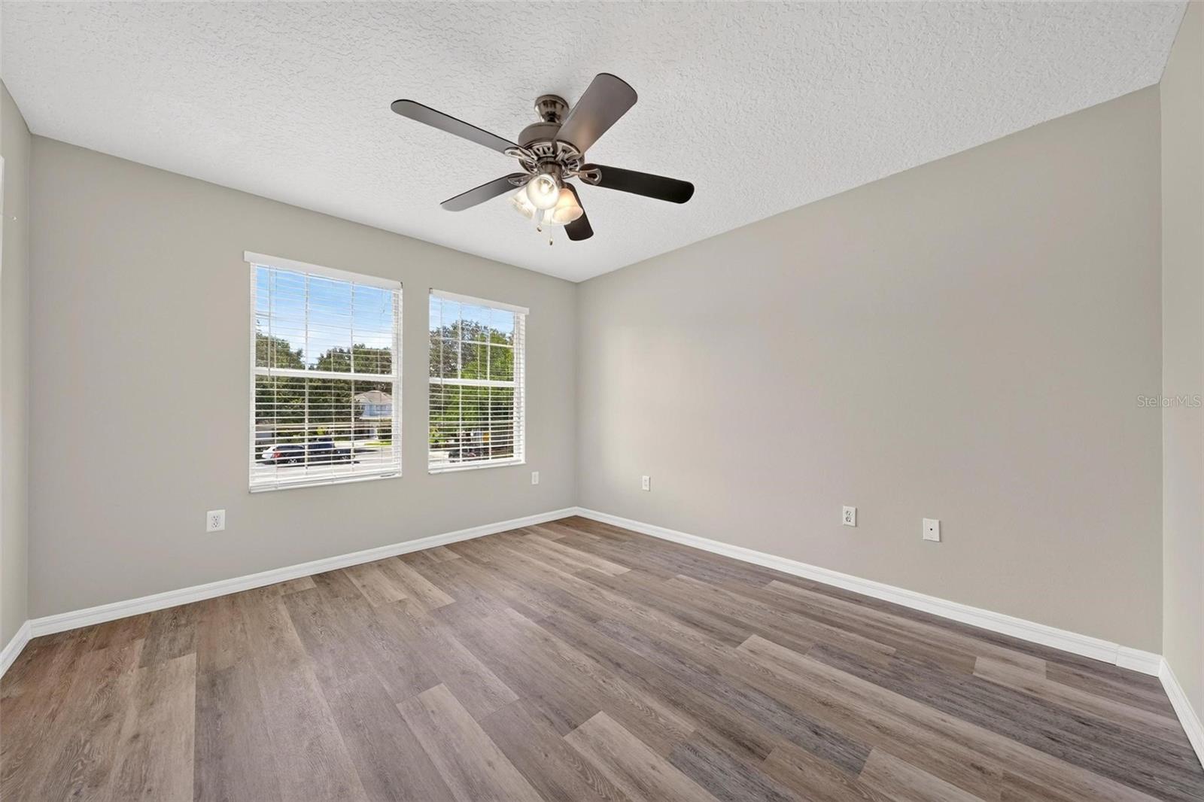
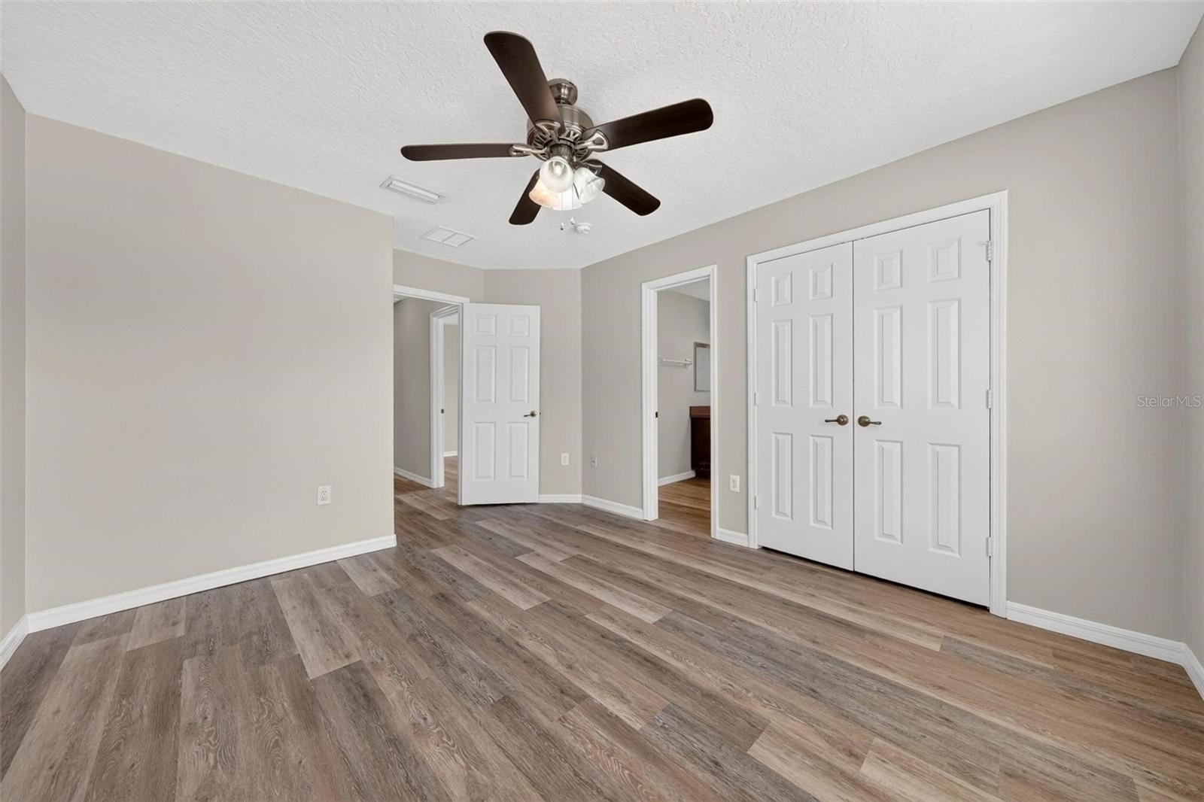
Under contract-accepting backup offers. MOVE-IN READY, RECENTLY RENOVATED, AND PACKED WITH UPDATES! Welcome to 3626 Oak Brook Ln in Eustis, offering OVER 1,900 SQUARE FEET of living space with 4 BEDROOMS, 2 FULL BATHROOMS, and a convenient HALF BATH. Step inside and immediately appreciate the fresh, updated feel throughout. This home features attractive LUXURY VINYL PLANK and TILE FLOORING, NEW INTERIOR PAINT, and BRAND-NEW STAINLESS STEEL APPLIANCES. The spacious floor plan provides plenty of room for entertaining, relaxing, working from home, or accommodating a growing household. Major improvements have already been taken care of for you, including a NEW ROOF installed in JANUARY 2025 and an A/C SYSTEM replaced in AUGUST 2024—two big-ticket updates that offer added peace of mind for years to come. The neighborhood adds even more value with VERY LOW HOA FEES and great community amenities, including a SWIMMING POOL, PLAYGROUND, and BASKETBALL COURT. Whether you're cooling off by the pool, letting the kids enjoy the playground, or shooting hoops with friends, there is something for everyone. LOCATION, LOCATION, LOCATION! The home is within WALKING DISTANCE OF EUSTIS MIDDLE SCHOOL and conveniently located near shopping, dining, recreation, and everything the Eustis area has to offer. With FOUR BEDROOMS, OVER 1,900 SQ FT, RECENT RENOVATIONS, UPDATED ROOF AND A/C, NEW APPLIANCES, COMMUNITY AMENITIES, and LOW HOA FEES, this home checks all the boxes. There is nothing left to do but MOVE IN AND ENJOY. Don't miss your opportunity—schedule your private showing today!

Additional Information
- Community Features
- Playground, Pool, No Deed Restriction
- HOA Schedule
- Monthly
- Mnthly. Maint. Incl.
- Pool
- Exterior Construction
- Block, Stucco
- Style
- Two Story
- Interior
- Ceiling Fans(s), Eat-in Kitchen, Kitchen/Family Room Combo, Living Room/Dining Room Combo, Open Floorplan, PrimaryBedroom Upstairs, Solid Wood Cabinets, Stone Counters, Thermostat, Vaulted Ceiling(s), Walk-In Closet(s), Window Treatments
- Interior Features
- Ceiling Fans(s), Eat-in Kitchen, Kitchen/Family Room Combo, Living Room/Dining Room Combo, Open Floorplan, PrimaryBedroom Upstairs, Solid Wood Cabinets, Stone Counters, Thermostat, Vaulted Ceiling(s), Walk-In Closet(s), Window Treatments
- Appliances
- Dishwasher, Electric Water Heater, Microwave, Range, Refrigerator
- Roof
- Shingle
- High School
- Eustis High School
- Middle School
- Eustis Middle
- Elementary School
- Eustis Elem
- Extra Rooms
- Den/Library/Office
- Located Near
- City Limits, Paved
- Utilities
- Electricity Connected, Sewer Connected, Water Connected
- Floor
- Ceramic Tile, Luxury Vinyl
- Heating
- Electric
- Cooling
- Central Air
- Pool
- Yes
- Pool Type
- Community
Listing courtesy of EXPERT REAL ESTATE ADVISORS.
How much is your home worth?
...get instant property value now!
Mortgage Calculator
All listing information is deemed reliable but not guaranteed and should be independently verified through personal inspection by appropriate professionals. Listings displayed on this website may be subject to prior sale or removal from sale. Availability of any listing should always be independently verified. Listing information is provided for consumer personal, non-commercial use, solely to identify potential properties for potential purchase. All other use is strictly prohibited and may violate relevant federal and state law. Data last updated on