Share this with your friends


(386) 960-0076
Stork Real Estate
11702 Lake Lucaya Drive, Riverview, FL 33579
- $635,000
- 5
- BD
- 3
- BA
- 3,280
- SqFt












- List Price
- $635,000
- Price Change
- ▼ $15,000 1791064832
- MLS#
- TB8516986
- Type
- Single Family Residential
- Property Style
- Single Family
- Bedrooms
- 5
- Bathrooms
- 3
- Living Area
- 3,280
- Lot Size
- 9,065
- Subdivision
- Lucaya Lake Club Ph 3
- Year Built
- 2019
Property Description
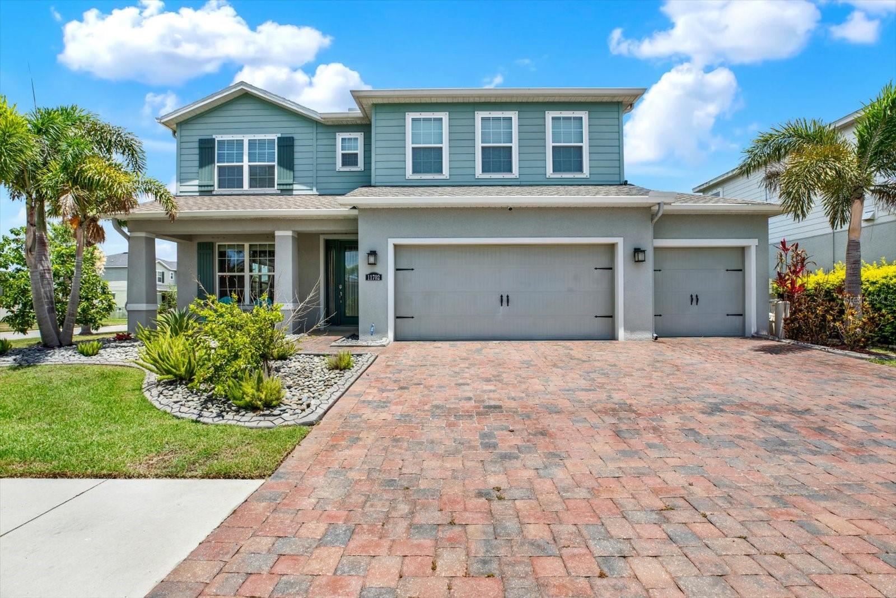
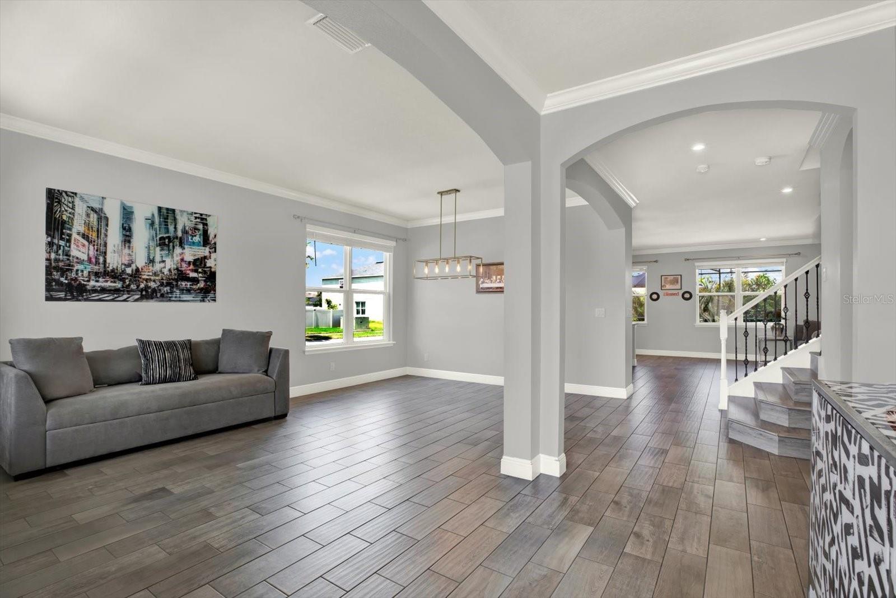
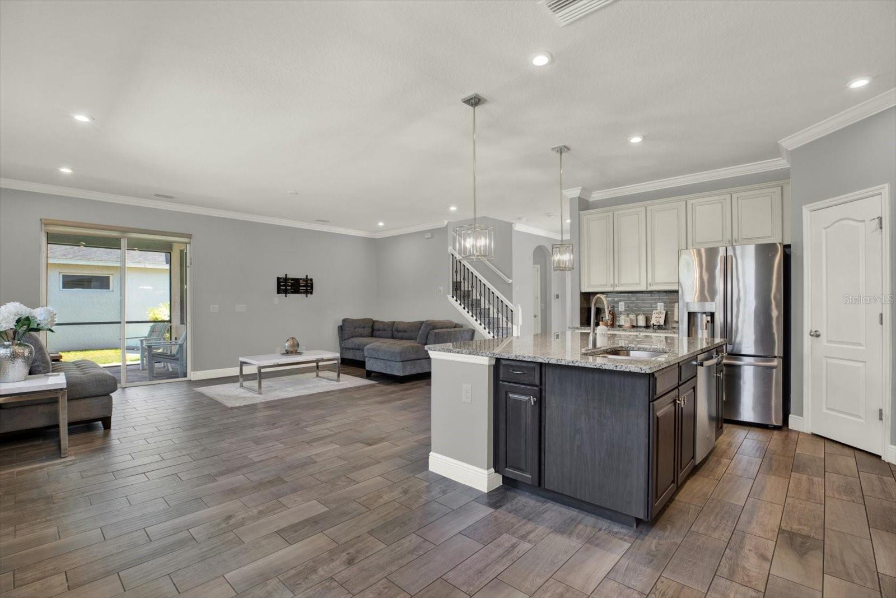
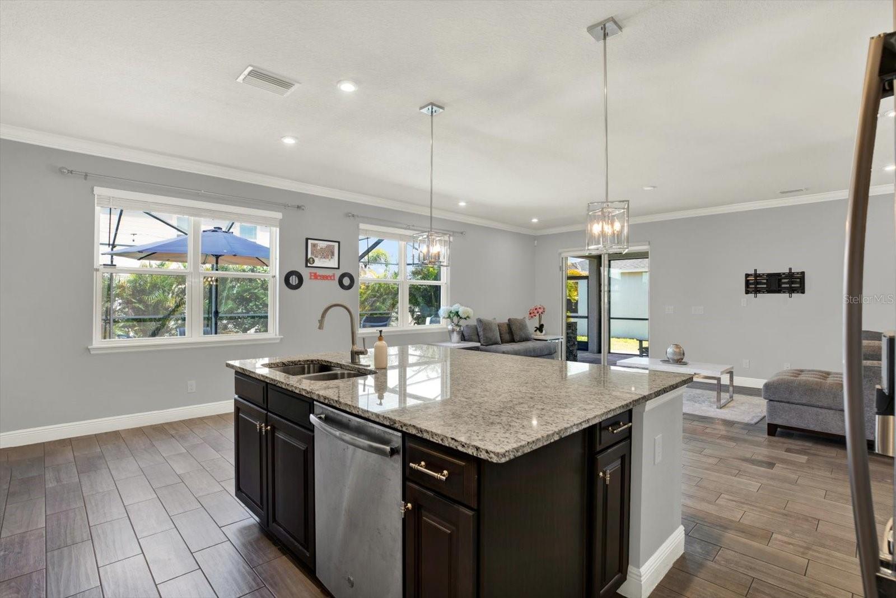
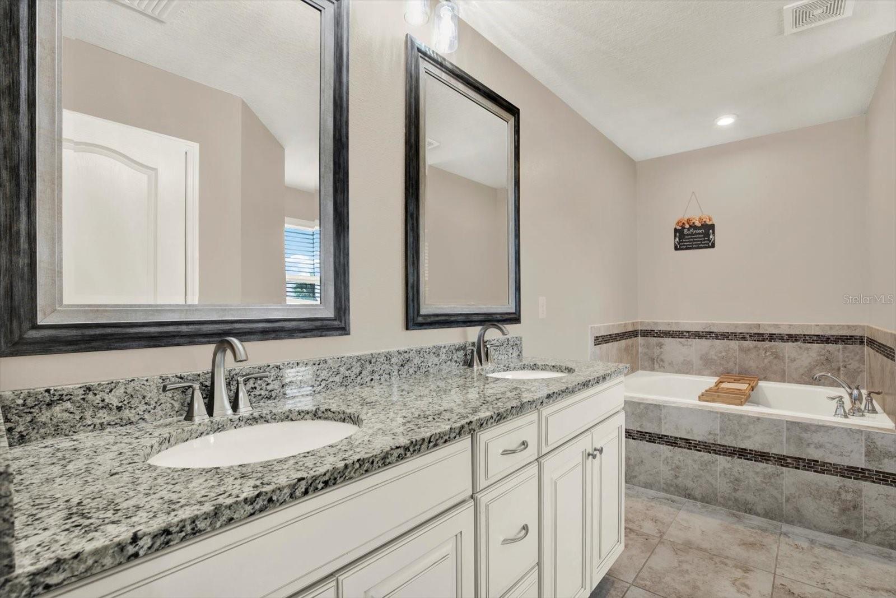
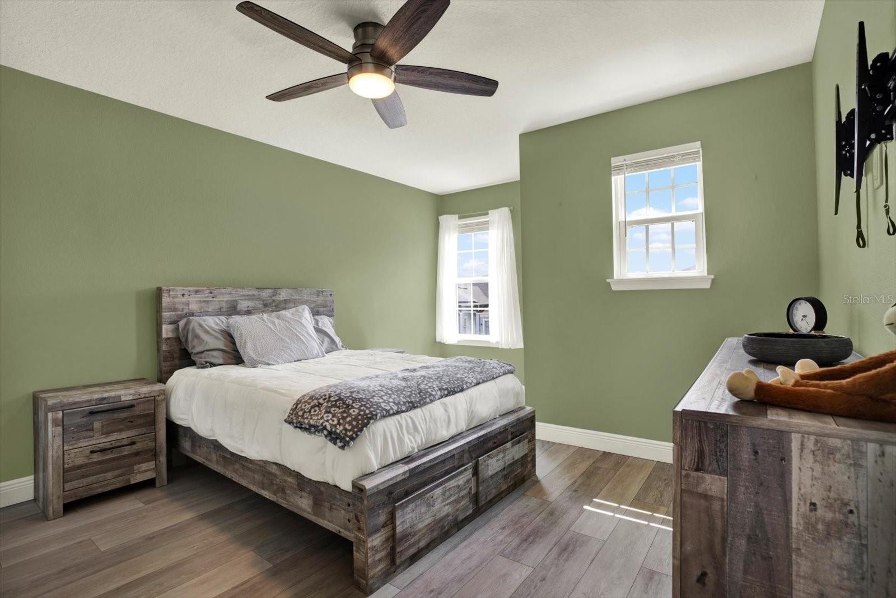
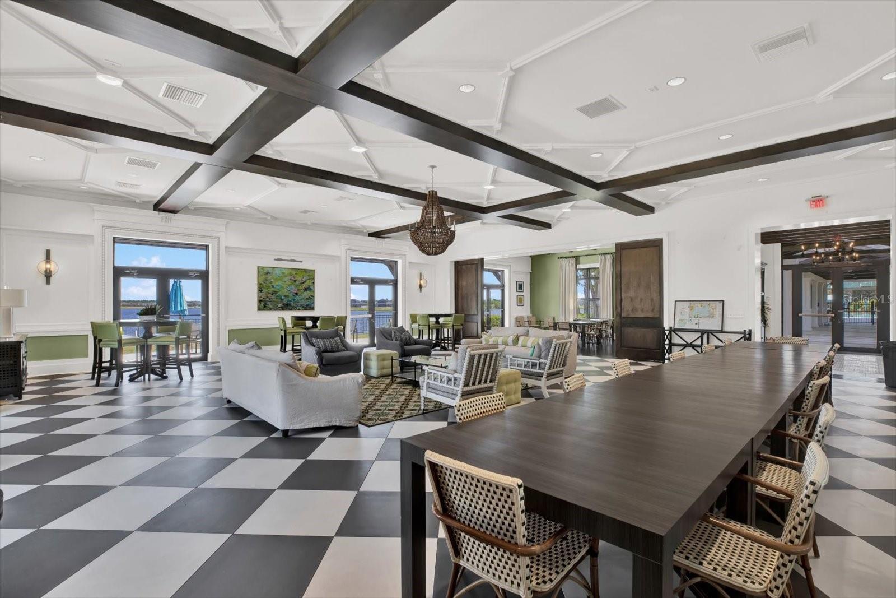
WONDERFUL OPPORTUNITY — JUST REDUCED $15,000! This is the opportunity buyers have been waiting for in Lucaya Lake Club; tour it this weekend and make your move before someone else does! Exceptional space, elegant design, resort-style outdoor living, and the best of Lucaya Lake Club come together in spectacular fashion. Perfectly positioned on an oversized corner lot in one of Riverview’s most desirable gated, natural-gas communities, this impressive 5-bedroom, 3-bath, 3-car garage residence delivers the space, sophistication, and Florida lifestyle buyers dream about. With this significant new price improvement, now is the time to experience everything this exceptional home has to offer. From the moment you arrive, the paver driveway, lush landscaping, and stately two-story curb appeal create an unforgettable first impression. Step inside to a bright, open-concept floor plan enhanced by crown molding, luxury wood-look tile, refined finishes, and generous living spaces designed for both everyday comfort and grand-scale entertaining. The designer kitchen is the heart of the home, showcasing granite countertops, shaker cabinetry, stainless-steel appliances, an extra-large island with double sink, walk-in pantry, upgraded dinette hutch, and a seamless connection to the family room. A first-floor bedroom and full bath provide exceptional flexibility for guests, multigenerational living, or a private home office. Upstairs, a spacious loft creates the perfect retreat for movie nights, gaming, homework, or quiet relaxation. The owner’s suite is a true sanctuary, featuring tray ceilings, dual walk-in closets, dual vanities, a soaking tub, and a separate walk-in shower. Three additional upstairs bedrooms, a full bath with double vanity, and a convenient second-floor laundry room complete the upper level. Then step outside and discover the showstopper, a spectacular screened backyard oasis featuring a sparkling saltwater pool and heated spa, covered lanai, expansive paver pool deck, and fully equipped outdoor kitchen. Whether hosting weekend barbecues, enjoying evening swims, relaxing poolside, or entertaining under the Florida sky, this outdoor living space was designed to impress. Additional upgrades include a tankless water heater, whole-home water softener/purifier, hurricane shutters, rain gutters, irrigation system, and more. Lucaya Lake Club presents an exceptional resort-style lifestyle centered around a beautiful 78-acre private lake with community boat ramp, fishing, kayaking, clubhouse, fitness center, zero-entry pool, splash pads, covered playground, sports field, sidewalks, private roads, and an engaging community atmosphere. Ideally located near shopping, dining, entertainment, schools, medical services, and major commuter routes, this home blends luxury, comfort, community, and lifestyle in one extraordinary Riverview address. With a fresh $15,000 price reduction, this is the weekend to see it, fall in love, and make your offer. Don’t wait for another buyer to recognize the opportunity first. This is not just a home...it is your private Florida retreat.

Additional Information
- Community Features
- Clubhouse, Community Mailbox, Deed Restrictions, Fitness Center, Gated Community - No Guard, Pool, Sidewalks, Street Lights, Maintenance Free
- Taxes
- $3,293
- HOA Schedule
- Monthly
- Mnthly. Maint. Incl.
- Common Area Taxes, Pool, Escrow Reserves Fund, Insurance, Maintenance Grounds, Maintenance, Management, Recreational Facilities
- Exterior Construction
- Block, Stucco, Frame
- Style
- Two Story, Attached
- Interior
- Ceiling Fans(s), Crown Molding, Eat-in Kitchen, Open Floorplan, PrimaryBedroom Upstairs, Split Bedroom, Stone Counters, Thermostat, Tray Ceiling(s), Walk-In Closet(s), Window Treatments
- Interior Features
- Ceiling Fans(s), Crown Molding, Eat-in Kitchen, Open Floorplan, PrimaryBedroom Upstairs, Split Bedroom, Stone Counters, Thermostat, Tray Ceiling(s), Walk-In Closet(s), Window Treatments
- Appliances
- Cooktop, Dishwasher, Disposal, Dryer, Freezer, Gas Water Heater, Ice Maker, Microwave, Refrigerator, Tankless Water Heater, Washer, Water Softener
- Exterior
- Hurricane Shutters, Outdoor Grill, Outdoor Kitchen, Rain Gutters, Sidewalk
- Roof
- Shingle
- High School
- Riverview-HB
- Middle School
- Rodgers-Hb
- Elementary School
- Collins-Hb
- Extra Rooms
- Family Room, Loft
- Located Near
- City Limits, Landscaped, Sidewalk, Paved
- Utilities
- BB/HS Internet Available, Cable Available, Electricity Available, Electricity Connected, Natural Gas Available, Natural Gas Connected, Phone Available, Sewer Available, Sewer Connected, Water Available, Water Connected
- Garage
- Driveway, Garage Door Opener, On Street
- Floor
- Ceramic Tile, Vinyl
- Heating
- Central
- Cooling
- Central Air
- Pool
- Yes
- Pool Type
- Community, Private
- Water
- Lake Front
Listing courtesy of JOSEPH SULLIVAN REAL ESTATE.
How much is your home worth?
...get instant property value now!
Mortgage Calculator
All listing information is deemed reliable but not guaranteed and should be independently verified through personal inspection by appropriate professionals. Listings displayed on this website may be subject to prior sale or removal from sale. Availability of any listing should always be independently verified. Listing information is provided for consumer personal, non-commercial use, solely to identify potential properties for potential purchase. All other use is strictly prohibited and may violate relevant federal and state law. Data last updated on