Share this with your friends


(386) 960-0076
Stork Real Estate
4029 Country Club Boulevard, Cape Coral, FL 33904
- $335,000
- 3
- BD
- 3
- BA
- 1,438
- SqFt




- List Price
- $335,000
- MLS#
- C7533257
- Type
- Single Family Residential
- Property Style
- Single Family
- Bedrooms
- 3
- Bathrooms
- 3
- Living Area
- 1,438
- Lot Size
- 11,500
- Subdivision
- Cape Coral
- Year Built
- 1970
Property Description
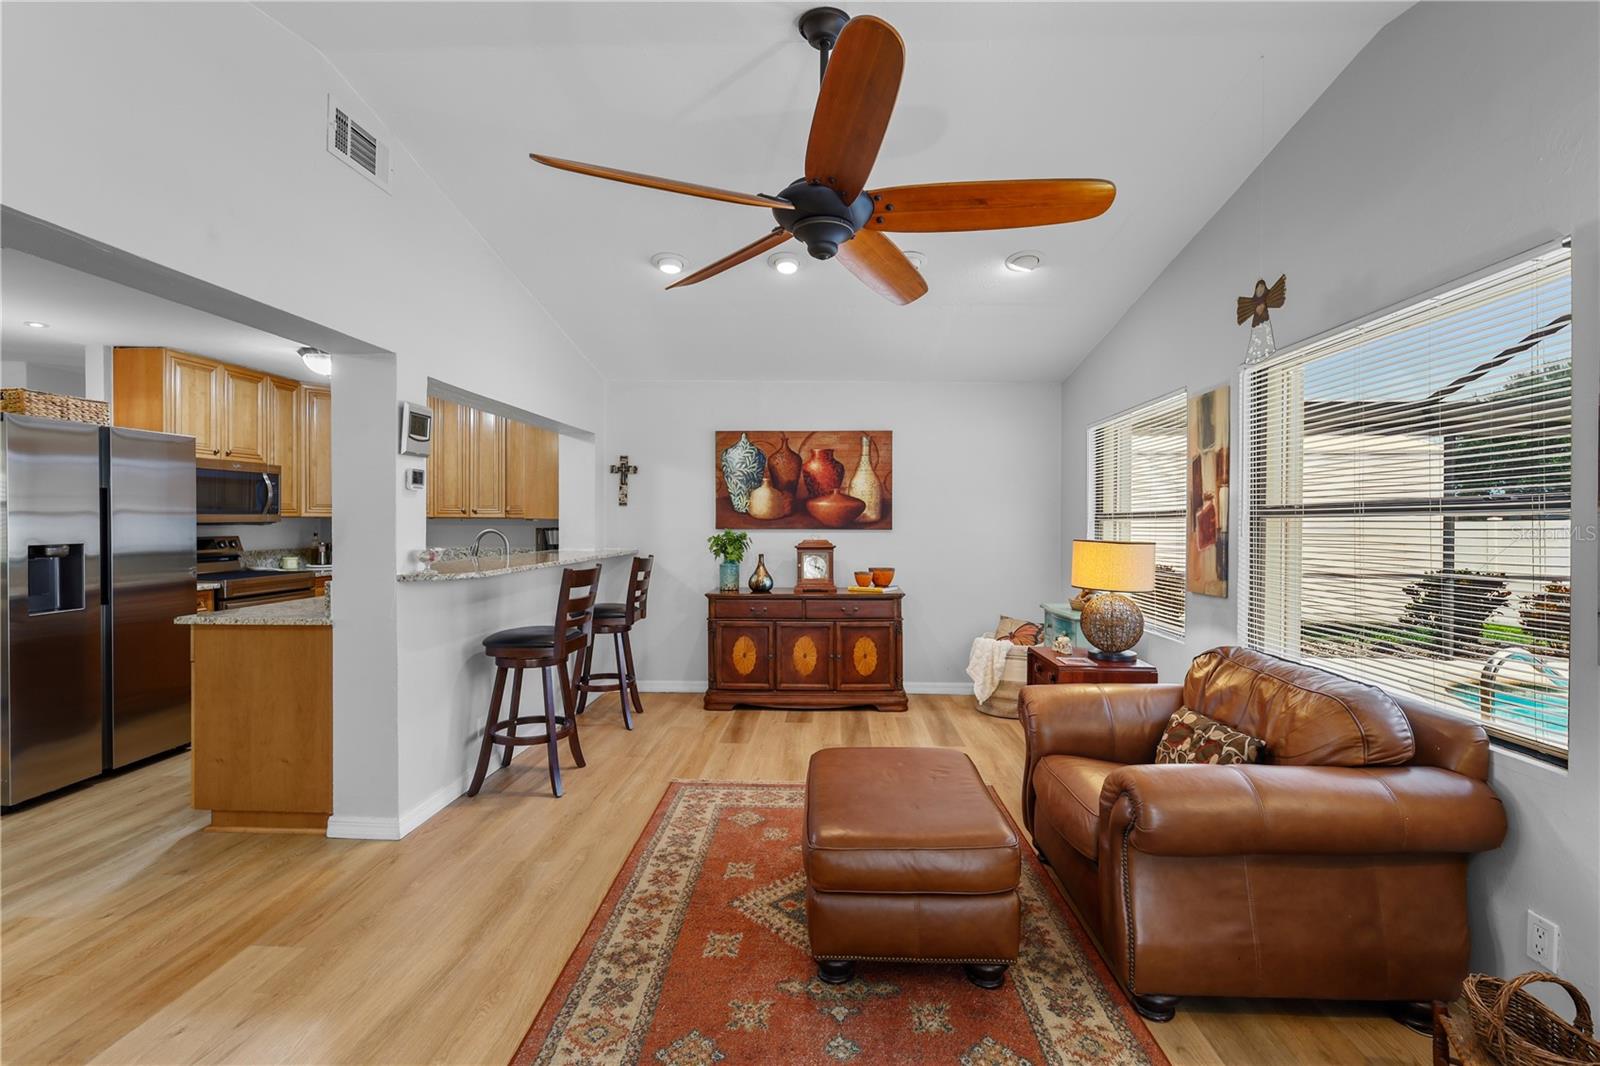
Welcome to this meticulously updated 3-bedroom, 3-bath pool and spa home on an oversized corner lot, just minutes from downtown South Cape Coral! Freshly painted in October 2026, this move-in-ready home offers an impressive list of improvements, providing peace of mind for its next owner. Inside, enjoy a light, neutral palette, luxury vinyl plank flooring (2024), tiled baths, and Berber carpet in the bedrooms. The updated kitchen features granite countertops (2025), stainless appliances, and a breakfast bar opening to the dining and living areas, plus a bonus family room with sliders to the lanai. Both main bathrooms were beautifully remodeled in July 2026 with walk-in showers. Outside, enjoy the screened pool and spa, covered lanai, convenient pool bath (added in 2022), 6-ft vinyl privacy fence (2022), and 10x20 storage shed (2021)—perfect for Florida living! Major improvements include a NEW ROOF (2020), HVAC (2021), water heater (2022), electrical updates (2019), and impact-rated garage door (2022). Additional features include manual hurricane shutters (2020), a generator outlet with interlock kit, and updated irrigation system with new timer and rain sensor (2026). The home has never flooded, and the current flood policy is transferable, with an annual premium of approximately $1,523, subject to carrier approval. Conveniently located near parks, restaurants, shopping, and entertainment, this thoughtfully maintained home offers exceptional value, comfort, and peace of mind. Schedule your showing today!

Additional Information
- Community Features
- No Deed Restriction
- Exterior Construction
- Block, Concrete, Stucco
- Style
- One Story
- Interior
- Ceiling Fans(s), Living Room/Dining Room Combo, Open Floorplan
- Interior Features
- Ceiling Fans(s), Living Room/Dining Room Combo, Open Floorplan
- Appliances
- Cooktop, Dishwasher, Dryer, Microwave, Range, Refrigerator, Washer
- Exterior
- Storage
- Roof
- Shingle
- Extra Rooms
- Family Room, Inside Utility
- Located Near
- Corner Lot, Landscaped
- Utilities
- Cable Available, Electricity Available, Public, Sewer Available, Water Available
- Garage
- Driveway, Garage Door Opener, Ground Level
- Floor
- Carpet, Tile, Vinyl
- Heating
- Central, Electric
- Cooling
- Central Air
- Pool
- Yes
- Pool Type
- Private
Listing courtesy of KW FLORIDA LIVING.
How much is your home worth?
...get instant property value now!
Mortgage Calculator
All listing information is deemed reliable but not guaranteed and should be independently verified through personal inspection by appropriate professionals. Listings displayed on this website may be subject to prior sale or removal from sale. Availability of any listing should always be independently verified. Listing information is provided for consumer personal, non-commercial use, solely to identify potential properties for potential purchase. All other use is strictly prohibited and may violate relevant federal and state law. Data last updated on