Share this with your friends


(386) 960-0076
Stork Real Estate
3325 Lilac Way, Davenport, FL 33897
- $740,000
- 7
- BD
- 6
- BA
- 3,234
- SqFt












- List Price
- $740,000
- MLS#
- A4703980
- Type
- Single Family Residential
- Property Style
- Single Family
- Bedrooms
- 7
- Bathrooms
- 6
- Living Area
- 3,234
- Lot Size
- 4,792
- Subdivision
- Windsor Island Residence Ph 2a
- Year Built
- 2022
Property Description
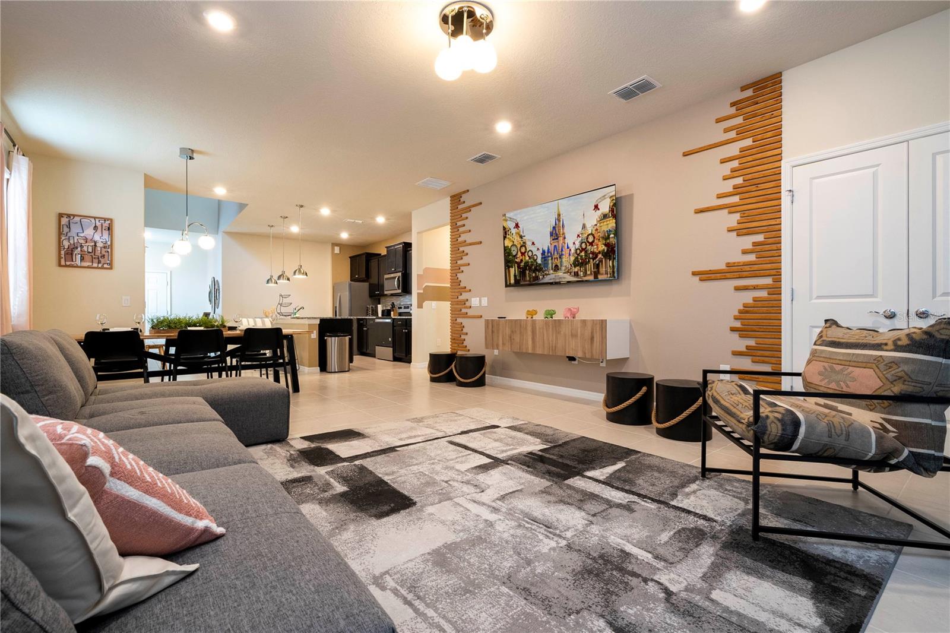
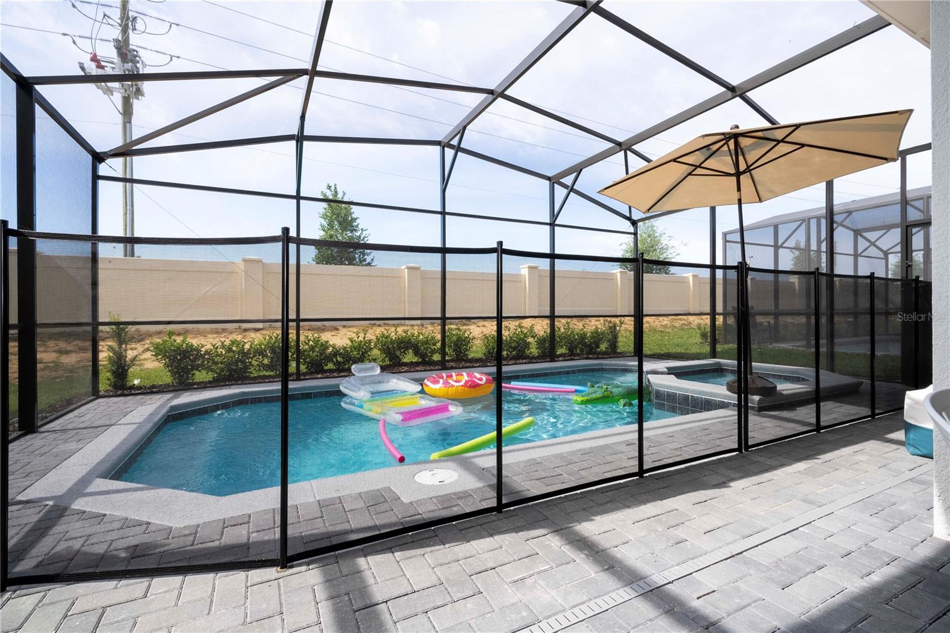
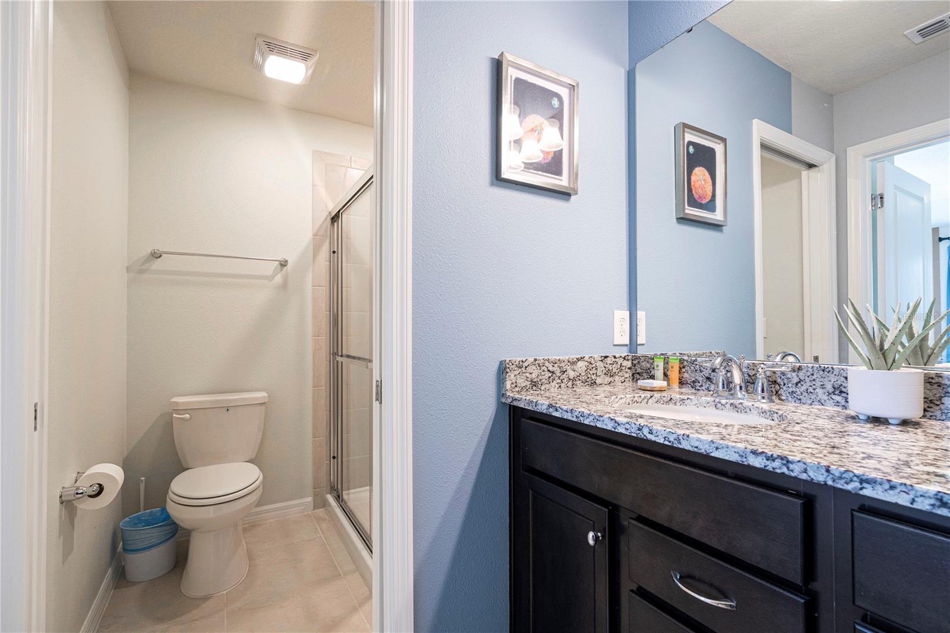
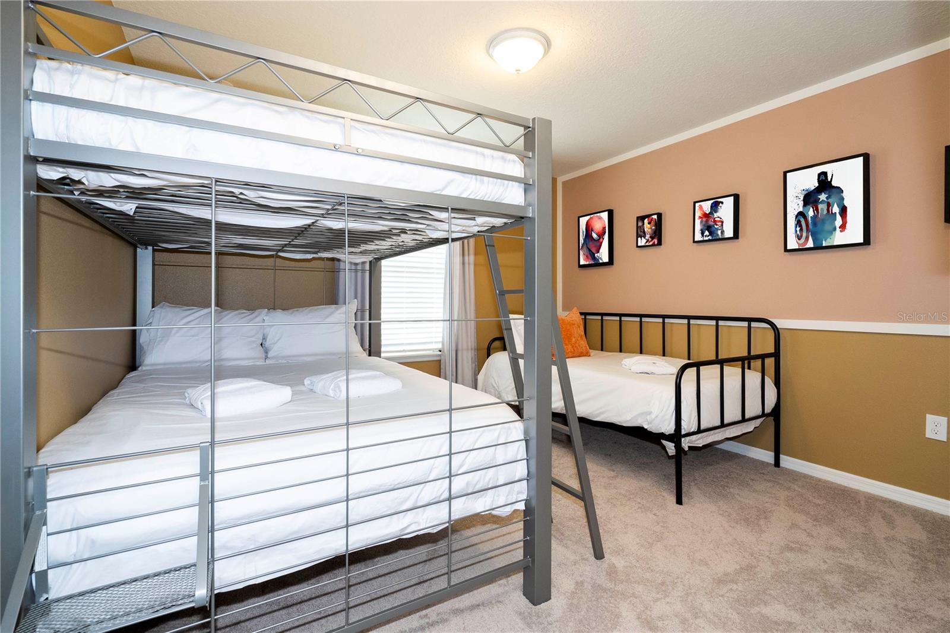
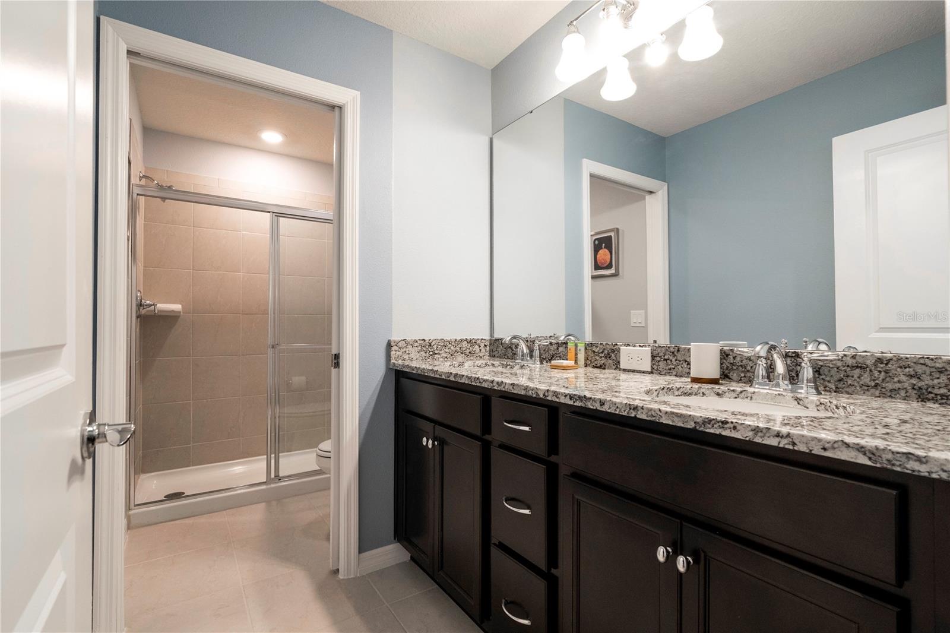
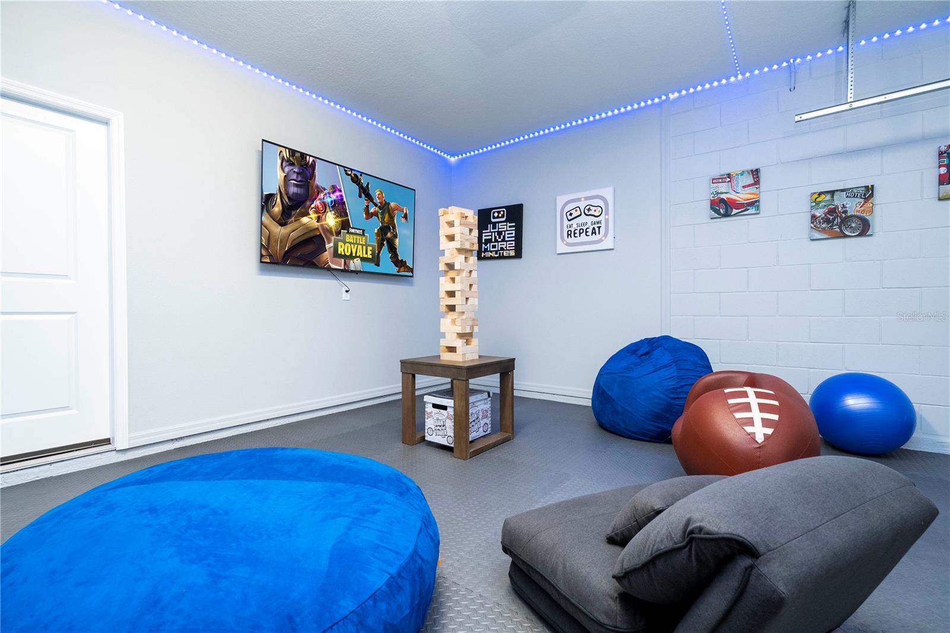
LUXURY VACATION HOME | PRIVATE POOL & SPA | WINDSOR ISLAND RESORT Welcome to 3325 Lilac Way, a stunning 7-bedroom, 5.5-bathroom pool home in the highly sought-after Windsor Island Resort in Davenport. Offering over 3,200 square feet of beautifully designed living space, this spacious home is ideal for a vacation retreat, investment property, or large family getaways. First-floor primary suite provides a private retreat with an ensuite bathroom, while the additional bedrooms provide plenty of room for family and guests. Upstairs, a spacious loft creates the perfect bonus area for a game room, movie lounge, or additional gathering space. Outside, enjoy your own private resort-style oasis with an in-ground pool and spa, expansive pool deck, and sliding doors that create effortless indoor-outdoor living. The resort amenities are truly exceptional. Windsor Island Resort features a spectacular clubhouse, resort-style pool, waterpark with slides, lazy river, splash pad, hot tub, mini golf, fitness center, arcade/game room, playground, sports courts, soccer fields, outdoor dining, and more. Located just minutes from Disney and Orlando’s world-famous theme parks, restaurants, shopping, and entertainment, this home offers the perfect combination of luxury, location, and income-producing potential. Whether you’re looking for a turnkey vacation destination or a high-demand short-term rental investment, 3325 Lilac Way delivers the space, amenities, and location today’s vacation-property buyers are looking for in a home.
/u.realgeeks.media/storkrealestate/stork-logo-deepened-2000w.png)
Additional Information
- Community Features
- Clubhouse, Fitness Center, Gated Community - No Guard, Playground, Pool, Restaurant, Sidewalks, Street Lights, No Deed Restriction
- Taxes
- $2,225
- HOA Schedule
- Monthly
- Exterior Construction
- Stone, Stucco, Vinyl Siding
- Style
- Two Story
- Interior
- Open Floorplan, Primary Bedroom Main Floor, Stone Counters, Thermostat, Walk-In Closet(s), Window Treatments
- Interior Features
- Open Floorplan, Primary Bedroom Main Floor, Stone Counters, Thermostat, Walk-In Closet(s), Window Treatments
- Appliances
- Convection Oven, Dishwasher, Disposal, Dryer, Electric Water Heater, Ice Maker, Microwave, Range, Refrigerator, Tankless Water Heater, Washer
- Roof
- Shingle
- High School
- Davenport High School
- Middle School
- Citrus Ridge
- Elementary School
- Citrus Ridge
- Extra Rooms
- Loft
- Located Near
- Landscaped, Level, Sidewalk, Paved
- Utilities
- Cable Connected, Electricity Available, Sewer Connected, Water Available
- Garage
- Driveway, Garage Door Opener
- Floor
- Carpet, Ceramic Tile
- Heating
- Central
- Cooling
- Central Air
- Pool
- Yes
- Pool Type
- Community, Private
Listing courtesy of KELLER WILLIAMS ON THE WATER S.
Mortgage Calculator
All listing information is deemed reliable but not guaranteed and should be independently verified through personal inspection by appropriate professionals. Listings displayed on this website may be subject to prior sale or removal from sale. Availability of any listing should always be independently verified. Listing information is provided for consumer personal, non-commercial use, solely to identify potential properties for potential purchase. All other use is strictly prohibited and may violate relevant federal and state law. Data last updated on