Share this with your friends


(386) 960-0076
Stork Real Estate
6250 Cedarbrook Drive N, Pinellas Park, FL 33782
- $500,000
- 3
- BD
- 3
- BA
- 1,794
- SqFt






- List Price
- $500,000
- Price Change
- ▼ $9,000 1788167381
- MLS#
- TB8539315
- Type
- Single Family Residential
- Property Style
- Single Family
- Bedrooms
- 3
- Bathrooms
- 3
- Living Area
- 1,794
- Lot Size
- 14,632
- Subdivision
- Autumn Run
- Year Built
- 1979
Property Description
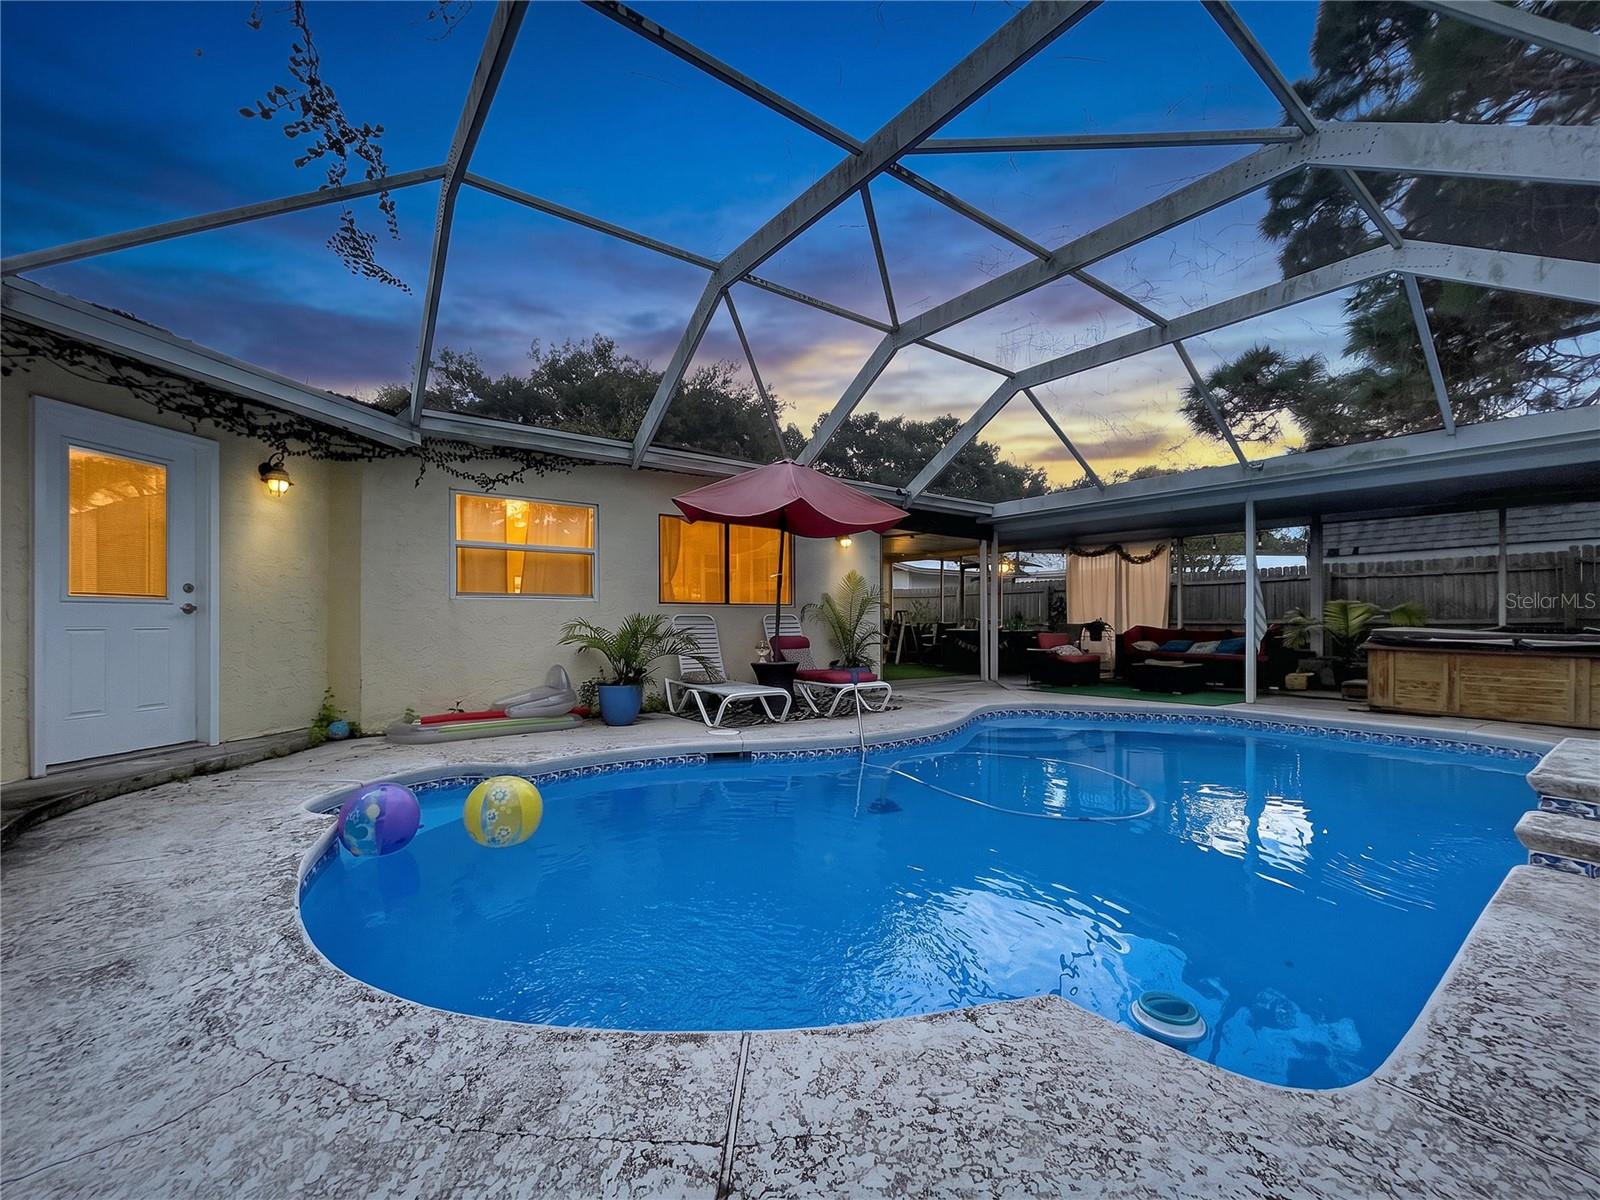
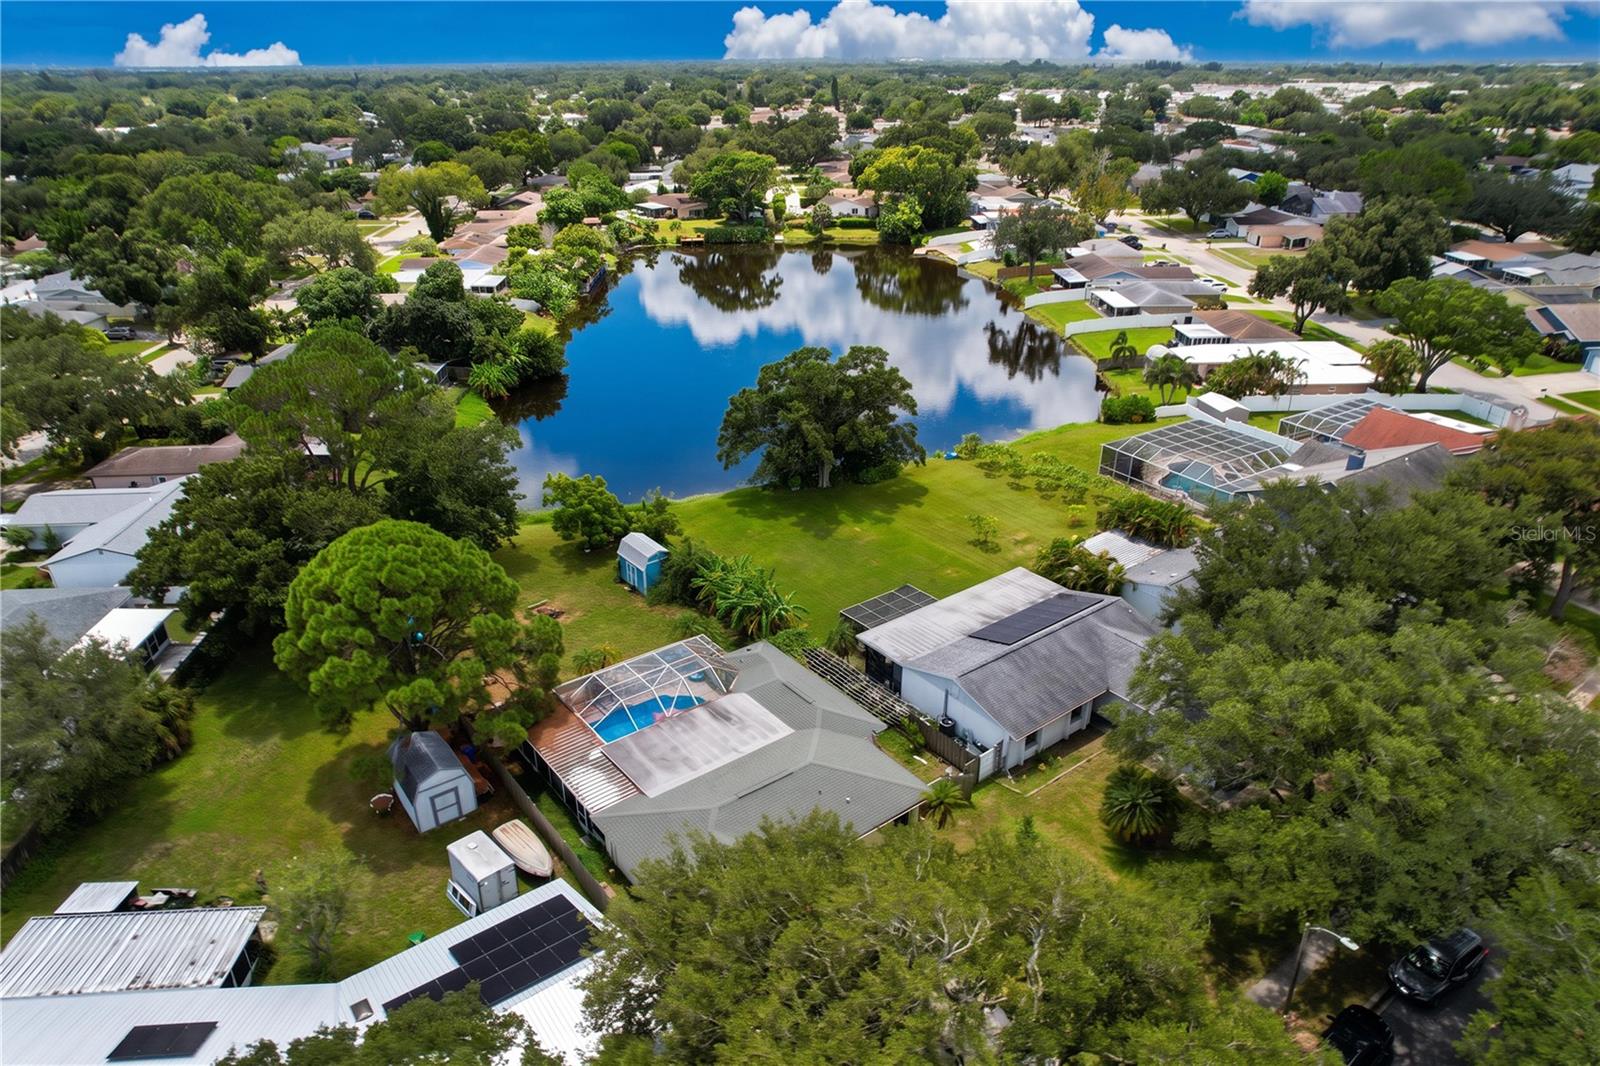
Welcome to 6250 Cedarbrook Drive N, where Florida living meets space, privacy, and waterfront recreation! This 3-bedroom, 3-bath pool home offers nearly 1,800 square feet of comfortable living space, an attached 2-car garage, and an oversized lot designed for enjoying the Florida lifestyle. Step outside into your backyard and discover what truly makes this property special. Enjoy your private in-ground swimming pool, then head down to the lake right behind your home for fishing, kayaking, or simply relaxing by the water. Whether you’re starting the morning with a peaceful paddle, spending the afternoon fishing, or entertaining friends around the pool, this backyard offers a lifestyle that’s hard to beat. Inside, the versatile floor plan provides bright living spaces and three full bathrooms, offering plenty of flexibility for family and guests. The combination of a private pool, oversized lot, and direct access to the lake makes this home a rare find. Centrally located in Pinellas Park with convenient access to St. Petersburg, Clearwater, Tampa, shopping, dining, airports, and the beautiful Gulf Coast beaches. If you’ve been looking for a home where you can swim, fish, kayak, entertain, and enjoy Florida living right from your own backyard, this is one you won’t want to miss. Schedule your private showing today!
/u.realgeeks.media/storkrealestate/stork-logo-deepened-2000w.png)
Additional Information
- Community Features
- Street Lights, No Deed Restriction
- Exterior Construction
- Block, Stucco
- Style
- One Story
- Interior
- Ceiling Fans(s), Living Room/Dining Room Combo, Open Floorplan, Primary Bedroom Main Floor
- Interior Features
- Ceiling Fans(s), Living Room/Dining Room Combo, Open Floorplan, Primary Bedroom Main Floor
- Appliances
- Convection Oven, Dishwasher, Disposal, Dryer, Freezer, Microwave, Range, Refrigerator, Washer
- Exterior
- Fire Pit, Garden, Playground, Private Mailbox, Private Yard, Sidewalk, Storage
- Roof
- Shingle
- Extra Rooms
- Family Room, Great Room
- Located Near
- Private
- Utilities
- Cable Available, Public, Sewer Connected, Water Connected
- Garage
- Boat, Driveway, Ground Level, Guest, Off Street
- Floor
- Laminate, Tile
- Heating
- Natural Gas
- Cooling
- Central Air
- Pool
- Yes
- Pool Type
- Private
- Water
- Lake Front
- Water View
- Yes
Listing courtesy of STAR BAY REALTY CORP..
Mortgage Calculator
All listing information is deemed reliable but not guaranteed and should be independently verified through personal inspection by appropriate professionals. Listings displayed on this website may be subject to prior sale or removal from sale. Availability of any listing should always be independently verified. Listing information is provided for consumer personal, non-commercial use, solely to identify potential properties for potential purchase. All other use is strictly prohibited and may violate relevant federal and state law. Data last updated on