Share this with your friends


(386) 960-0076
Stork Real Estate
2649 Tottenham Drive, New Port Richey, FL 34655
- $285,000
- 2
- BD
- 2
- BA
- 1,384
- SqFt








- List Price
- $285,000
- Price Change
- ▼ $5,000 1774409032
- MLS#
- W7878159
- Type
- Single Family Residential
- Property Style
- Villa
- Bedrooms
- 2
- Bathrooms
- 2
- Living Area
- 1,384
- Lot Size
- 4,385
- Subdivision
- Briar Patch Village 07 Spgs Ph 01
- Year Built
- 2002
Property Description
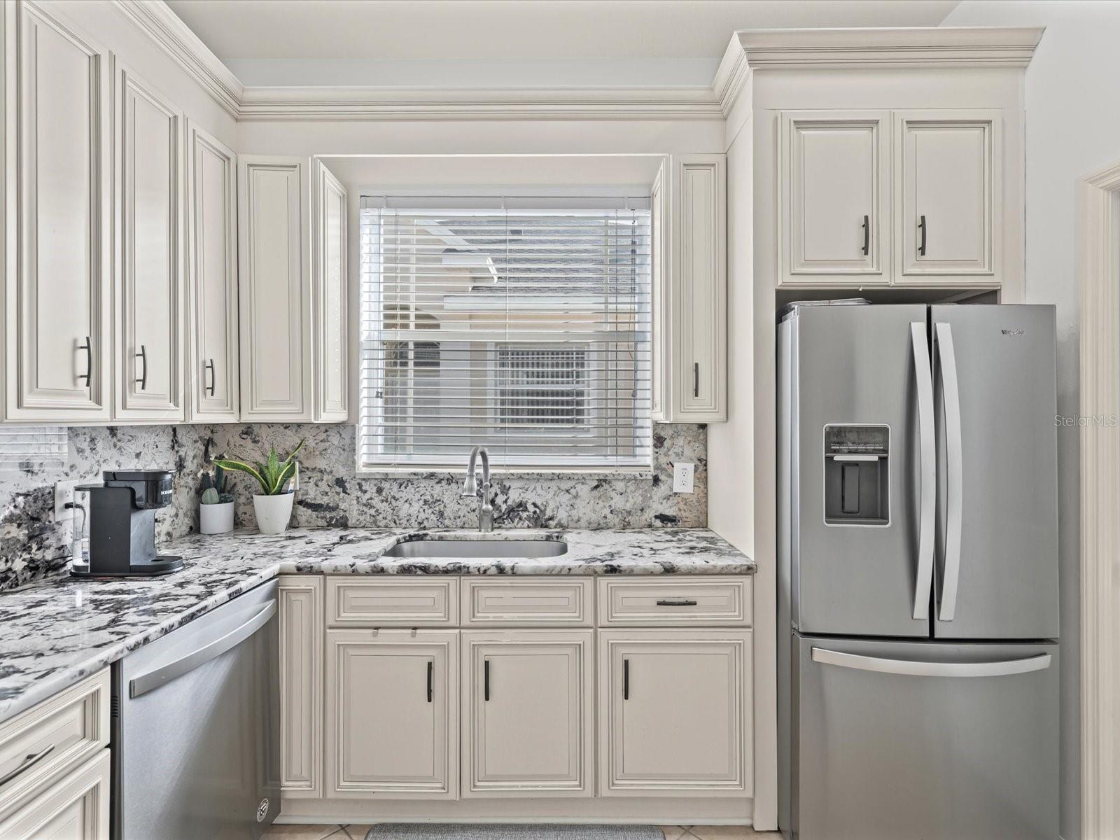
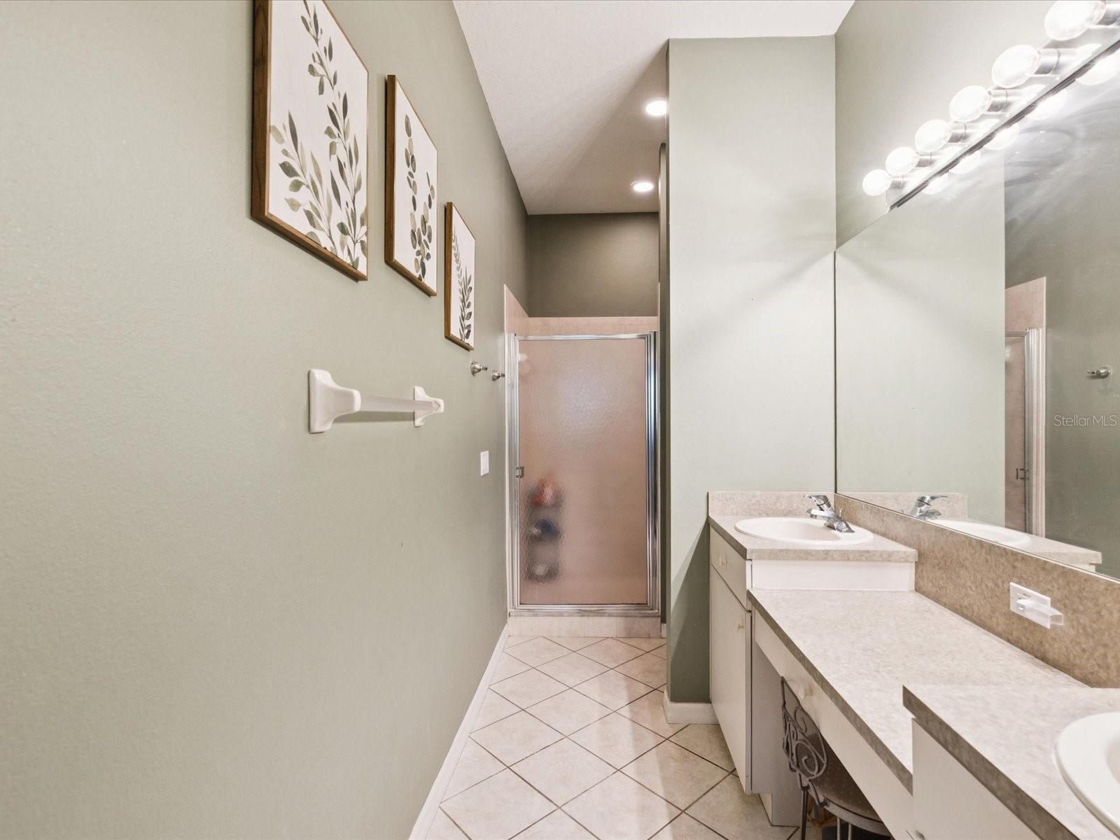
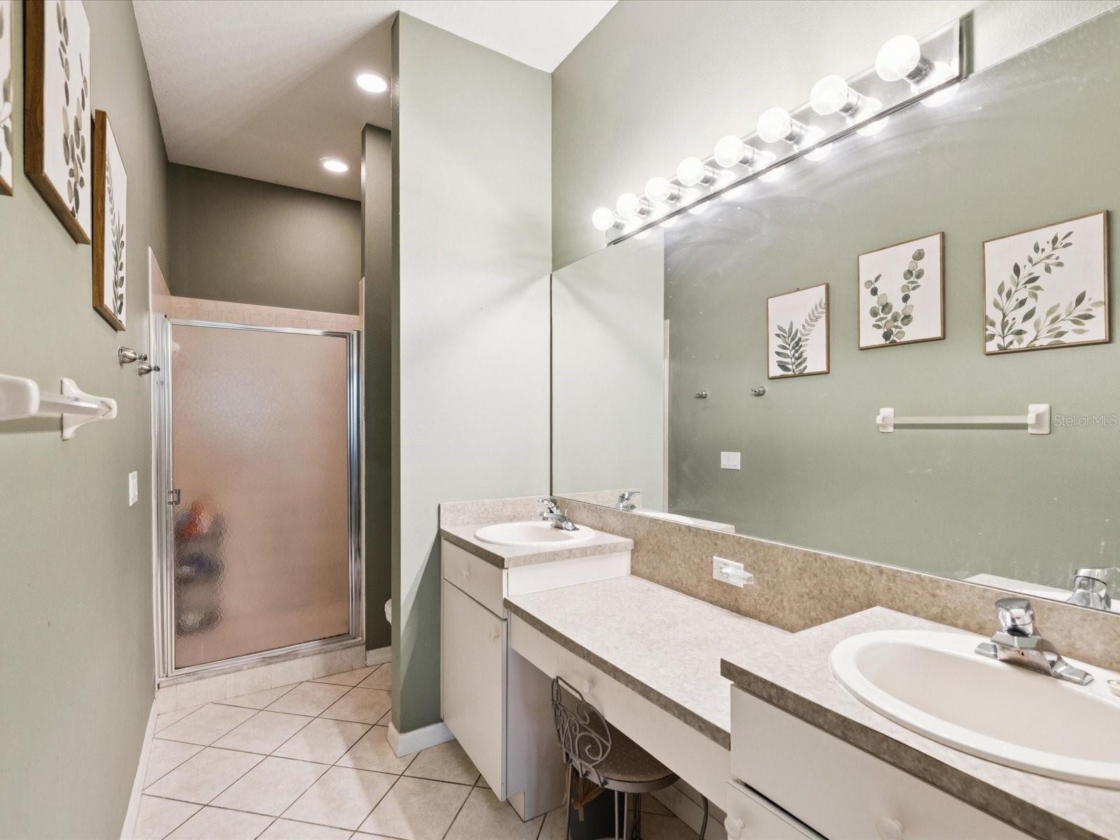
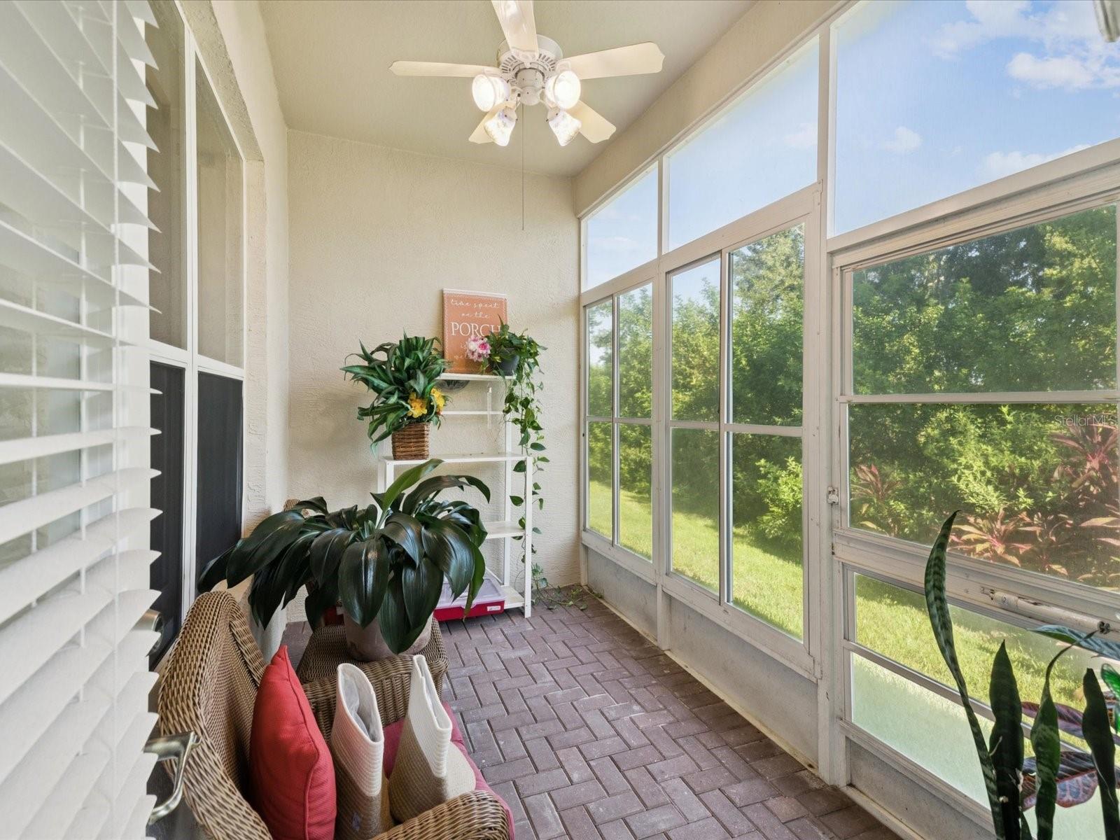
PRICE IMPROVEMENT!!! MOTIVATED SELLER!! Welcome home to this charming 2-bedroom, 2-bath villa tucked away in the peaceful, gated community of Briar Patch Village. This lovely residence features an open and inviting floor plan with a spacious living and dining area, ideal for relaxing or entertaining. The kitchen offers plenty of cabinet space and opens nicely to the main living area. The primary suite provides comfort with its private bath and walk-in-closet, while the second bedroom and full bath are perfect for family, guests or a home office. Enjoy your morning coffee or evening breeze from the screened -in lanai with a peaceful view of the trees and no rear neighbors for added privacy. Additional highlights include a two car garage, low maintenance living and a community pool you can walk to, perfect for cooling off and socializing. Conveniently located near shopping, dining, medical facilities and major highways for an easy commute. Do't miss this opportunity, schedule your showing today and discover all that Briar Patch Village provides.
/u.realgeeks.media/storkrealestate/stork-logo-deepened-2000w.png)
Additional Information
- Community Features
- Deed Restrictions, Gated Community - No Guard, Pool
- HOA Schedule
- Monthly
- Mnthly. Maint. Incl.
- Pool, Maintenance Structure, Maintenance Grounds
- Exterior Construction
- Block
- Style
- One Story
- Interior
- Cathedral Ceiling(s), Ceiling Fans(s), Eat-in Kitchen, High Ceilings, Kitchen/Family Room Combo, Living Room/Dining Room Combo, Primary Bedroom Main Floor, Stone Counters, Walk-In Closet(s), Window Treatments
- Interior Features
- Cathedral Ceiling(s), Ceiling Fans(s), Eat-in Kitchen, High Ceilings, Kitchen/Family Room Combo, Living Room/Dining Room Combo, Primary Bedroom Main Floor, Stone Counters, Walk-In Closet(s), Window Treatments
- Appliances
- Dishwasher, Disposal, Dryer, Electric Water Heater, Ice Maker, Microwave, Range, Refrigerator, Washer
- Exterior
- Private Mailbox, Rain Gutters, Sliding Doors
- Roof
- Shingle
- Utilities
- Cable Connected, Electricity Connected, Sewer Connected, Water Connected
- Garage
- Garage Door Opener
- Floor
- Carpet, Ceramic Tile
- Heating
- Central
- Cooling
- Central Air
- Pool
- Yes
- Pool Type
- Community
Listing courtesy of PREMIER PROPERTY SOLUTIONS.
Mortgage Calculator
All listing information is deemed reliable but not guaranteed and should be independently verified through personal inspection by appropriate professionals. Listings displayed on this website may be subject to prior sale or removal from sale. Availability of any listing should always be independently verified. Listing information is provided for consumer personal, non-commercial use, solely to identify potential properties for potential purchase. All other use is strictly prohibited and may violate relevant federal and state law. Data last updated on