1004 Royal Oak Boulevard, Leesburg, FL 34748
- $175,000
- 2
- BD
- 3
- BA
- 1,288
- SqFt




- List Price
- $175,000
- Price Change
- ▼ $10,000 1771619388
- MLS#
- G5105548
- Type
- Single Family Residential
- Property Style
- Single Family
- Bedrooms
- 2
- Bathrooms
- 3
- Living Area
- 1,288
- Lot Size
- 1,272
- Subdivision
- Leesburg Royal Oak Estates Sub
- Year Built
- 1988
Property Description
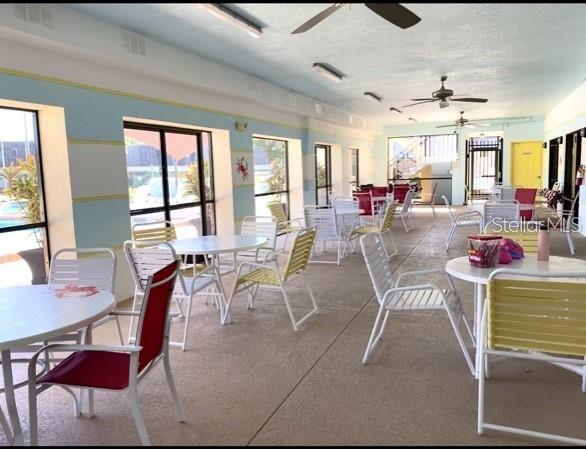
If you are a First-time Home Buyer or Downsizing you should see 1004 Royal Oak Blvd in Leesburg which offers an ideal blend of comfort, convenience, and value—perfect for anyone ready to enjoy a Resort lifestyle in a Family Friendly neighborhood. Affordable, well-located, and move-in ready This 2-bedroom, 2.5-bath attached single-family home is designed for easy living, featuring brand-new roofing in 2025 and stylish, low-maintenance faux wood flooring throughout. Each bedroom includes its own private en-suite, giving both residents and guests the space and privacy they deserve. From the balcony off one bedroom you have a peaceful pond view highlighted by a charming fountain—your own quiet retreat at the end of the day. Step outside to a large covered screen room, perfect for relaxing year-round and with two exterior storage sheds you'll have the space to tuck away everything from bicycles, holiday decorations to that mower you no longer have a use for. Located in a gated, family-friendly community, residents enjoy resort-style amenities including a pool, fitness center, recreation area, and clubhouse. Two reserved parking spaces sit directly outside your front door for added convenience, and all appliances are included, making your move even easier. Positioned centrally with quick access to I-75 and the Florida Turnpike,
/u.realgeeks.media/storkrealestate/stork-logo-deepened-2000w.png)
Additional Information
- Community Features
- Clubhouse, Community Mailbox, Deed Restrictions, Fitness Center, Gated Community - No Guard, Golf Carts OK, Pool
- HOA Schedule
- Monthly
- Mnthly. Maint. Incl.
- Common Area Taxes, Pool, Maintenance Grounds, Management, Recreational Facilities
- Exterior Construction
- Block, Stucco
- Style
- Two Story
- Interior
- Ceiling Fans(s), PrimaryBedroom Upstairs, Thermostat, Walk-In Closet(s)
- Interior Features
- Ceiling Fans(s), PrimaryBedroom Upstairs, Thermostat, Walk-In Closet(s)
- Appliances
- Dishwasher, Dryer, Electric Water Heater, Microwave, Range, Refrigerator, Washer
- Exterior
- Balcony, Lighting, Rain Gutters, Storage
- Roof
- Concrete, Membrane
- Extra Rooms
- Bonus Room, Inside Utility, Storage Rooms
- Located Near
- City Limits
- Utilities
- Cable Connected, Electricity Connected, Sewer Connected, Water Connected
- Floor
- Luxury Vinyl
- Heating
- Central, Electric
- Cooling
- Central Air
- Pool
- Yes
- Pool Type
- Community
Listing courtesy of CHARLES RUTENBERG REALTY ORLANDO.
Mortgage Calculator
All listing information is deemed reliable but not guaranteed and should be independently verified through personal inspection by appropriate professionals. Listings displayed on this website may be subject to prior sale or removal from sale. Availability of any listing should always be independently verified. Listing information is provided for consumer personal, non-commercial use, solely to identify potential properties for potential purchase. All other use is strictly prohibited and may violate relevant federal and state law. Data last updated on