Share this with your friends


(386) 960-0076
Stork Real Estate
1596 Cross Prairie Parkway, Kissimmee, FL 34744
- $399,900
- 4
- BD
- 3
- BA
- 2,044
- SqFt












- List Price
- $399,900
- MLS#
- O6435436
- Type
- Single Family Residential
- Property Style
- Single Family
- Bedrooms
- 4
- Bathrooms
- 3
- Living Area
- 2,044
- Lot Size
- 3,485
- Subdivision
- Tohoqua Ph 2
- Year Built
- 2022
Property Description
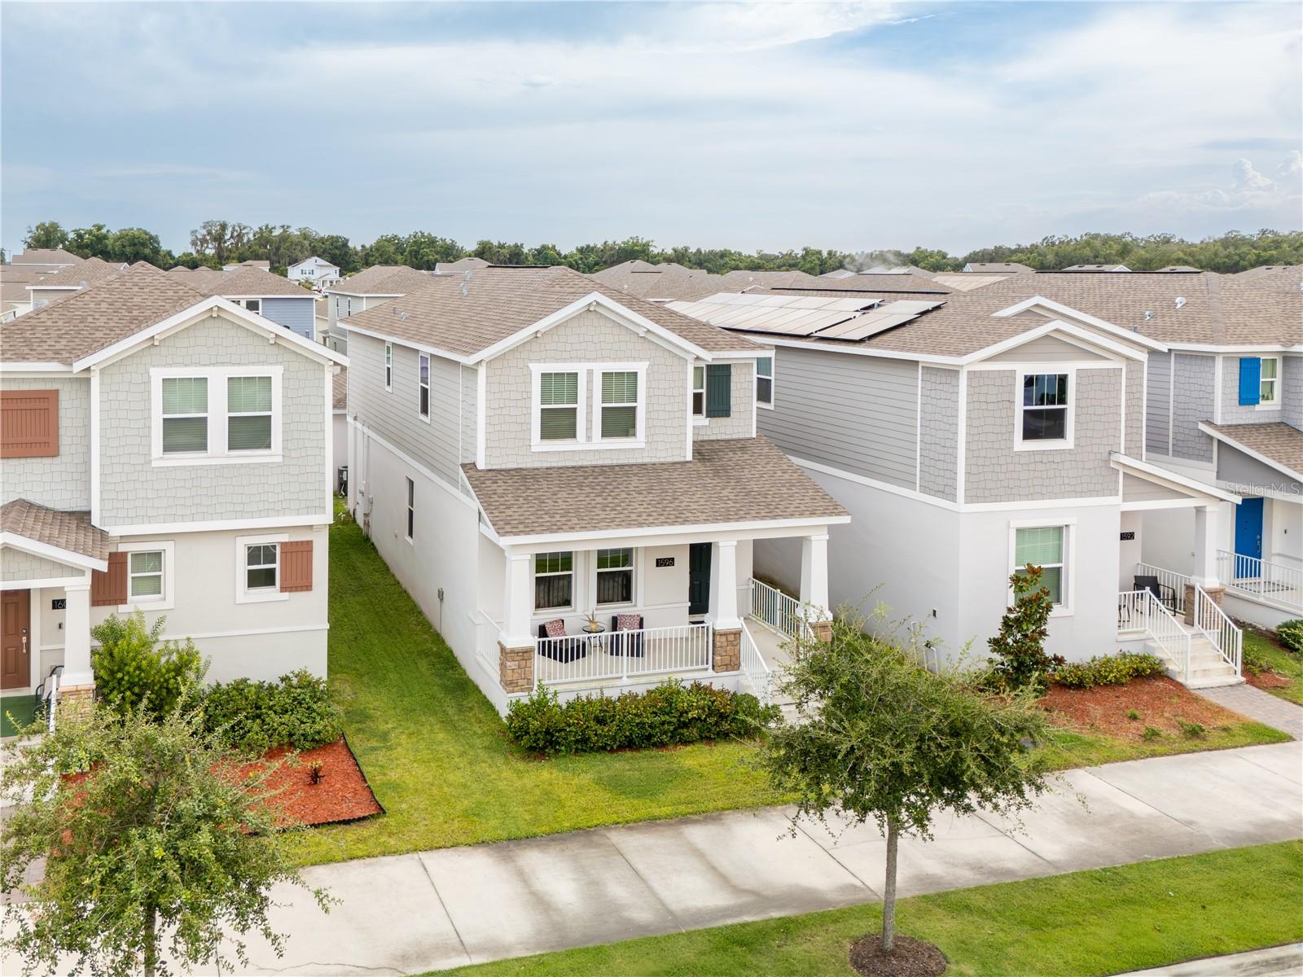
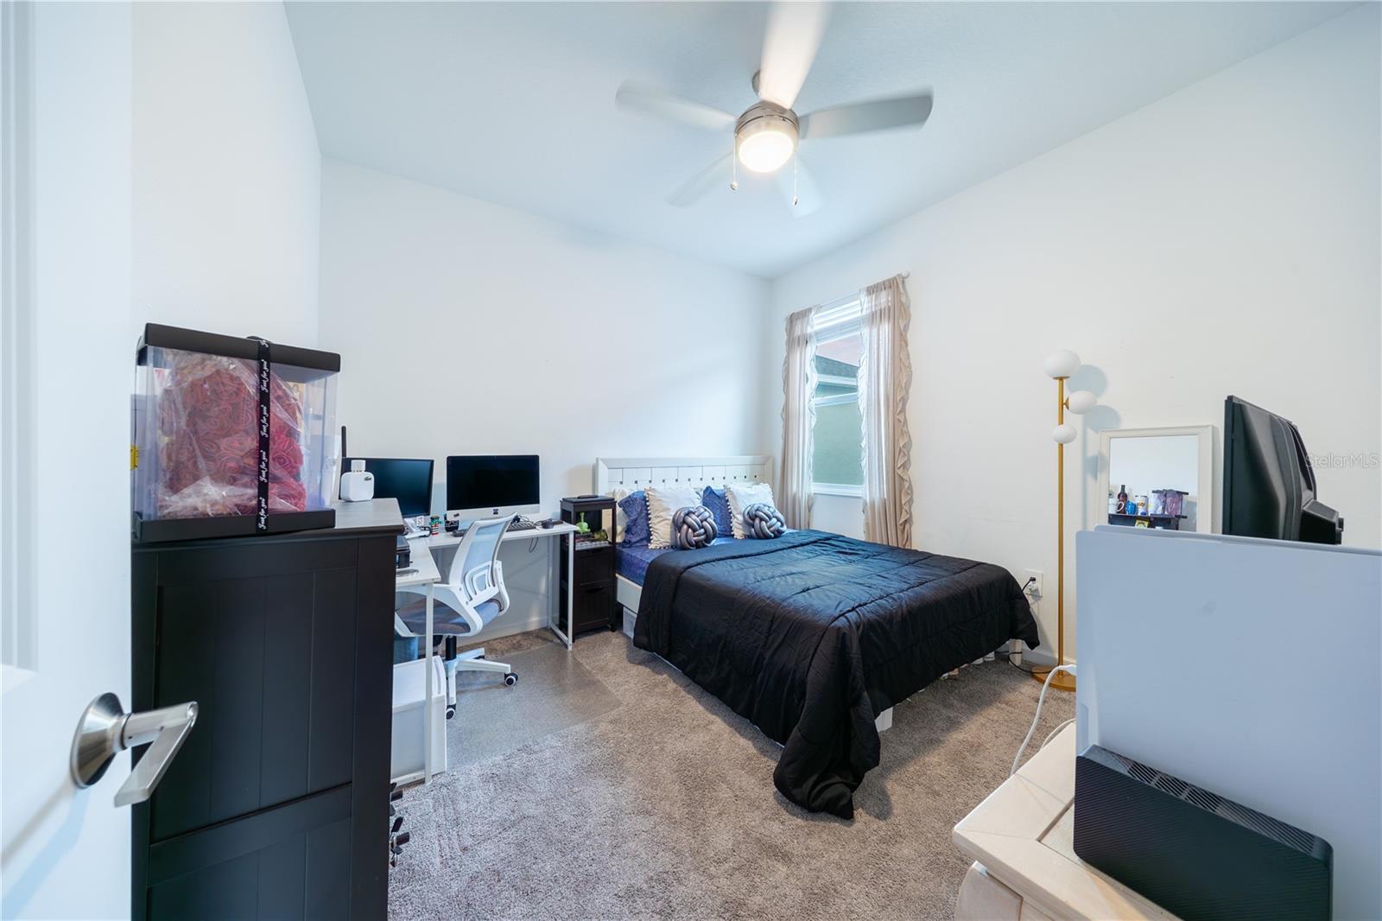
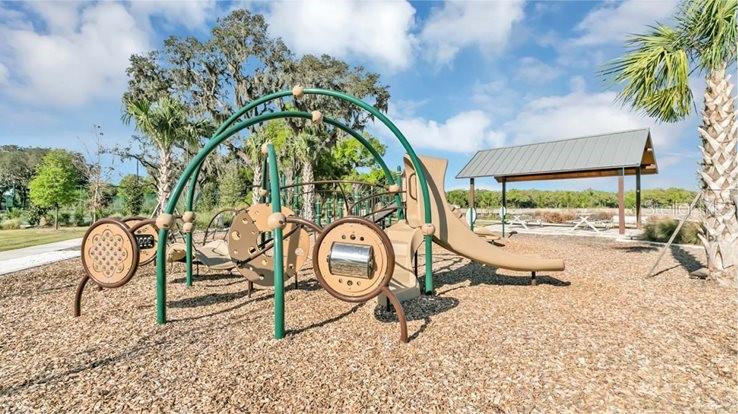
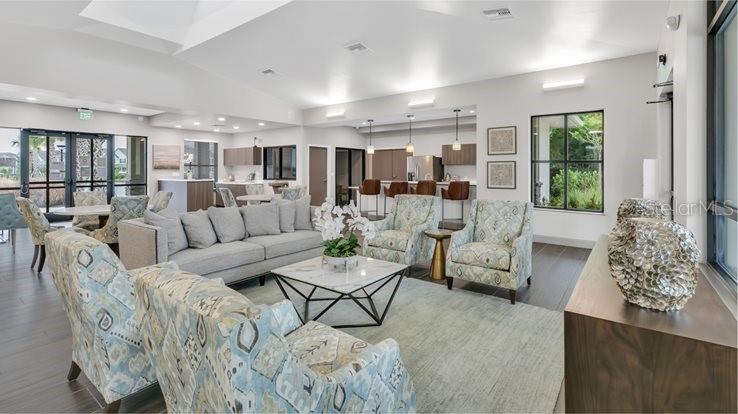
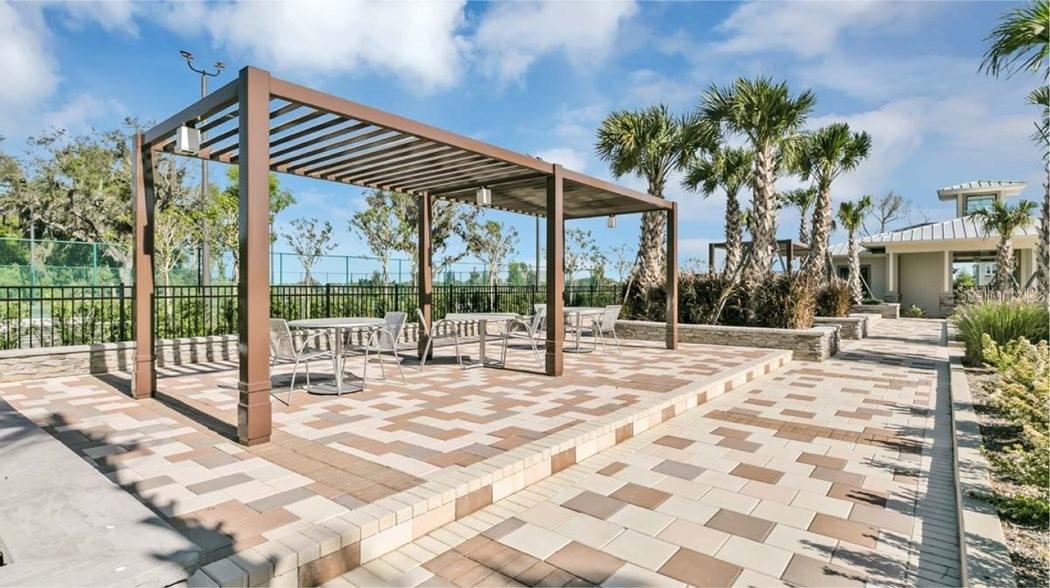
INVESTMENT OPPORTUNITY — TENANT-OCCUPIED HOME IN TOHOQUA! Welcome to this beautiful two-story home in the master-planned community of Tohoqua. Already rented, this property offers 4 bedrooms, 3 full bathrooms, approximately 2,044 square feet of living space, and a 2-car garage. The first floor features an open-concept kitchen, dining, and living area, with ceramic tile throughout the main living spaces and bathrooms. A downstairs bedroom and full bathroom offers a flexible space for guests or extended family. Upstairs are two additional bedrooms, a spacious primary suite, and a conveniently located laundry room. The primary bathroom features dual sinks, a walk-in shower, and an exceptionally large walk-in closet. Tohoqua offers resort-style amenities, including a swimming pool, clubhouse, fitness center, tennis courts, playgrounds, parks, and walking trails. The community is also home to the recently opened Cross Prairie K–8 School. Conveniently located near shopping, dining, NeoCity, and major roadways, including the Florida Turnpike. Schedule your private showing to explore this tenant-occupied investment opportunity!
/u.realgeeks.media/storkrealestate/stork-logo-deepened-2000w.png)
Additional Information
- Community Features
- Clubhouse, Dog Park, Fitness Center, Playground, Pool, Tennis Court(s), Street Lights, No Deed Restriction
- Taxes
- $1,238
- HOA Schedule
- Quarterly
- Exterior Construction
- Block, Stucco
- Style
- Two Story
- Interior
- Ceiling Fans(s), Living Room/Dining Room Combo, Open Floorplan, PrimaryBedroom Upstairs, Solid Surface Counters, Solid Wood Cabinets, Stone Counters, Thermostat, Walk-In Closet(s), Window Treatments
- Interior Features
- Ceiling Fans(s), Living Room/Dining Room Combo, Open Floorplan, PrimaryBedroom Upstairs, Solid Surface Counters, Solid Wood Cabinets, Stone Counters, Thermostat, Walk-In Closet(s), Window Treatments
- Appliances
- Dishwasher, Dryer, Microwave, Range, Refrigerator, Washer
- Exterior
- Sidewalk, Sprinkler Metered
- Roof
- Shingle
- High School
- Gateway High School (9 12)
- Middle School
- Neptune Middle (6-8)
- Elementary School
- Neptune Elementary
- Utilities
- Cable Available, Electricity Connected, Fiber Optics, Sewer Connected, Underground Utilities, Water Connected
- Floor
- Carpet, Ceramic Tile
- Heating
- Central
- Cooling
- Central Air
- Pool
- Yes
- Pool Type
- Community
Listing courtesy of EMPIRE NETWORK REALTY.
Mortgage Calculator
All listing information is deemed reliable but not guaranteed and should be independently verified through personal inspection by appropriate professionals. Listings displayed on this website may be subject to prior sale or removal from sale. Availability of any listing should always be independently verified. Listing information is provided for consumer personal, non-commercial use, solely to identify potential properties for potential purchase. All other use is strictly prohibited and may violate relevant federal and state law. Data last updated on