Share this with your friends


(386) 960-0076
Stork Real Estate
3016 Camino Real Drive S, Kissimmee, FL 34744
- $500,000
- 4
- BD
- 2
- BA
- 2,074
- SqFt




- List Price
- $500,000
- Price Change
- ▼ $10,000 1790901576
- MLS#
- O6437303
- Type
- Single Family Residential
- Property Style
- Single Family
- Bedrooms
- 4
- Bathrooms
- 2
- Living Area
- 2,074
- Lot Size
- 6,229
- Subdivision
- Villa Sol Ph 2 Village 3
- Year Built
- 2005
Property Description
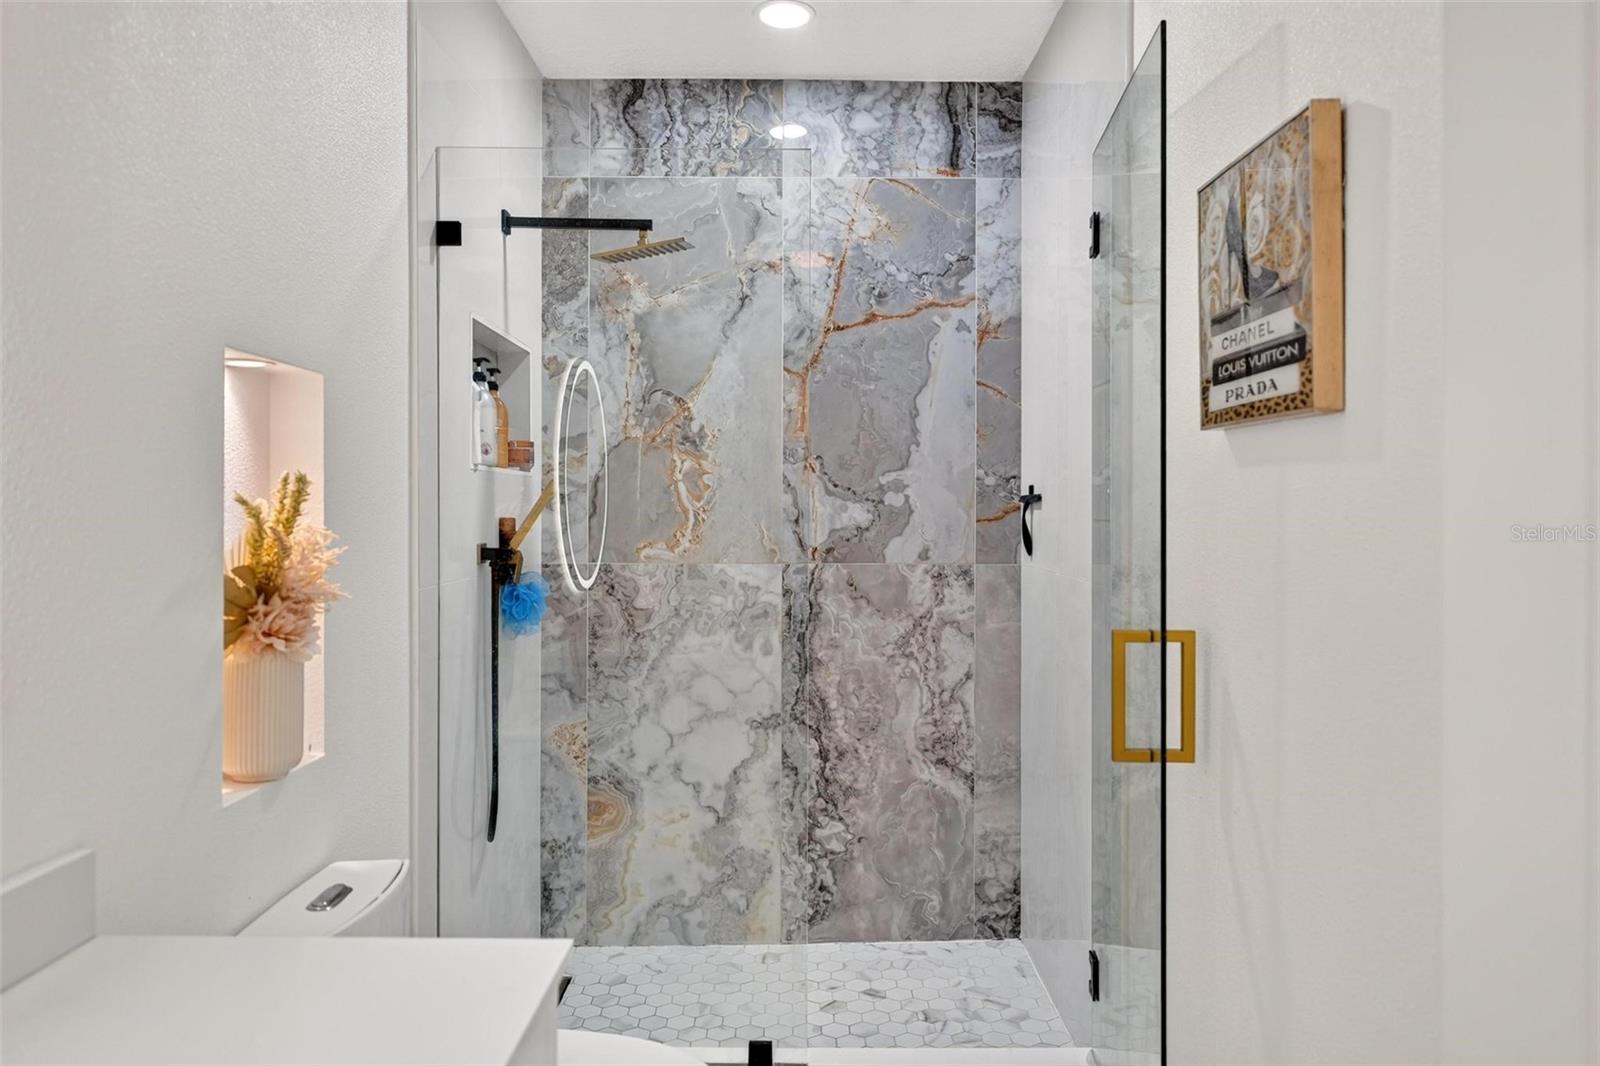
Welcome to this STUNNING 4 bed/2 bath POOL home in the GATED COMMUNITY of Villa Sol. This Energy-Efficient home is loaded with UPGRADES and character from the moment you walk through the door! Features include 2 additional DEN/OFFICE rooms, NEWER AC (2023), FULLY OWNED SOLAR PANELS, slat wall panels in the living room, modern fixtures, NEWER APPLIANCES (2023) and an open layout. The gourmet kitchen boasts QUARTZ countertops, a KITCHEN ISLAND with breakfast bar, soft-close drawers, stainless steel appliances and a built-in oven. The spacious primary suite offers an en-suite bathroom with a separate tub and shower, generous vanity space and a WALK-IN CLOSET. Step outside to your private backyard oasis, complete with a SCREEN-ENCLOSED pool (Resurfaced 2024), OUTDOOR KITCHEN with built-in grill, storage shed and plenty of covered space for entertaining! The HOA INCLUDES CABLE, INTERNET & LAWN CARE in addition to the community pool, fitness center, basketball courts, tennis/pickleball courts and clubhouse. Conveniently located near The Loop, shopping, dining, major highways and theme parks. If you’re looking for a beautiful house with incredible indoor and outdoor living, Welcome Home!
/u.realgeeks.media/storkrealestate/stork-logo-deepened-2000w.png)
Additional Information
- Community Features
- Clubhouse, Fitness Center, Gated Community - No Guard, Park, Playground, Pool, Sidewalks, No Deed Restriction
- HOA Schedule
- Monthly
- Mnthly. Maint. Incl.
- Cable TV, Pool, Escrow Reserves Fund, Internet, Maintenance Grounds, Management, Recreational Facilities
- Exterior Construction
- Block, Stucco
- Style
- One Story
- Interior
- Ceiling Fans(s), Eat-in Kitchen, High Ceilings, Living Room/Dining Room Combo, Open Floorplan, Primary Bedroom Main Floor, Solid Surface Counters, Split Bedroom, Stone Counters, Thermostat, Walk-In Closet(s), Window Treatments
- Interior Features
- Ceiling Fans(s), Eat-in Kitchen, High Ceilings, Living Room/Dining Room Combo, Open Floorplan, Primary Bedroom Main Floor, Solid Surface Counters, Split Bedroom, Stone Counters, Thermostat, Walk-In Closet(s), Window Treatments
- Appliances
- Built-In Oven, Cooktop, Dishwasher, Disposal, Dryer, Electric Water Heater, Microwave, Range Hood, Refrigerator, Washer
- Exterior
- Private Mailbox, Sidewalk, Storage
- Roof
- Tile
- Extra Rooms
- Den/Library/Office, Inside Utility, Media Room, Storage Rooms
- Utilities
- Cable Available, Electricity Connected, Public, Water Connected
- Fireplace
- Yes
- Garage
- Covered, Driveway, Electric Vehicle Charging Station(s), Garage Door Opener, Ground Level
- Floor
- Ceramic Tile
- Heating
- Central
- Cooling
- Central Air
- Pool
- Yes
- Pool Type
- Community, Private
Listing courtesy of MARKET CONNECT REALTY LLC.
Mortgage Calculator
All listing information is deemed reliable but not guaranteed and should be independently verified through personal inspection by appropriate professionals. Listings displayed on this website may be subject to prior sale or removal from sale. Availability of any listing should always be independently verified. Listing information is provided for consumer personal, non-commercial use, solely to identify potential properties for potential purchase. All other use is strictly prohibited and may violate relevant federal and state law. Data last updated on