Share this with your friends


(386) 960-0076
Stork Real Estate
16306 Dorman Road, Lithia, FL 33547
- $549,000
- 4
- BD
- 3
- BA
- 2,492
- SqFt





- List Price
- $549,000
- MLS#
- TB8554477
- Type
- Single Family Residential
- Property Style
- Single Family
- Bedrooms
- 4
- Bathrooms
- 3
- Living Area
- 2,492
- Lot Size
- 8,944
- Subdivision
- Fishhawk Ranch Ph 2 Prcl
- Year Built
- 2005
Property Description
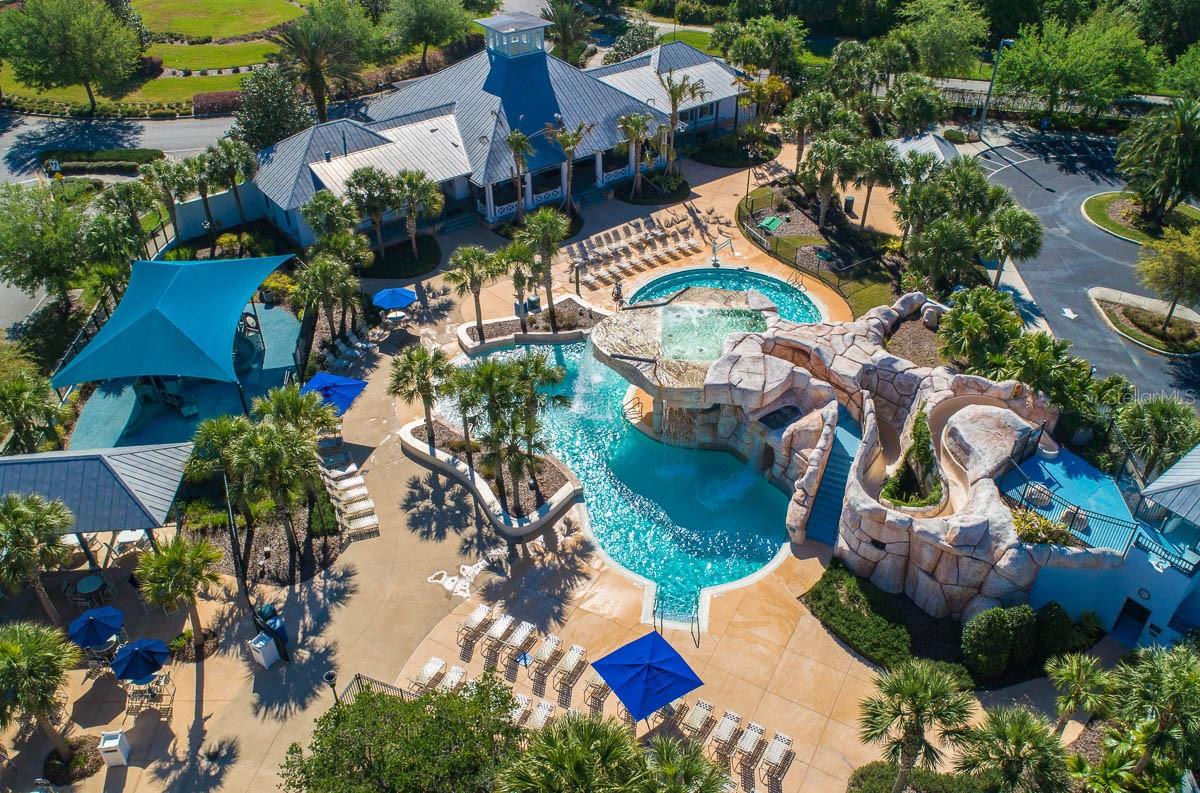
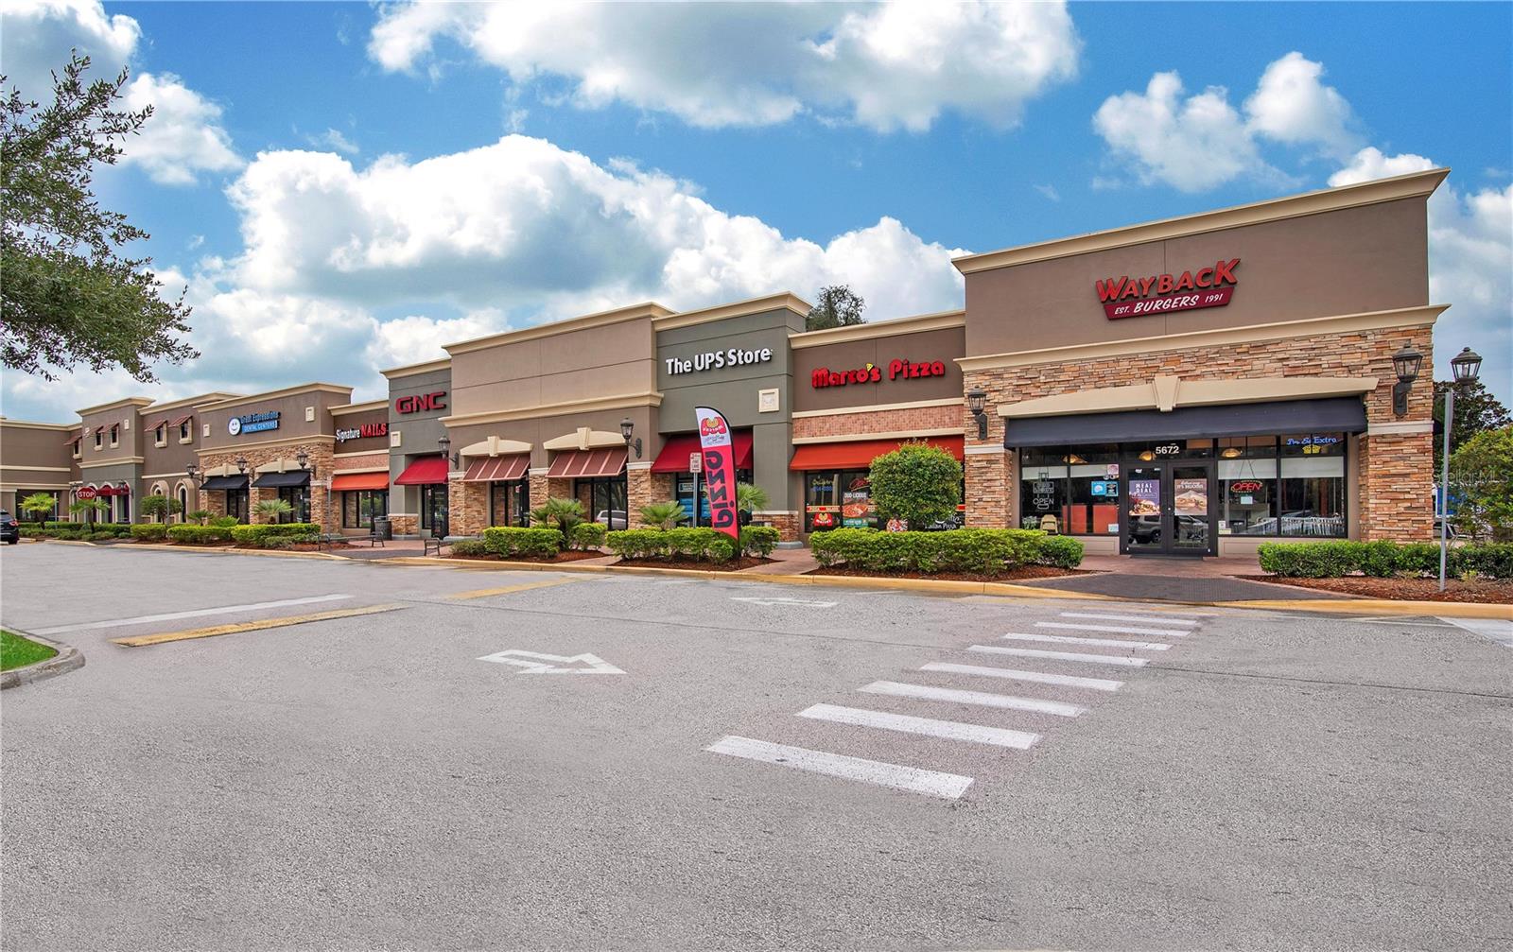
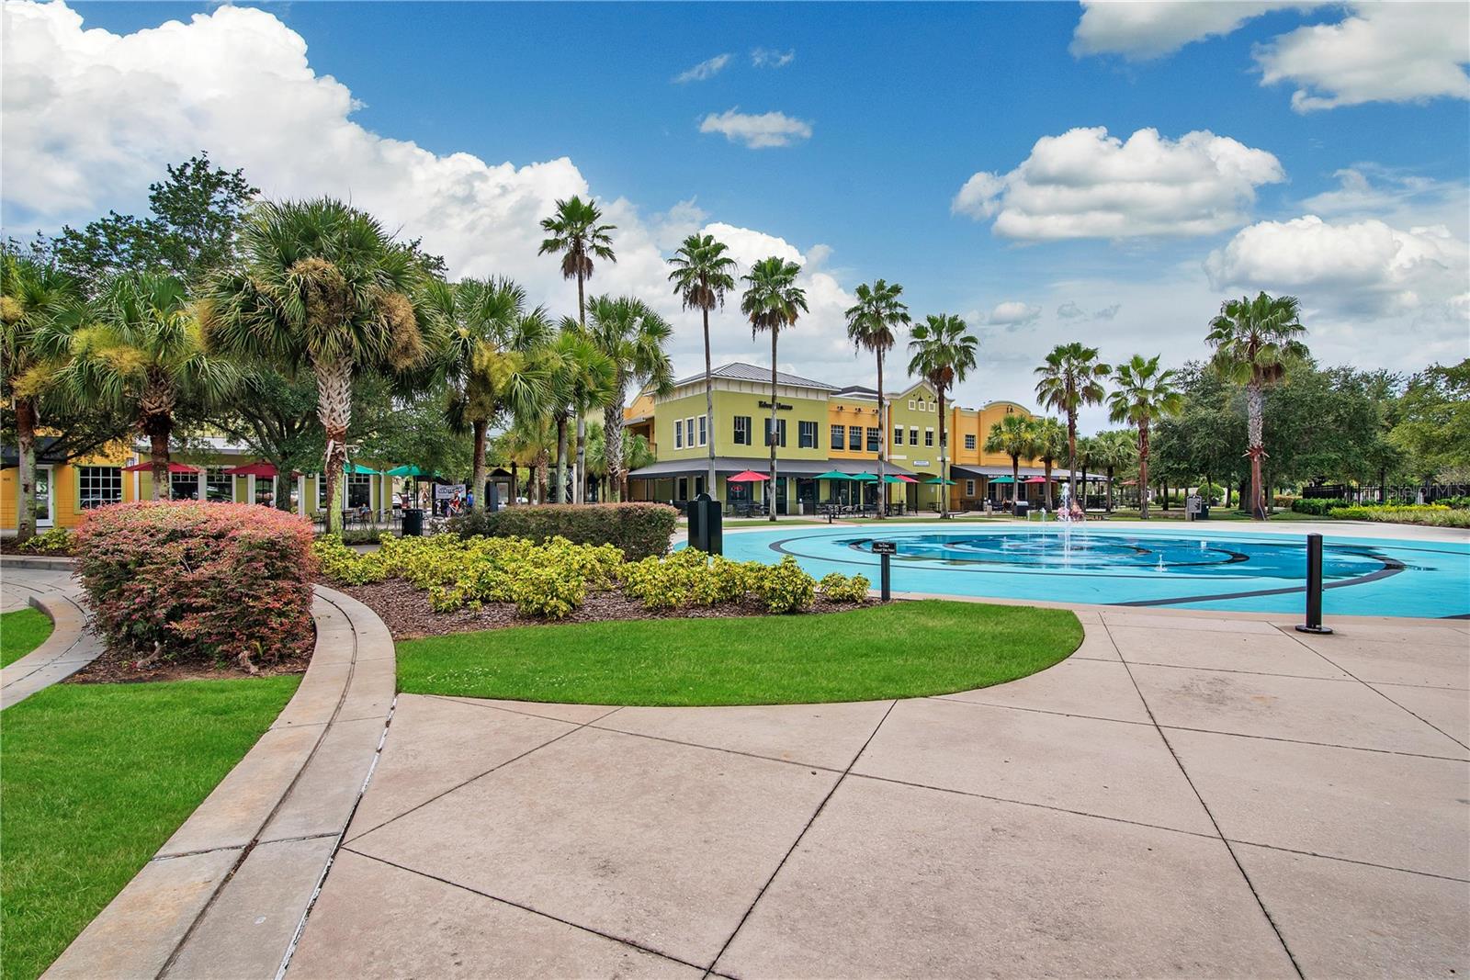
A sparkling screened-in pool, a spacious backyard with room to spread out, and a peaceful pond view set the scene for this inviting FishHawk Ranch home. Offering 4 bedrooms, 2.5 bathrooms, and 2,492 square feet across two stories, this home pairs exceptional outdoor living with a versatile layout designed for everyday comfort and connection. Inside, a formal living room offers a welcoming space for conversation or a quiet retreat, while the open floorplan brings the kitchen, dining area, and family room together for easy everyday living. New flooring was installed in April 2026 in the downstairs family room, formal living room, half bath, and kitchen. Wood laminate flooring extends throughout the bedrooms and bathrooms, with carpet limited to the staircase. Fresh interior and exterior paint completed in summer 2026 gives the home a refreshed look, while a new roof installed in September 2026 adds peace of mind. The water heater was replaced with a tankless system in 2020. The screened-in pool and lanai invite you to enjoy sunny afternoons, outdoor dining, and weekend gatherings, while the expansive backyard beyond provides even more room to play, garden, or create your own outdoor oasis. Out front, a picturesque pond adds a scenic touch to the home's setting. Life in FishHawk Ranch brings even more to love, with beautiful natural surroundings, miles of walking and biking trails, an array of community amenities, and highly regarded schools. Complete with a two-car garage and generous indoor and outdoor living spaces, this home offers an appealing opportunity to enjoy the Florida lifestyle in a sought-after community.

Additional Information
- Community Features
- Clubhouse, Dog Park, Fitness Center, Park, Playground, Pool, No Deed Restriction
- Taxes
- $1,199
- HOA Schedule
- Monthly
- Exterior Construction
- Stucco, Frame
- Style
- Two Story
- Interior
- Ceiling Fans(s), Eat-in Kitchen, High Ceilings, Living Room/Dining Room Combo, PrimaryBedroom Upstairs, Thermostat, Walk-In Closet(s)
- Interior Features
- Ceiling Fans(s), Eat-in Kitchen, High Ceilings, Living Room/Dining Room Combo, PrimaryBedroom Upstairs, Thermostat, Walk-In Closet(s)
- Appliances
- Built-In Oven, Cooktop, Dishwasher, Disposal, Dryer, Microwave, Range, Refrigerator, Tankless Water Heater, Washer
- Exterior
- Private Yard
- Roof
- Shingle
- High School
- Newsome-HB
- Middle School
- Randall-Hb
- Elementary School
- Bevis-Hb
- Located Near
- In County, Landscaped, Paved
- Utilities
- BB/HS Internet Available, Cable Connected, Electricity Connected, Natural Gas Connected, Public, Sewer Connected, Sprinkler Meter, Water Connected
- Garage
- Driveway
- Floor
- Carpet, Laminate, Tile, Wood
- Heating
- Central
- Cooling
- Central Air
- Pool
- Yes
- Pool Type
- Community, Private
Listing courtesy of EATON REALTY.
How much is your home worth?
...get instant property value now!
Mortgage Calculator
All listing information is deemed reliable but not guaranteed and should be independently verified through personal inspection by appropriate professionals. Listings displayed on this website may be subject to prior sale or removal from sale. Availability of any listing should always be independently verified. Listing information is provided for consumer personal, non-commercial use, solely to identify potential properties for potential purchase. All other use is strictly prohibited and may violate relevant federal and state law. Data last updated on