Share this with your friends


(386) 960-0076
Stork Real Estate
5735 Leaflet Trail, Mount Dora, FL 32757
- $549,990
- 4
- BD
- 2
- BA
- 2,251
- SqFt




- List Price
- $549,990
- Price Change
- ▼ $10,000 1790099717
- MLS#
- TB8523037
- Type
- Single Family Residential
- Property Style
- Single Family
- Bedrooms
- 4
- Bathrooms
- 2
- Living Area
- 2,251
- Lot Size
- 5,998
- Subdivision
- Oakfield At Mount Dora
- Year Built
- 2026
Property Description
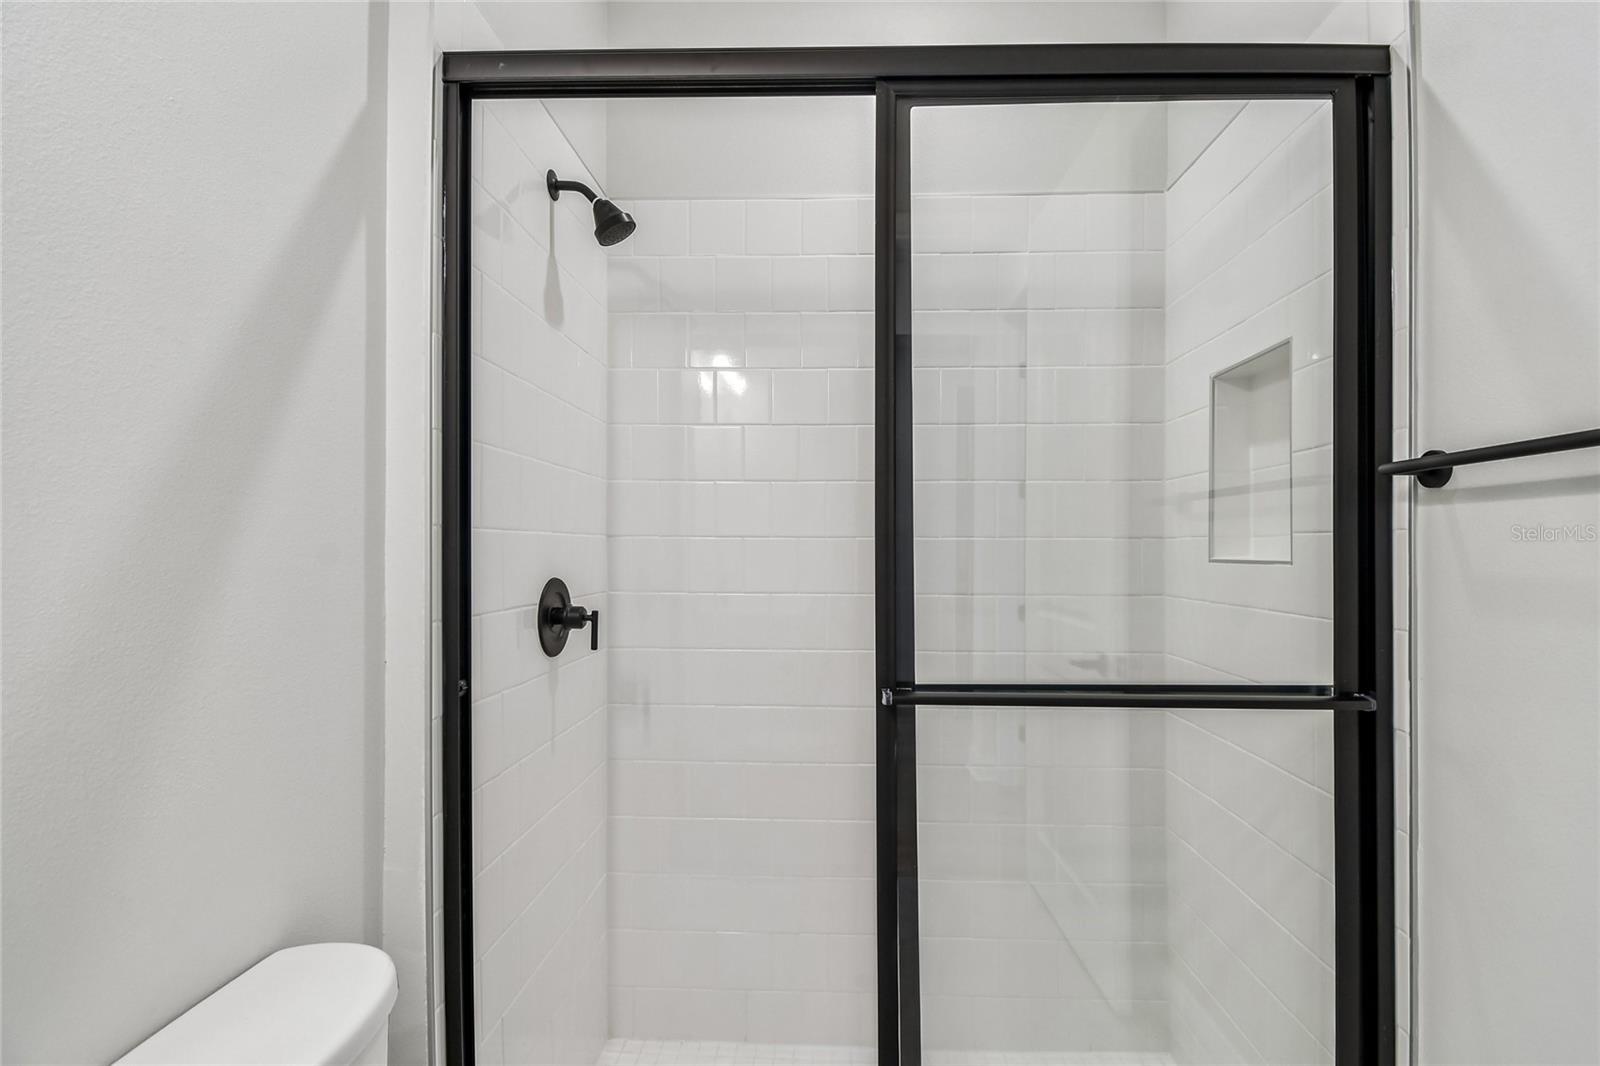
David Weekley Home's Collins plan showcases signature craftsmanship and stylish finishes throughout. Enjoy a charming front porch, private study with French doors, and an open-concept kitchen featuring an oversized island, upgraded cabinets, and countertops. The first-floor Owner’s Suite offers a luxurious bath with upgraded shower and walk-in closet, while a guest bedroom with full bath is also located downstairs. Upstairs includes a spacious retreat and two additional bedrooms. Conveniently located in Oakfield at Mount Dora, just minutes from Downtown Mount Dora, Grantham Point, the 453 Connector, and within walking distance to Publix.
/u.realgeeks.media/storkrealestate/stork-logo-deepened-2000w.png)
Additional Information
- Community Features
- Community Mailbox, Dog Park, Irrigation-Reclaimed Water, Park, Playground, Pool, Street Lights, No Deed Restriction
- HOA Schedule
- Monthly
- Exterior Construction
- Block, HardiPlank Type, Stone, Stucco, Frame
- Style
- Two Story
- Interior
- High Ceilings, In Wall Pest System, Kitchen/Family Room Combo, Living Room/Dining Room Combo, Open Floorplan, Primary Bedroom Main Floor, Stone Counters, Thermostat, Walk-In Closet(s)
- Interior Features
- High Ceilings, In Wall Pest System, Kitchen/Family Room Combo, Living Room/Dining Room Combo, Open Floorplan, Primary Bedroom Main Floor, Stone Counters, Thermostat, Walk-In Closet(s)
- Appliances
- Built-In Oven, Convection Oven, Cooktop, Dishwasher, Disposal, Microwave, Range Hood
- Exterior
- Rain Gutters, Sidewalk, Sprinkler Metered
- Roof
- Shingle
- High School
- Apopka High
- Middle School
- Wolf Lake Middle
- Elementary School
- Zellwood Elem
- Extra Rooms
- Den/Library/Office, Loft
- Located Near
- Landscaped, Sidewalk, Paved
- Utilities
- Electricity Connected, Fiber Optics, Public, Sprinkler Recycled, Underground Utilities, Water Connected
- Garage
- Driveway, Garage Door Opener
- Floor
- Carpet, Laminate, Tile
- Heating
- Central
- Cooling
- Central Air
- Pool
- Yes
- Pool Type
- Community
Listing courtesy of WEEKLEY HOMES REALTY COMPANY.
Mortgage Calculator
All listing information is deemed reliable but not guaranteed and should be independently verified through personal inspection by appropriate professionals. Listings displayed on this website may be subject to prior sale or removal from sale. Availability of any listing should always be independently verified. Listing information is provided for consumer personal, non-commercial use, solely to identify potential properties for potential purchase. All other use is strictly prohibited and may violate relevant federal and state law. Data last updated on