Share this with your friends


(386) 960-0076
Stork Real Estate
11844 Skylake Place, Tampa, FL 33617
- $220,000
- 3
- BD
- 2
- BA
- 1,302
- SqFt




- List Price
- $220,000
- Price Change
- ▼ $5,000 1790820174
- MLS#
- TB8519481
- Type
- Condo
- Property Style
- Condo
- Bedrooms
- 3
- Bathrooms
- 2
- Living Area
- 1,302
- Lot Size
- 2
- Subdivision
- Raintree Village Condo N
- Year Built
- 1987
Property Description
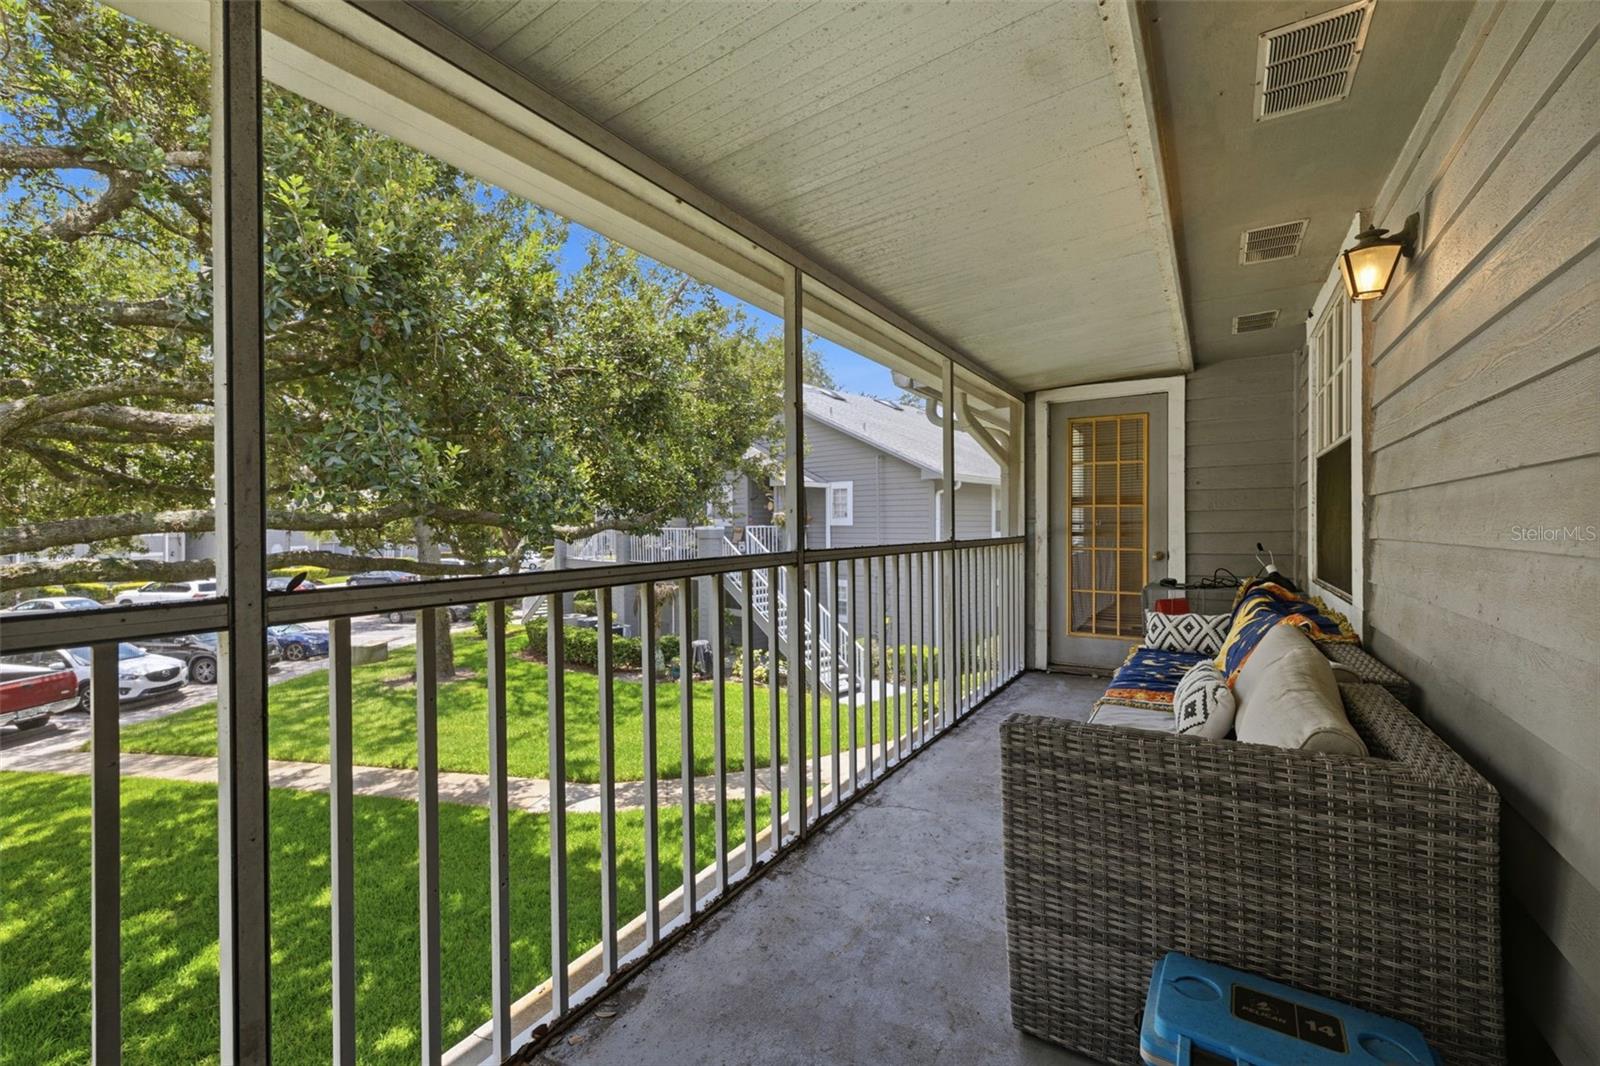
Rare top-floor end unit in one of Raintree Village's most desirable locations. Enjoy beautiful lake views from the front porch and entry, framed by mature oak trees and lush Florida landscaping. Inside, the open floor plan features vaulted ceilings, a wood-burning fireplace, and abundant natural light throughout. The flexible layout offers two bedrooms plus a third room with French doors that can easily function as a home office, guest room, or additional bedroom. Updated wood flooring, lighting, and ceiling fans add to the home's appeal. Enjoy both a spacious open patio and a screened lanai, providing multiple outdoor living spaces to relax and entertain. The monthly HOA fee covers exterior maintenance, water, sewer, trash, cable, and access to Raintree Village's extensive amenities, including multiple pools, playgrounds, walking paths, and beautifully maintained grounds. Conveniently located near USF, Moffitt, AdventHealth, shopping, dining, and major interstate access, this home offers low-maintenance living in the heart of Temple Terrace.
/u.realgeeks.media/storkrealestate/stork-logo-deepened-2000w.png)
Additional Information
- Condo Maint. Fee
- $550
- Condo Maint. Fee Schedule
- Monthly
- Community Features
- Buyer Approval Required, Community Mailbox, Park, Pool, Sidewalks, Tennis Court(s), Street Lights, No Deed Restriction
- Style
- One Story, Attached
- Exterior Construction
- Frame
- HOA Schedule
- Monthly
- Mnthly. Maint. Incl.
- Cable TV, Common Area Taxes, Pool, Internet, Maintenance Structure, Maintenance Grounds, Management, Recreational Facilities, Trash, Water
- Interior
- Ceiling Fans(s), Eat-in Kitchen, High Ceilings, Kitchen/Family Room Combo, Living Room/Dining Room Combo, Open Floorplan, Thermostat, Vaulted Ceiling(s), Walk-In Closet(s)
- Interior Features
- Ceiling Fans(s), Eat-in Kitchen, High Ceilings, Kitchen/Family Room Combo, Living Room/Dining Room Combo, Open Floorplan, Thermostat, Vaulted Ceiling(s), Walk-In Closet(s)
- Appliances
- Dishwasher, Disposal, Dryer, Electric Water Heater, Microwave, Range, Range Hood, Refrigerator, Washer
- Exterior
- Tennis Court(s)
- Roof
- Shingle
- High School
- King-HB
- Middle School
- Greco-Hb
- Elementary School
- Lewis-Hb
- Utilities
- Cable Connected, Electricity Connected, Public, Sewer Connected, Water Connected
- Fireplace
- Yes
- Garage
- Assigned, Guest
- Floor
- Laminate, Tile
- Heating
- Central
- Cooling
- Central Air
- Pool
- Yes
- Pool Type
- Community
- Water
- Lake Front
- Water View
- Yes
Listing courtesy of CENTURY 21 LIST WITH BEGGINS.
Mortgage Calculator
All listing information is deemed reliable but not guaranteed and should be independently verified through personal inspection by appropriate professionals. Listings displayed on this website may be subject to prior sale or removal from sale. Availability of any listing should always be independently verified. Listing information is provided for consumer personal, non-commercial use, solely to identify potential properties for potential purchase. All other use is strictly prohibited and may violate relevant federal and state law. Data last updated on