Share this with your friends


(386) 960-0076
Stork Real Estate
1326 Sw 90th Street, Gainesville, FL 32607
- $969,000
- 5
- BD
- 4
- BA
- 3,853
- SqFt




- List Price
- $969,000
- Price Change
- ▼ $6,000 1792104463
- MLS#
- GC542161
- Type
- Single Family Residential
- Property Style
- Single Family
- Bedrooms
- 5
- Bathrooms
- 4
- Living Area
- 3,853
- Lot Size
- 29,621
- Subdivision
- Cobblefield
- Year Built
- 2005
Property Description
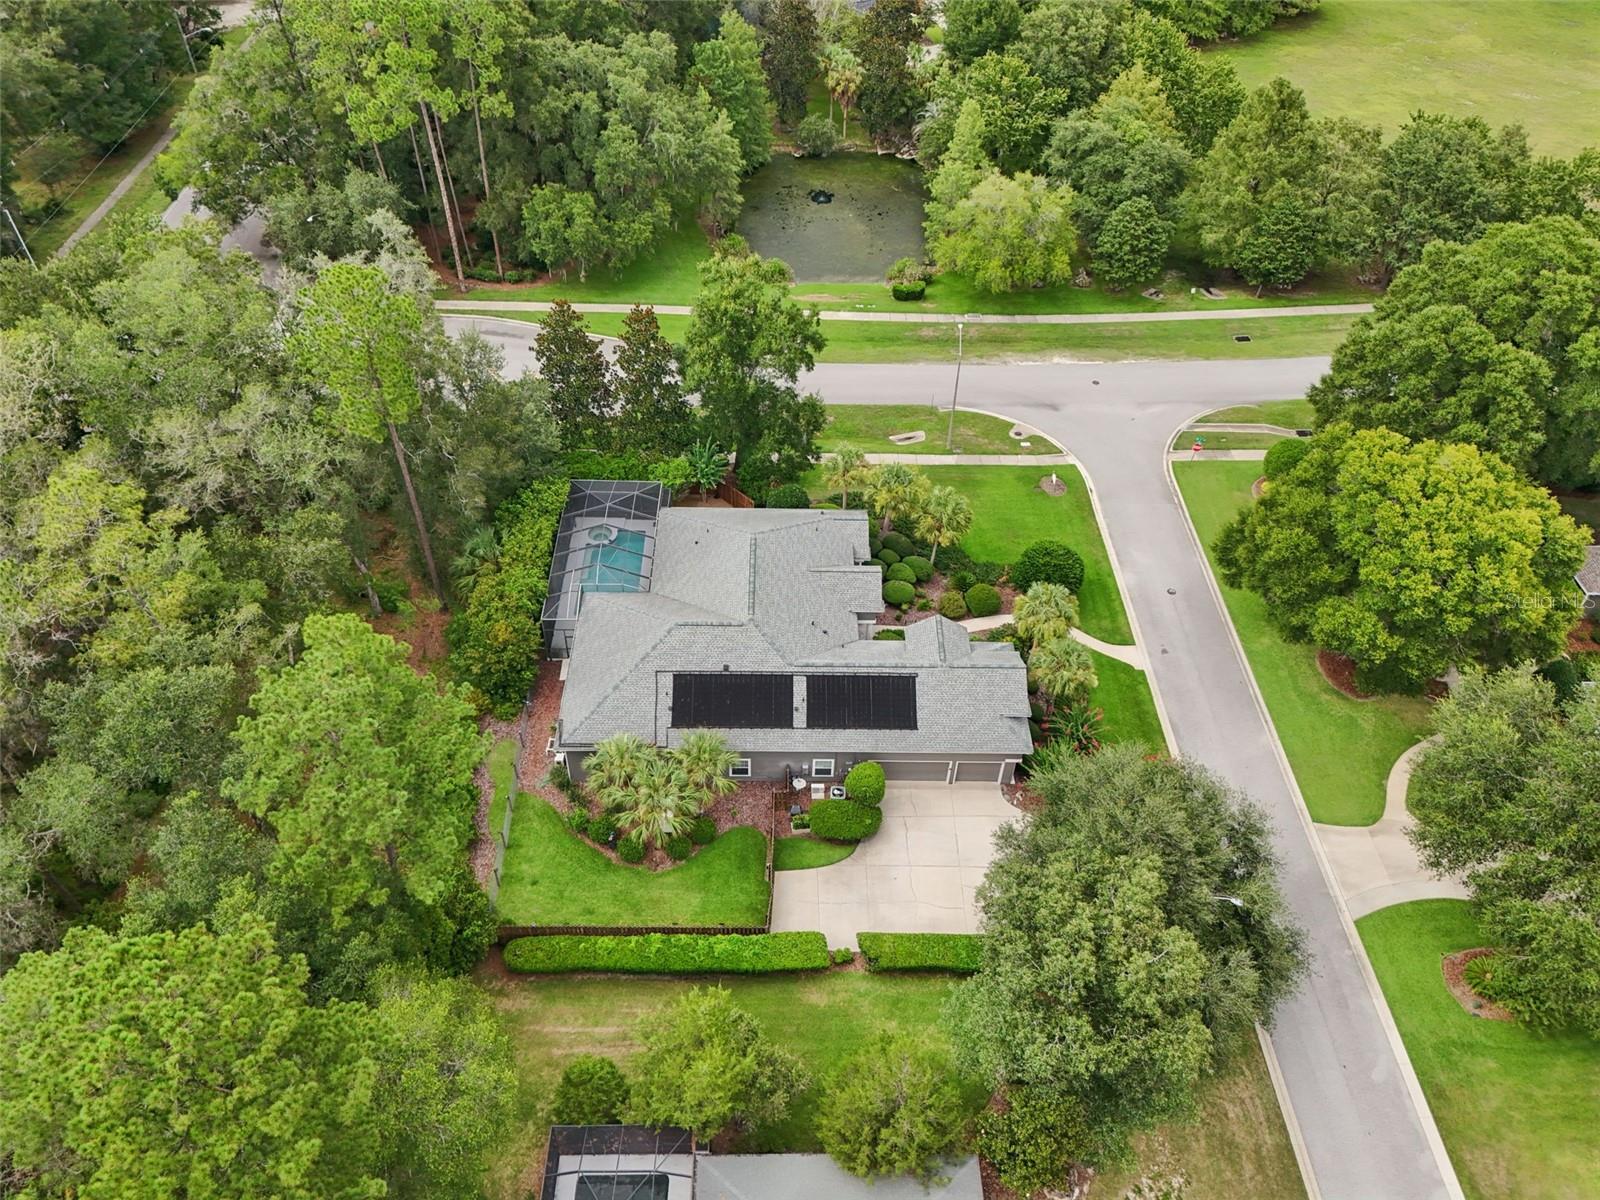
Exceptionally maintained executive pool home offering 5 bedrooms, 3.5 bathrooms, and 3,853 square feet in one of Gainesville's most desirable neighborhoods. Over $175,000 in documented upgrades and infrastructure have been completed since 2019. Key improvements include a new roof, whole-house generator, multi-zone high-efficiency HVAC, upgraded water treatment, extensive landscaping, and pool renovations, with active warranties passing to the buyer. The functional layout includes a private guest wing with a Jack-and-Jill bath, a dedicated office with its own mini-split climate system and wired network, and a private sunroom off the primary suite with its own central HVAC zone. The primary suite features a spa-inspired bath with an upgraded rain shower, while the living areas display tray ceilings, custom lighting, and a gas fireplace. The kitchen offers painted cabinetry, stainless steel appliances, reverse osmosis drinking water, instant hot water, wine storage, and integrated patio audio. A dedicated home theater includes a Sony 4K projector, premium surround sound, and Savant home automation. Outside, the re-screened lanai surrounds a resurfaced saltwater pool equipped with solar and gas heat, Pentair IntelliBrite LED lighting, and automated CO2 pH management. The fully landscaped backyard also features a custom pea-gravel gathering area and fruit trees. Additional mechanical and security upgrades include an inverter HVAC with UV-C air purification, whole-home water softening, a tankless hot water heater, cellular and hardwired security, 8-gig fiber internet capability, an oversized 3-car garage, and a dedicated 50-amp RV or EV outlet. Zoned for excellent schools and centrally located in SW Gainesville with quick access to shopping, UF, Shands, HCA, and VA Hospitals. 3D Tour Link Available.
/u.realgeeks.media/storkrealestate/stork-logo-deepened-2000w.png)
Additional Information
- Community Features
- Playground, Pool, Sidewalks, Street Lights, No Deed Restriction
- HOA Schedule
- Semi-Annually
- Mnthly. Maint. Incl.
- Pool
- Exterior Construction
- HardiPlank Type, Frame
- Style
- Two Story
- Interior
- Ceiling Fans(s), Central Vaccum, Crown Molding, Eat-in Kitchen, High Ceilings, Kitchen/Family Room Combo, Open Floorplan, Primary Bedroom Main Floor, Smart Home, Solid Wood Cabinets, Split Bedroom, Stone Counters, Thermostat, Walk-In Closet(s), Window Treatments
- Interior Features
- Ceiling Fans(s), Central Vaccum, Crown Molding, Eat-in Kitchen, High Ceilings, Kitchen/Family Room Combo, Open Floorplan, Primary Bedroom Main Floor, Smart Home, Solid Wood Cabinets, Split Bedroom, Stone Counters, Thermostat, Walk-In Closet(s), Window Treatments
- Appliances
- Built-In Oven, Dishwasher, Disposal, Dryer, Gas Water Heater, Microwave, Range, Range Hood, Refrigerator, Tankless Water Heater, Touchless Faucet, Washer, Water Filtration System, Water Purifier
- Exterior
- Lighting, Rain Gutters
- Roof
- Shingle
- High School
- F. W. Buchholz High School-AL
- Middle School
- Kanapaha Middle School-Al
- Elementary School
- Lawton M. Chiles Elementary School-Al
- Extra Rooms
- Attic, Bonus Room, Formal Dining Room Separate, Great Room, Inside Utility
- Located Near
- Corner Lot, Landscaped, Oversized Lot
- Utilities
- BB/HS Internet Available, Cable Available, Electricity Connected, Fiber Optics, Natural Gas Connected, Phone Available, Public, Sewer Connected, Underground Utilities, Water Connected
- Fireplace
- Yes
- Garage
- Driveway, Garage Door Opener, Garage Faces Side
- Floor
- Carpet, Tile, Wood
- Heating
- Central, Gas, Heat Pump
- Cooling
- Central Air, Humidity Control, Mini-Split Unit(s), Zoned
- Pool
- Yes
- Pool Type
- Community, Private
Listing courtesy of ENGEL & VOLKERS GAINESVILLE.
Mortgage Calculator
All listing information is deemed reliable but not guaranteed and should be independently verified through personal inspection by appropriate professionals. Listings displayed on this website may be subject to prior sale or removal from sale. Availability of any listing should always be independently verified. Listing information is provided for consumer personal, non-commercial use, solely to identify potential properties for potential purchase. All other use is strictly prohibited and may violate relevant federal and state law. Data last updated on