Share this with your friends


(386) 960-0076
Stork Real Estate
12801 Morning Mist Place, Venice, FL 34293
- $1,000,000
- 4
- BD
- 4
- BA
- 2,992
- SqFt












- List Price
- $1,000,000
- MLS#
- N6145354
- Type
- Single Family Residential
- Property Style
- Single Family
- Bedrooms
- 4
- Bathrooms
- 4
- Living Area
- 2,992
- Lot Size
- 8,127
- Subdivision
- Solstice
- Year Built
- 2024
Property Description
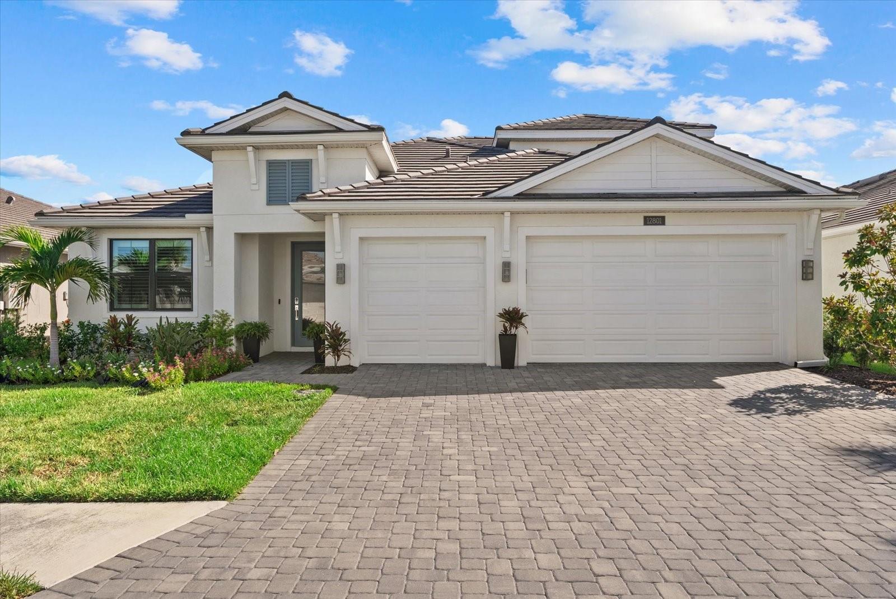
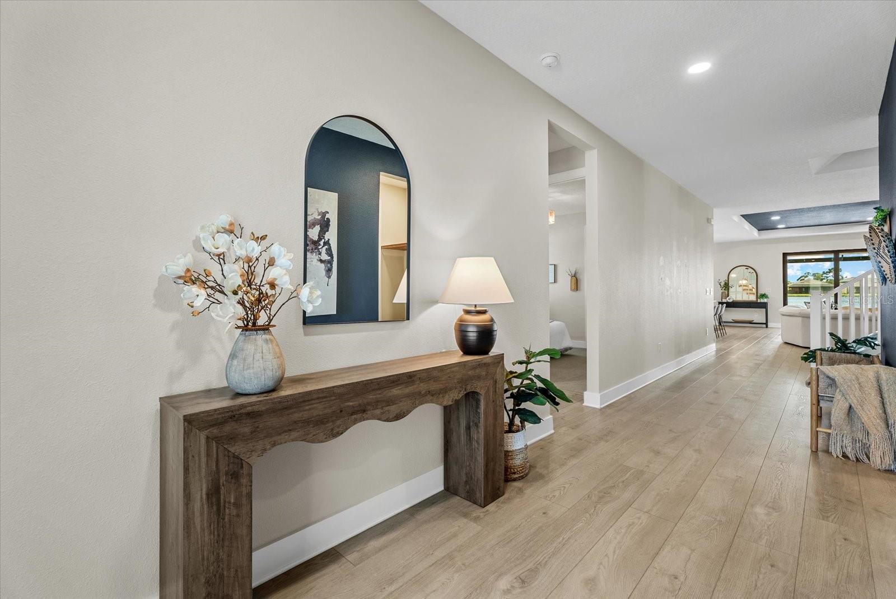
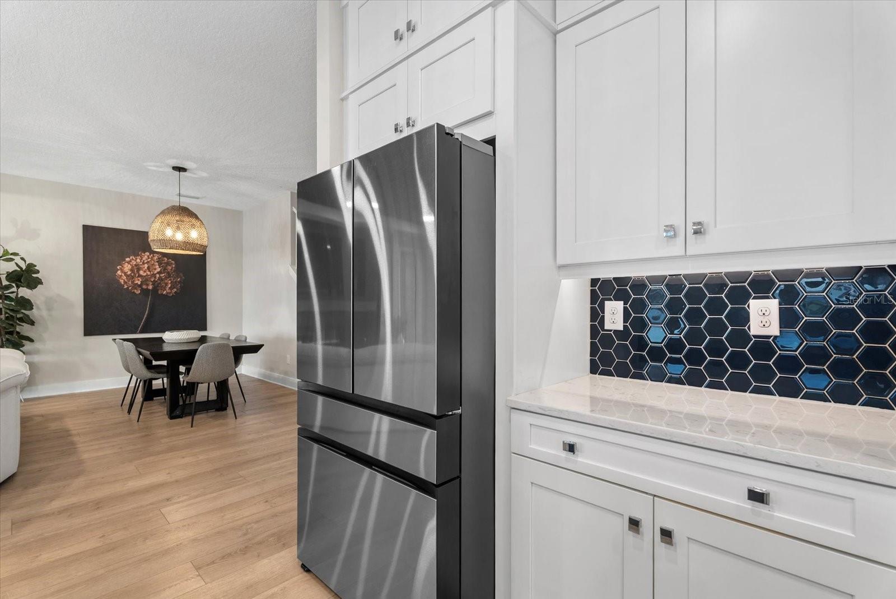
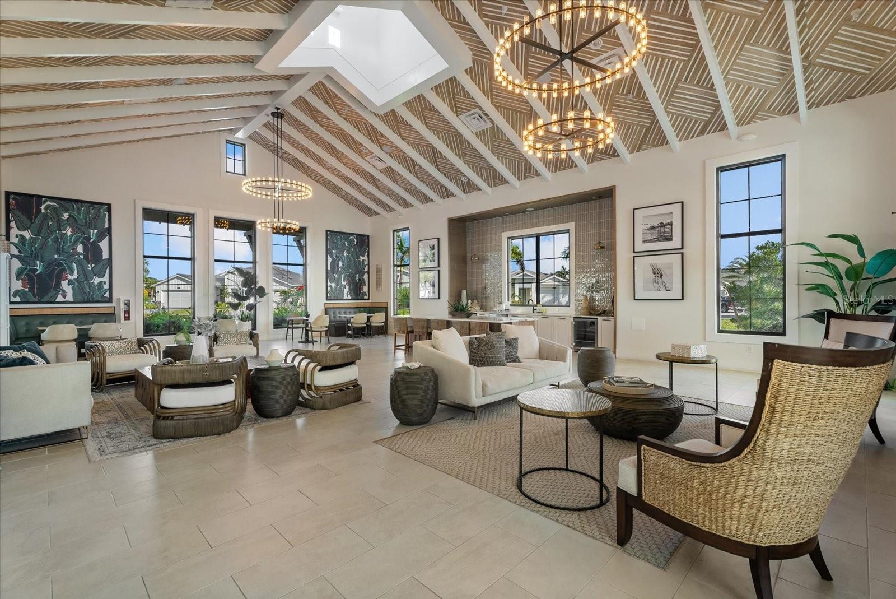
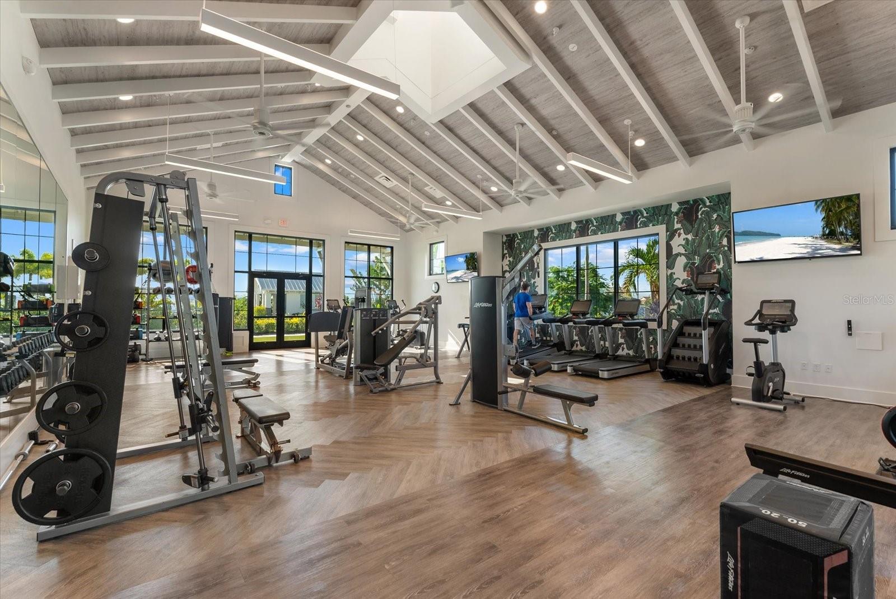
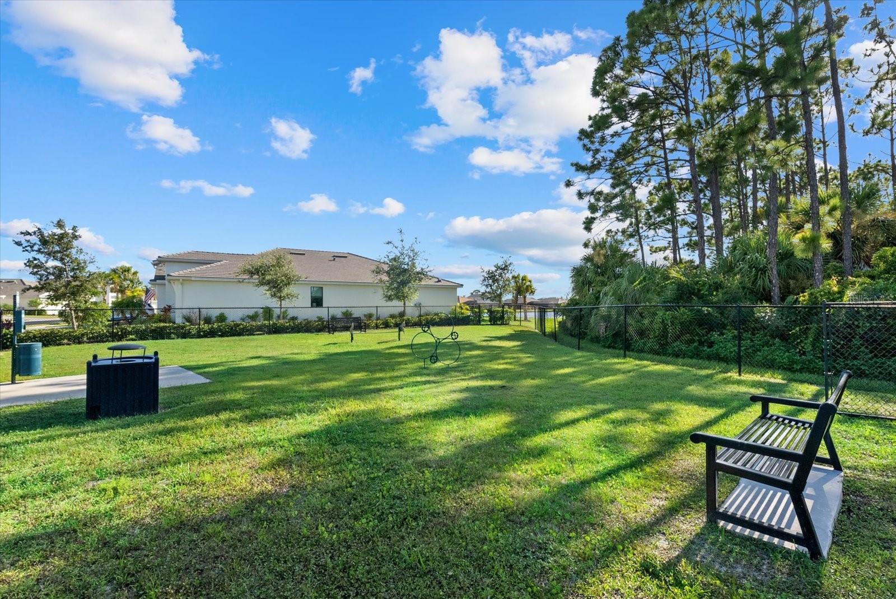
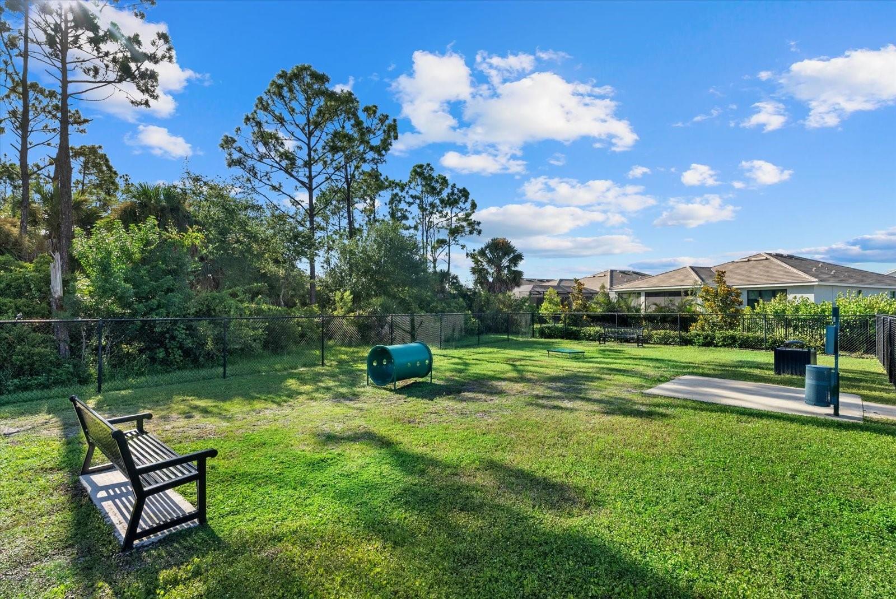
HEATED AND COOLED SALTWATER POOL! WATER VIEW! 3 CAR GARAGE! Experience modern luxury and resort-style Florida living in the desirable Solstice community of Wellen Park. BUILT in 2024, this beautifully upgraded Sanderling Elite floor plan residence offers 2,992 square feet, four bedrooms, three full bathrooms, a second-floor bonus room with a half bath and a three-car garage. With numerous after build enhancements already completed, this move-in-ready home offers the advantages of newer construction without the wait! All four bedrooms and three full bathrooms are conveniently located on the main level. The spacious primary suite features a large walk-in closet and an en-suite bathroom with a generous walk-in shower, split dual vanities and a private water closet. One of the guest bedrooms also has a private full en-suite bathroom, providing comfort and privacy for visitors or extended family. The heart of the home is an expansive open concept living area connecting the kitchen, breakfast nook, dining space and family room, ideal for everyday living and entertaining. The kitchen features a GAS cooktop, range hood, walk-in pantry and abundant storage. Additional storage beneath the staircase keeps household items neatly tucked away. Luxury vinyl plank flooring flows through most of the main living areas, plantation shutters enhance most windows, while impact-resistant windows provide additional peace of mind. A dramatic feature wall with a showpiece electric fireplace creates an impressive focal point in the family room. Large windows fill the home with natural light and showcase the beautiful water and fountain views. Upstairs, the versatile bonus room includes a walk-in closet and en-suite half bath. This private space could serve as a fifth bedroom, media room, game room, office, fitness studio or guest retreat. Outdoor living takes center stage with a saltwater pool measuring nearly 30 feet long. Designed with both HEATING and COOLING capabilities, the pool can be enjoyed throughout the year. A travertine pool deck adds timeless elegance, while the clear-view screened enclosure preserves the picturesque water and fountain views. Whether relaxing poolside, dining beneath the covered lanai or entertaining guests, this outdoor setting captures the best of the Florida lifestyle. Additional upgrades include a whole-home water softener and an EV charging hookup in the three-car garage. Solstice is a natural gas community offering resort style amenities, including a community pool, clubhouse, fitness center, tennis and pickleball courts, playground and dog park. Conveniently located near Wellen Park’s shopping, dining, walking and biking trails, recreation, the CoolToday Park and local area Gulf beaches, this thoughtfully upgraded residence offers exceptional space, style and value. Why wait to build when this nearly new waterfront home is ready to enjoy?
/u.realgeeks.media/storkrealestate/stork-logo-deepened-2000w.png)
Additional Information
- Community Features
- Association Recreation - Owned, Clubhouse, Community Mailbox, Deed Restrictions, Dog Park, Fitness Center, Gated Community - No Guard, Golf Carts OK, No Truck/RV/Motorcycle Parking, Playground, Pool, Sidewalks, Tennis Court(s)
- Taxes
- $2,791
- HOA Schedule
- Monthly
- Mnthly. Maint. Incl.
- Cable TV, Common Area Taxes, Pool, Internet, Maintenance Grounds, Management, Private Road, Recreational Facilities
- Exterior Construction
- Block, Concrete, Stucco
- Style
- Two Story
- Interior
- Ceiling Fans(s), Eat-in Kitchen, In Wall Pest System, Kitchen/Family Room Combo, Open Floorplan, Primary Bedroom Main Floor, Thermostat, Tray Ceiling(s), Walk-In Closet(s), Window Treatments
- Interior Features
- Ceiling Fans(s), Eat-in Kitchen, In Wall Pest System, Kitchen/Family Room Combo, Open Floorplan, Primary Bedroom Main Floor, Thermostat, Tray Ceiling(s), Walk-In Closet(s), Window Treatments
- Appliances
- Built-In Oven, Cooktop, Dishwasher, Disposal, Dryer, Exhaust Fan, Gas Water Heater, Microwave, Range Hood, Refrigerator, Washer
- Exterior
- Lighting, Rain Gutters, Sidewalk
- Roof
- Tile
- Extra Rooms
- Bonus Room, Great Room, Inside Utility
- Located Near
- Landscaped, Level, Sidewalk, Paved
- Utilities
- BB/HS Internet Available, Cable Available, Electricity Connected, Natural Gas Connected, Public, Sewer Connected, Water Connected
- Fireplace
- Yes
- Garage
- Driveway, Electric Vehicle Charging Station(s), Garage Door Opener
- Floor
- Carpet, Luxury Vinyl, Tile
- Heating
- Central, Electric
- Cooling
- Central Air
- Pool
- Yes
- Pool Type
- Community, Private
- Water
- Lake Front
- Water View
- Yes
Listing courtesy of KELLER WILLIAMS ISLAND LIFE REAL ESTATE.
Mortgage Calculator
All listing information is deemed reliable but not guaranteed and should be independently verified through personal inspection by appropriate professionals. Listings displayed on this website may be subject to prior sale or removal from sale. Availability of any listing should always be independently verified. Listing information is provided for consumer personal, non-commercial use, solely to identify potential properties for potential purchase. All other use is strictly prohibited and may violate relevant federal and state law. Data last updated on