Share this with your friends


(386) 960-0076
Stork Real Estate
96095 Gravel Creek Drive, Yulee, FL 32097
- $563,000
- 3
- BD
- 2
- BA
- 2,109
- SqFt








- List Price
- $563,000
- Price Change
- ▼ $5,000 1791829195
- MLS#
- V4949784
- Type
- Single Family Residential
- Property Style
- Single Family
- Bedrooms
- 3
- Bathrooms
- 2
- Living Area
- 2,109
- Lot Size
- 22,002
- Subdivision
- Lanceford
- Year Built
- 2014
Property Description
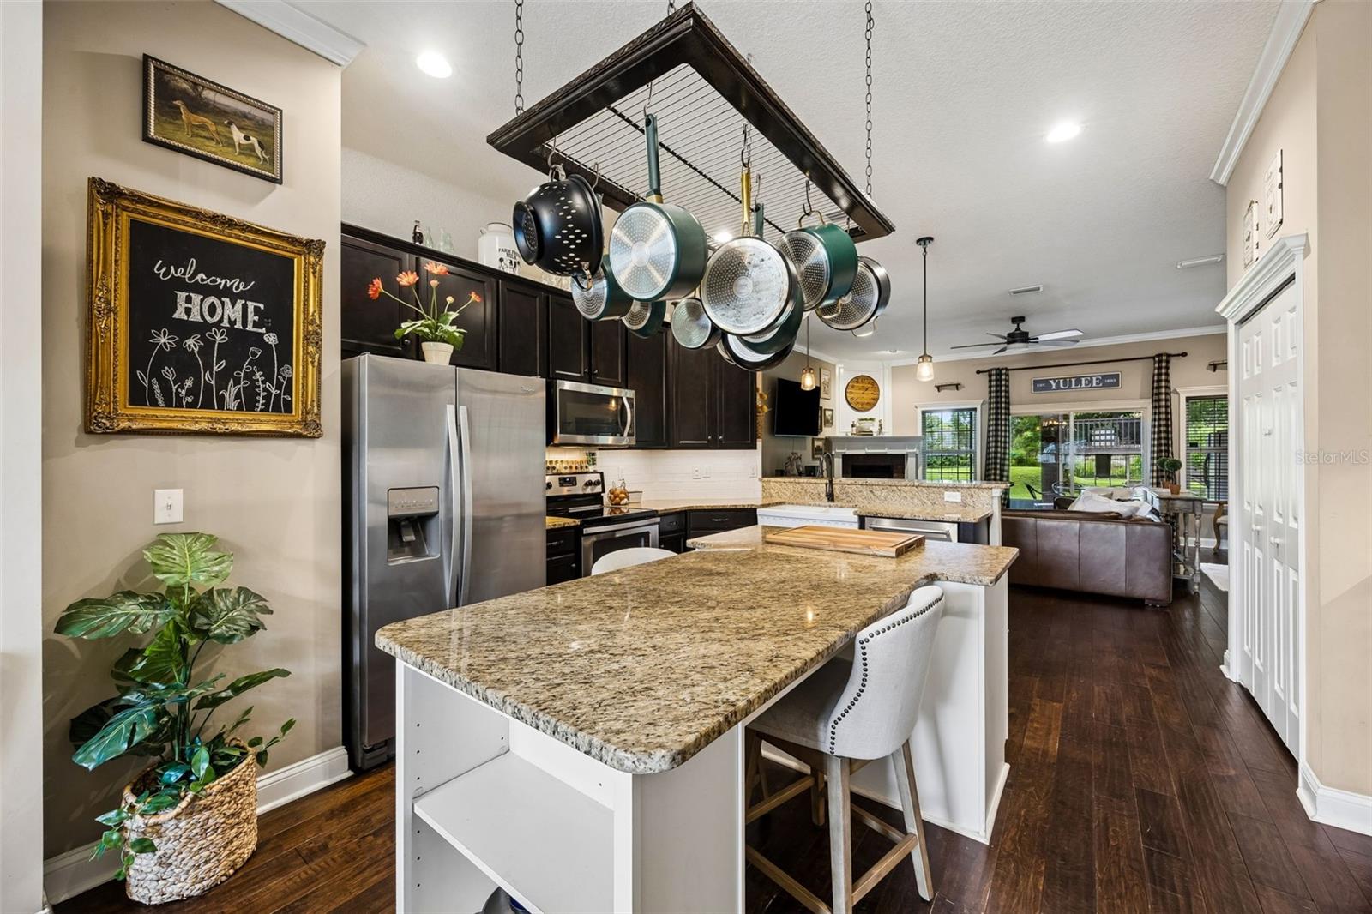
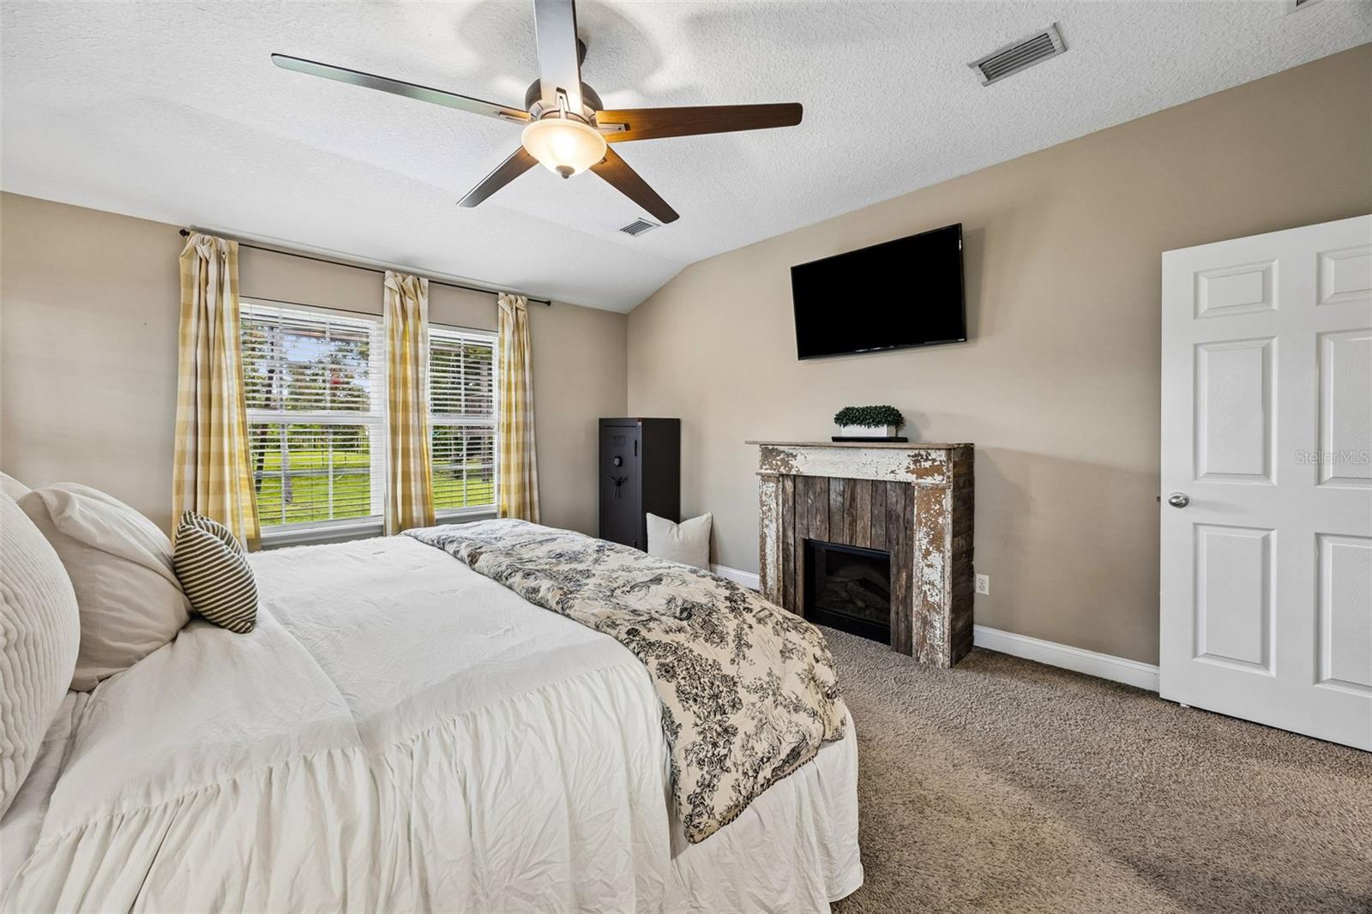
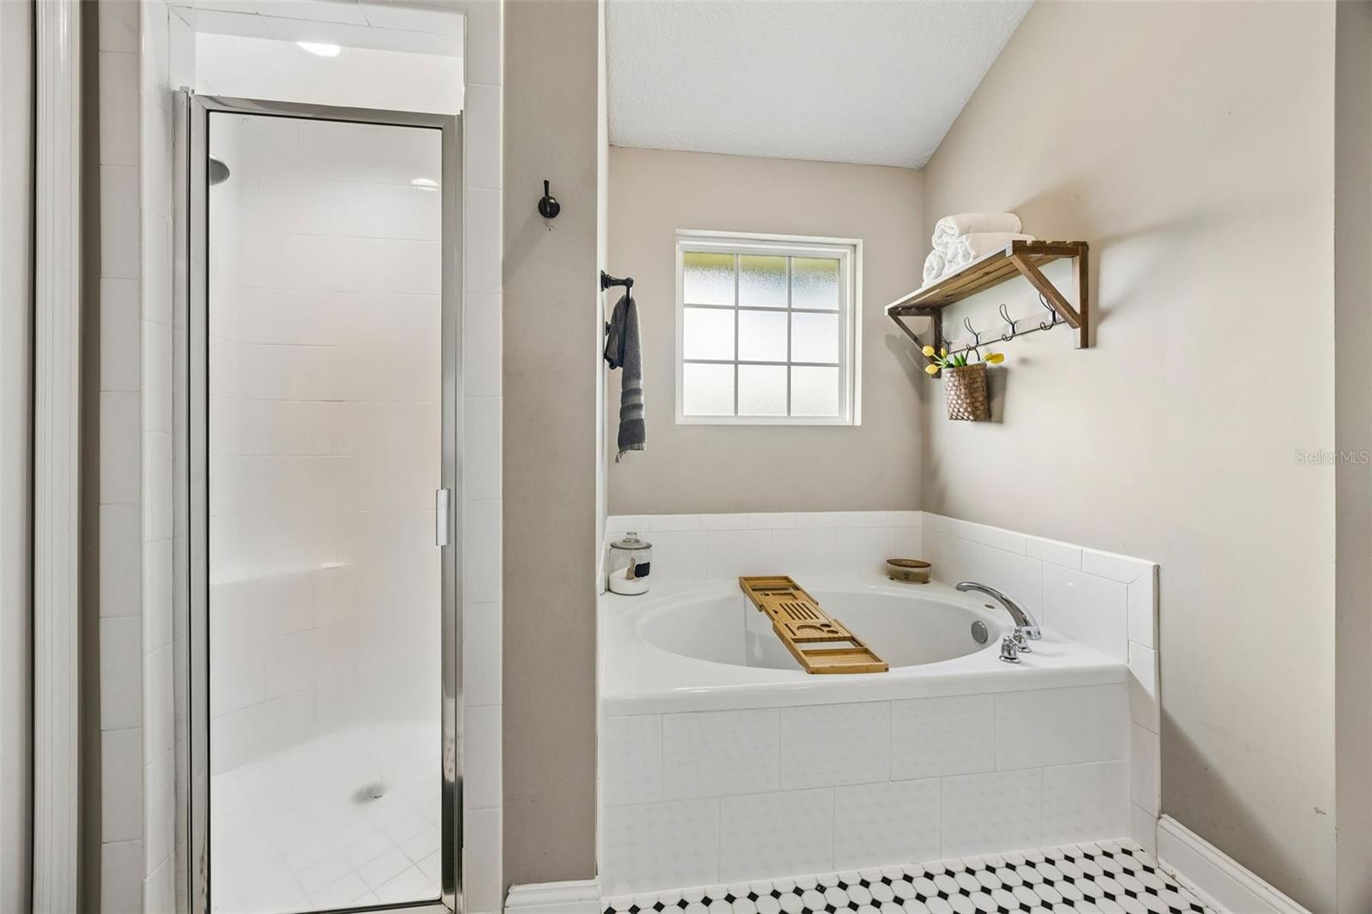
**USDA LOAN-ELIGIBLE PROPERTY + $10,000 SELLER-PAID RATE BUYDOWN!** Qualified buyers may enjoy ZERO DOWN PAYMENT financing, while sellers are offering $10,000 toward an interest rate buydown, helping you KEEP MORE CASH IN YOUR POCKET AT CLOSING and REDUCE YOUR MONTHLY MORTGAGE PAYMENT! Call your lender today to see if you qualify and learn more about USDA financing! **CUSTOM-BUILT HOME ON A RARE HALF-ACRE LOT IN YULEE!** This 3BR/2BA home offers 2,109 sq ft plus a dedicated office with 4th bedroom potential. Bring your BOAT OR RV! Ample parking and potential boat/RV storage building, subject to approvals. SURVEY AVAILABLE! Oversized 2-car garage, fenced yard, screened porch, deck, fire pit and play area. INDOOR LAUNDRY with WASHER & DRYER INCLUDED and separate garage entrance—ideal after a day enjoying the Florida outdoors! Vaulted ceilings, granite counters, upgraded cabinetry and propane fireplace. 210-FT ARTESIAN WELL providing delicious drinking water, septic, 7-zone irrigation, LOW $450/YEAR HOA and NO CDD!
/u.realgeeks.media/storkrealestate/stork-logo-deepened-2000w.png)
Additional Information
- Community Features
- Sidewalks, No Deed Restriction
- HOA Schedule
- Annually
- Exterior Construction
- Brick, Concrete, Frame
- Style
- One Story
- Interior
- Ceiling Fans(s), Chair Rail, Crown Molding, Dry Bar, Eat-in Kitchen, High Ceilings, Open Floorplan, Primary Bedroom Main Floor, Solid Surface Counters, Solid Wood Cabinets, Split Bedroom, Stone Counters, Thermostat, Vaulted Ceiling(s), Walk-In Closet(s), Window Treatments
- Interior Features
- Ceiling Fans(s), Chair Rail, Crown Molding, Dry Bar, Eat-in Kitchen, High Ceilings, Open Floorplan, Primary Bedroom Main Floor, Solid Surface Counters, Solid Wood Cabinets, Split Bedroom, Stone Counters, Thermostat, Vaulted Ceiling(s), Walk-In Closet(s), Window Treatments
- Appliances
- Cooktop, Dishwasher, Disposal, Dryer, Electric Water Heater, Exhaust Fan, Freezer, Ice Maker, Microwave, Range, Range Hood, Refrigerator, Washer, Water Filtration System, Water Purifier
- Exterior
- Courtyard, Fire Pit, Garden, Lighting, Outdoor Grill, Playground, Private Entrance, Private Mailbox, Private Yard, Rain Gutters, Sidewalk, Sprinkler Metered, Storage
- Roof
- Shingle
- Extra Rooms
- Attic, Bonus Room, Den/Library/Office, Family Room, Florida Room, Inside Utility
- Located Near
- Cleared, Oversized Lot, Private, Sidewalk, Paved
- Utilities
- BB/HS Internet Available, Cable Available, Cable Connected, Electricity Available, Electricity Connected, Water Available, Water Connected
- Fireplace
- Yes
- Garage
- Boat, Covered, Driveway, Garage Door Opener, Garage Faces Side, Golf Cart Parking, Ground Level, Guest, Off Street, On Street, Open, Oversized, Parking Pad, RV Access/Parking, Tandem, Workshop in Garage
- Floor
- Carpet, Hardwood, Tile, Vinyl
- Heating
- Central
- Cooling
- Central Air
- Pool Type
- No Pool
Listing courtesy of PORZIG REALTY.
Mortgage Calculator
All listing information is deemed reliable but not guaranteed and should be independently verified through personal inspection by appropriate professionals. Listings displayed on this website may be subject to prior sale or removal from sale. Availability of any listing should always be independently verified. Listing information is provided for consumer personal, non-commercial use, solely to identify potential properties for potential purchase. All other use is strictly prohibited and may violate relevant federal and state law. Data last updated on