Share this with your friends


(386) 960-0076
Stork Real Estate
8725 Capilla Street, Sebring, FL 33872
- $289,900
- 3
- BD
- 2
- BA
- 1,450
- SqFt








- List Price
- $289,900
- MLS#
- O6431811
- Type
- Single Family Residential
- Property Style
- Single Family
- Bedrooms
- 3
- Bathrooms
- 2
- Living Area
- 1,450
- Lot Size
- 10,125
- Subdivision
- Sun N Lake
- Year Built
- 2026
Property Description
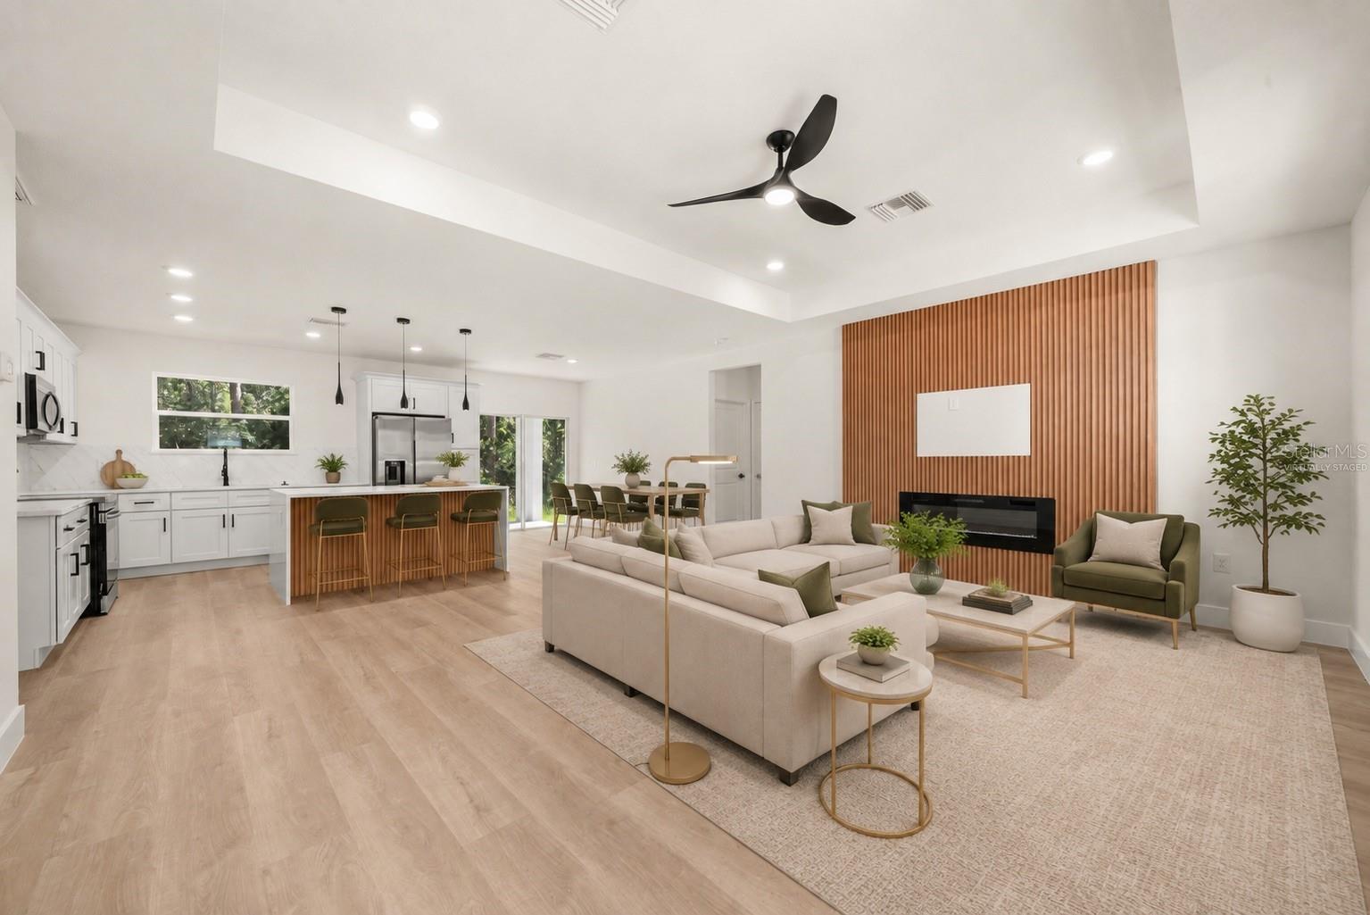
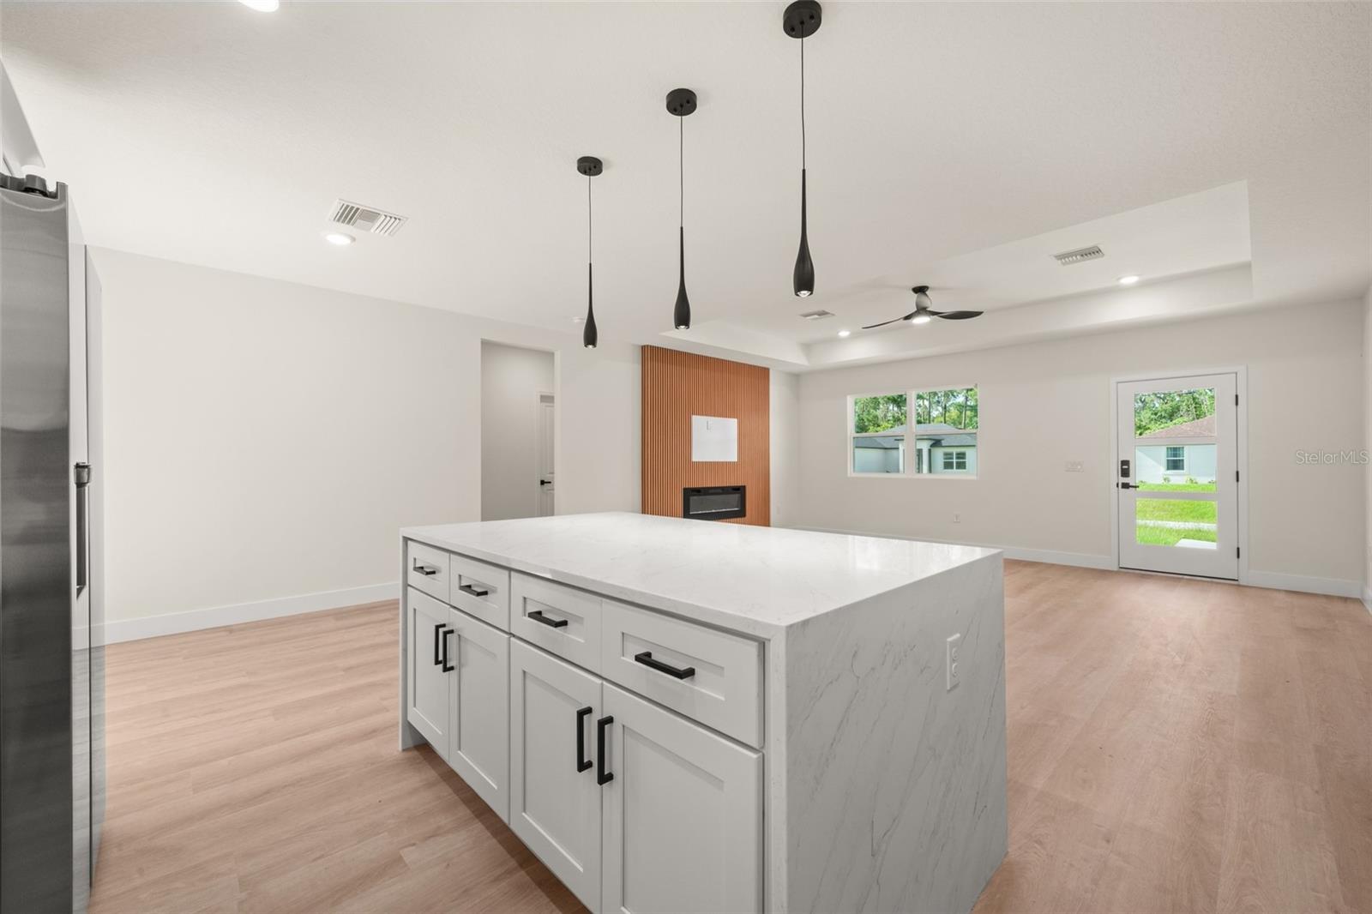
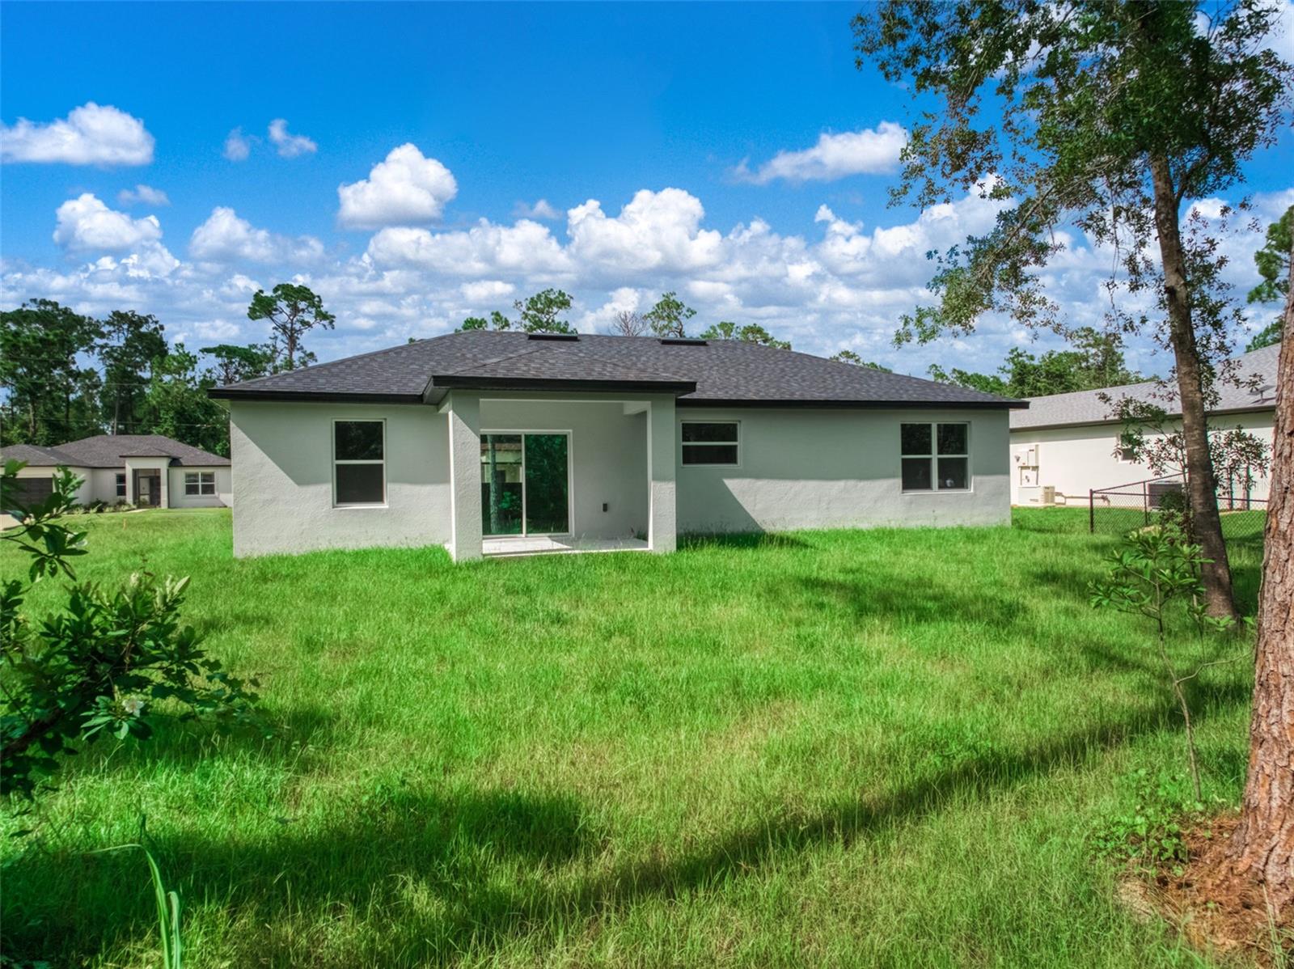
Welcome to this beautifully designed 3-bedroom, 2-bath home offering 1,450 square feet of stylish and functional living space in the desirable Sun ’N Lake of Sebring community. The bright, open-concept floor plan features durable luxury vinyl plank flooring and an elegant tray ceiling in the living room. A modern electric fireplace with a striking accent wall creates an inviting focal point for relaxing or entertaining. The impressive kitchen showcases Quartz countertops, a dramatic waterfall island, full backsplash, stainless-steel appliances, ample cabinetry, and generous workspace. The island provides additional seating and seamlessly connects the kitchen with the main living area. The thoughtfully arranged bedrooms offer comfortable private spaces, while two well-appointed bathrooms add everyday convenience. Located in an area surrounded by beautiful new homes with no HOA, this property offers the freedom to enjoy your Florida lifestyle. It is also conveniently located near the Sun ’N Lake Nature Preserve, golf courses, recreation, dining, shopping, and medical facilities. Combining contemporary finishes, quality craftsmanship, and a desirable location, this move-in-ready home is ready to welcome you home.
/u.realgeeks.media/storkrealestate/stork-logo-deepened-2000w.png)
Additional Information
- Community Features
- No Deed Restriction
- Exterior Construction
- Concrete, Stucco
- Style
- One Story
- Interior
- Ceiling Fans(s), Eat-in Kitchen, High Ceilings, Open Floorplan, Primary Bedroom Main Floor, Solid Surface Counters, Split Bedroom, Thermostat, Tray Ceiling(s), Walk-In Closet(s)
- Interior Features
- Ceiling Fans(s), Eat-in Kitchen, High Ceilings, Open Floorplan, Primary Bedroom Main Floor, Solid Surface Counters, Split Bedroom, Thermostat, Tray Ceiling(s), Walk-In Closet(s)
- Appliances
- Dishwasher, Disposal, Electric Water Heater, Microwave, Range, Refrigerator
- Exterior
- Private Entrance, Private Yard
- Roof
- Shingle
- Utilities
- Electricity Connected
- Fireplace
- Yes
- Floor
- Luxury Vinyl
- Heating
- Electric
- Cooling
- Central Air
- Pool Type
- No Pool
Listing courtesy of ROBYN PHILLIPS REAL ESTATE SERVICES LLC.
Mortgage Calculator
All listing information is deemed reliable but not guaranteed and should be independently verified through personal inspection by appropriate professionals. Listings displayed on this website may be subject to prior sale or removal from sale. Availability of any listing should always be independently verified. Listing information is provided for consumer personal, non-commercial use, solely to identify potential properties for potential purchase. All other use is strictly prohibited and may violate relevant federal and state law. Data last updated on