Share this with your friends


(386) 960-0076
Stork Real Estate
2307 Silver Trumpet Court, Valrico, FL 33594
- $580,000
- 4
- BD
- 3
- BA
- 2,585
- SqFt




- List Price
- $580,000
- Price Change
- ▼ $10,000 1783023770
- MLS#
- TB8517970
- Type
- Single Family Residential
- Property Style
- Single Family
- Bedrooms
- 4
- Bathrooms
- 3
- Living Area
- 2,585
- Lot Size
- 10,240
- Subdivision
- 83p | Arista
- Year Built
- 2006
Property Description
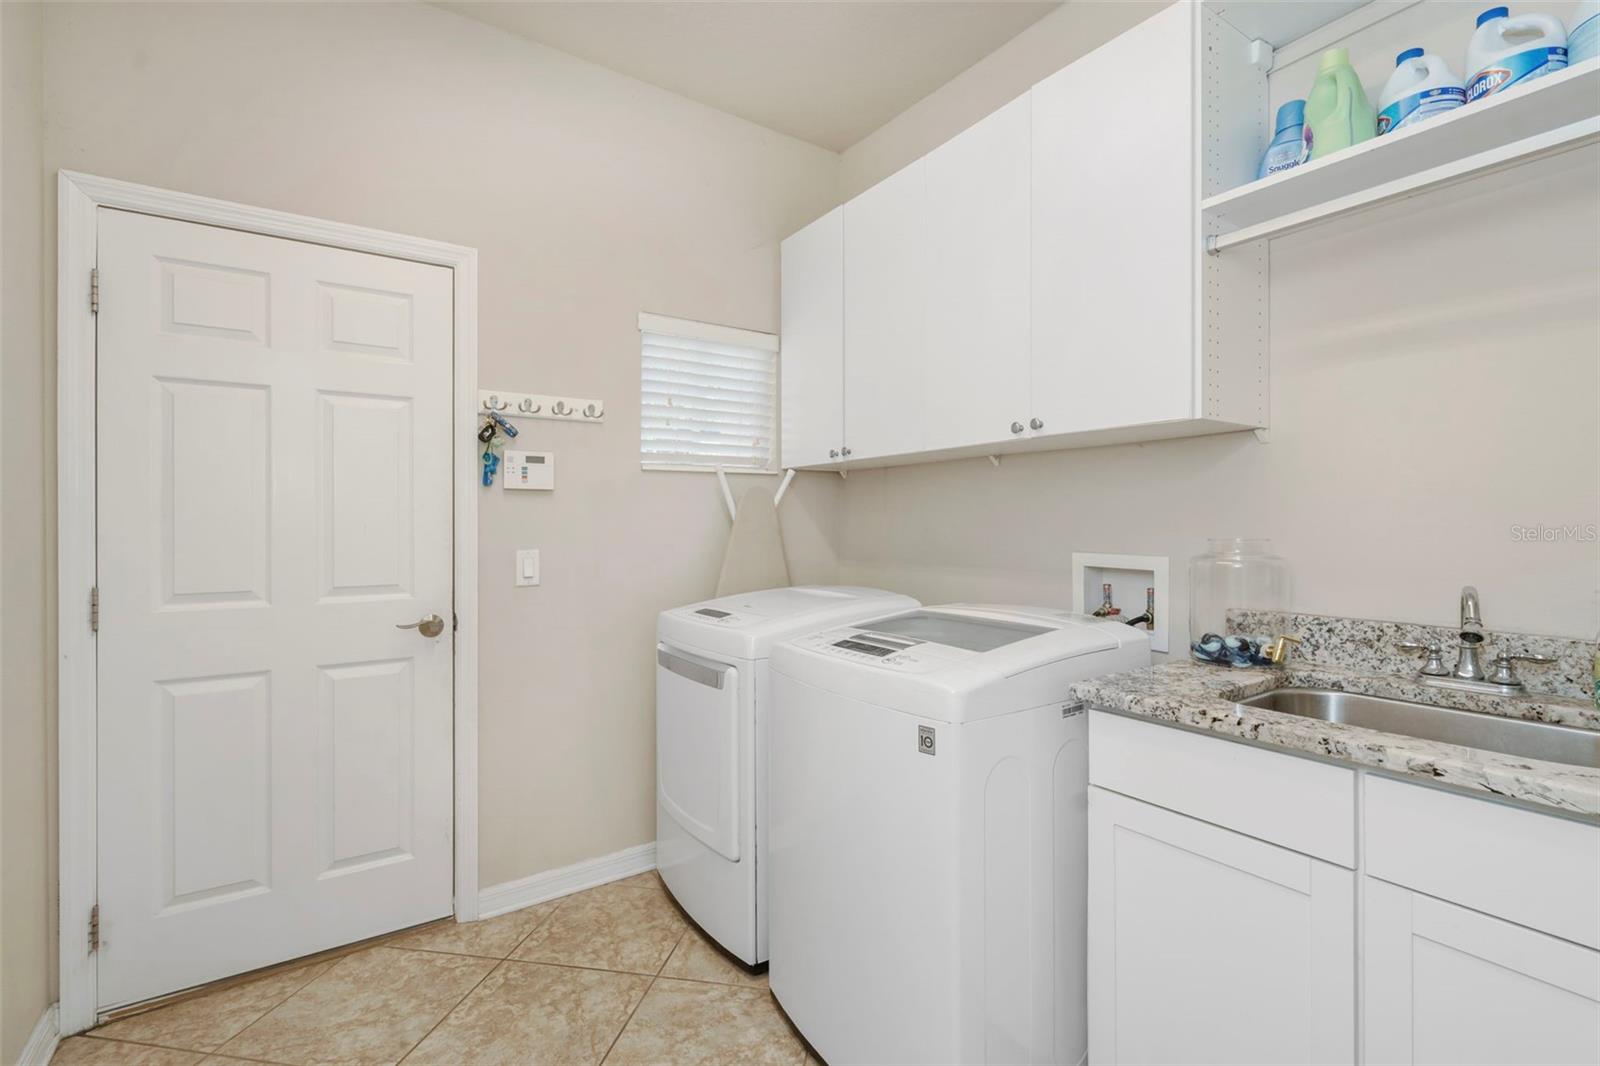
This 4-bedroom, 3-bathroom pool home in the gated Arista community in Valrico offers 2,585 heated square feet, a triple-split floor plan, and major 2025 updates. Built in 2006 on a 10,240-square-foot cul-de-sac lot, the home includes a saltwater pool, 2-car garage, no CDD fees, an $850 annual HOA, and Flood Zone X designation. Inside, 12-foot ceilings, hardwood flooring, crown molding, recessed lighting, and abundant natural light complement formal living and dining spaces plus a spacious family room. The kitchen features 42-inch cherry cabinetry with crown molding and upper cabinet lighting, granite countertops, stainless steel appliances, a 5-burner gas cooktop, convection oven, multiple pantries, and a large breakfast bar overlooking the family room. The triple-split layout provides separation between sleeping areas. The primary suite offers direct lanai and pool access, a double tray ceiling, dual walk-in closets with custom organizers, dual vanities, a soaking tub, separate shower, and private water closet. Two secondary bedrooms share a full bath, while the fourth bedroom is positioned separately off the family room with access to its own full bathroom, creating flexible space for guests or a home office. Major improvements include a new roof installed in April 2025 and a new HVAC system installed in June 2025. Additional features include an interior laundry room, cherry cabinetry in all bathrooms, seamless gutters with leaf guards, reclaimed-water irrigation, extensive storage, and a 2-car garage. Outdoor living centers around the saltwater pool installed in 2015 with a screened enclosure and paver deck. Tropical landscaping, landscape lighting, custom curbing, a fully fenced backyard, and a large covered lanai complete the outdoor space.
/u.realgeeks.media/storkrealestate/stork-logo-deepened-2000w.png)
Additional Information
- Community Features
- Gated Community - No Guard, No Deed Restriction
- HOA Schedule
- Annually
- Exterior Construction
- Stucco
- Style
- One Story
- Interior
- Split Bedroom, Stone Counters, Thermostat, Walk-In Closet(s)
- Interior Features
- Split Bedroom, Stone Counters, Thermostat, Walk-In Closet(s)
- Appliances
- Dishwasher, Microwave, Range, Refrigerator
- Exterior
- Rain Gutters
- Roof
- Shingle
- High School
- Brandon-HB
- Middle School
- Mann-Hb
- Elementary School
- Valrico-Hb
- Located Near
- Sidewalk, City Limits
- Utilities
- Electricity Connected, Public, Sprinkler Recycled, Water Connected
- Garage
- Driveway
- Floor
- Tile, Wood, Luxury Vinyl
- Heating
- Electric
- Cooling
- Central Air
- Pool
- Yes
- Pool Type
- Private
Listing courtesy of GREEN STAR REALTY, INC..
Mortgage Calculator
All listing information is deemed reliable but not guaranteed and should be independently verified through personal inspection by appropriate professionals. Listings displayed on this website may be subject to prior sale or removal from sale. Availability of any listing should always be independently verified. Listing information is provided for consumer personal, non-commercial use, solely to identify potential properties for potential purchase. All other use is strictly prohibited and may violate relevant federal and state law. Data last updated on