Share this with your friends


(386) 960-0076
Stork Real Estate
16929 Nw 176th Way, Alachua, FL 32615
- $357,000
- 3
- BD
- 2
- BA
- 1,955
- SqFt










- List Price
- $357,000
- Price Change
- ▼ $15,000 1791660662
- MLS#
- GC537078
- Type
- Single Family Residential
- Property Style
- Single Family
- Bedrooms
- 3
- Bathrooms
- 2
- Living Area
- 1,955
- Lot Size
- 6,534
- Subdivision
- Briarwood
- Year Built
- 2026
Property Description
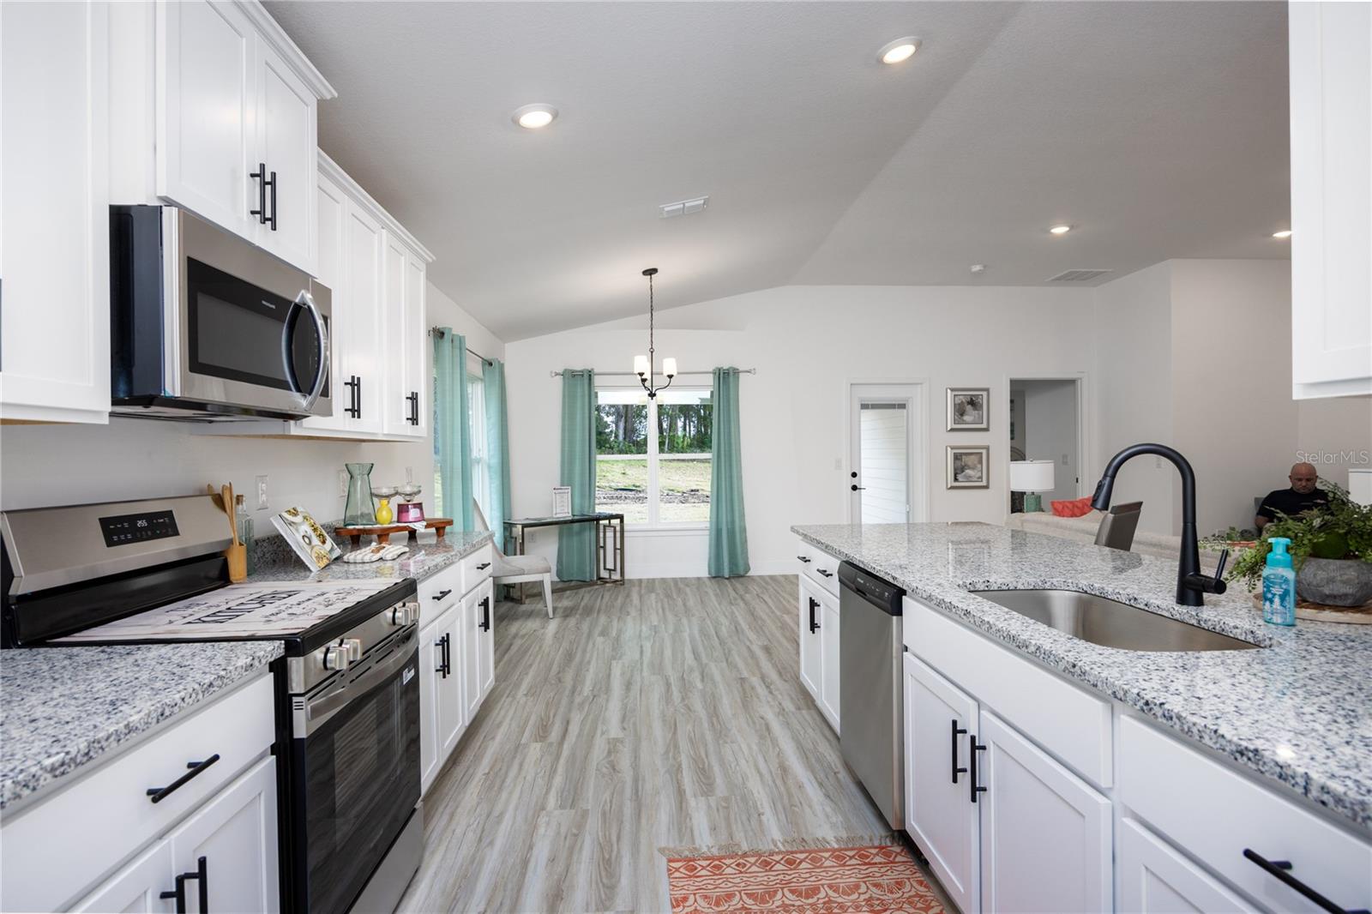
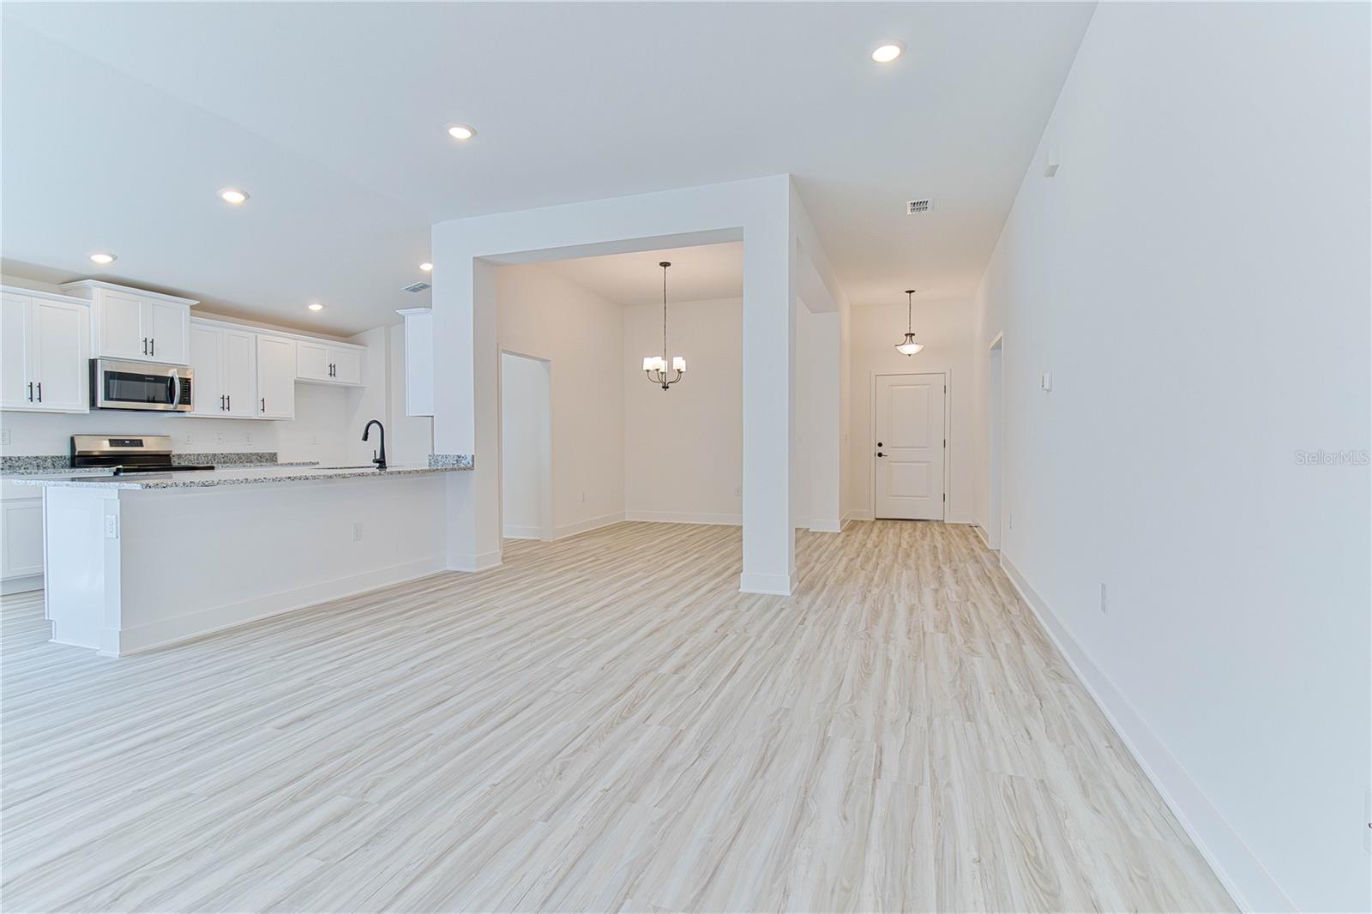
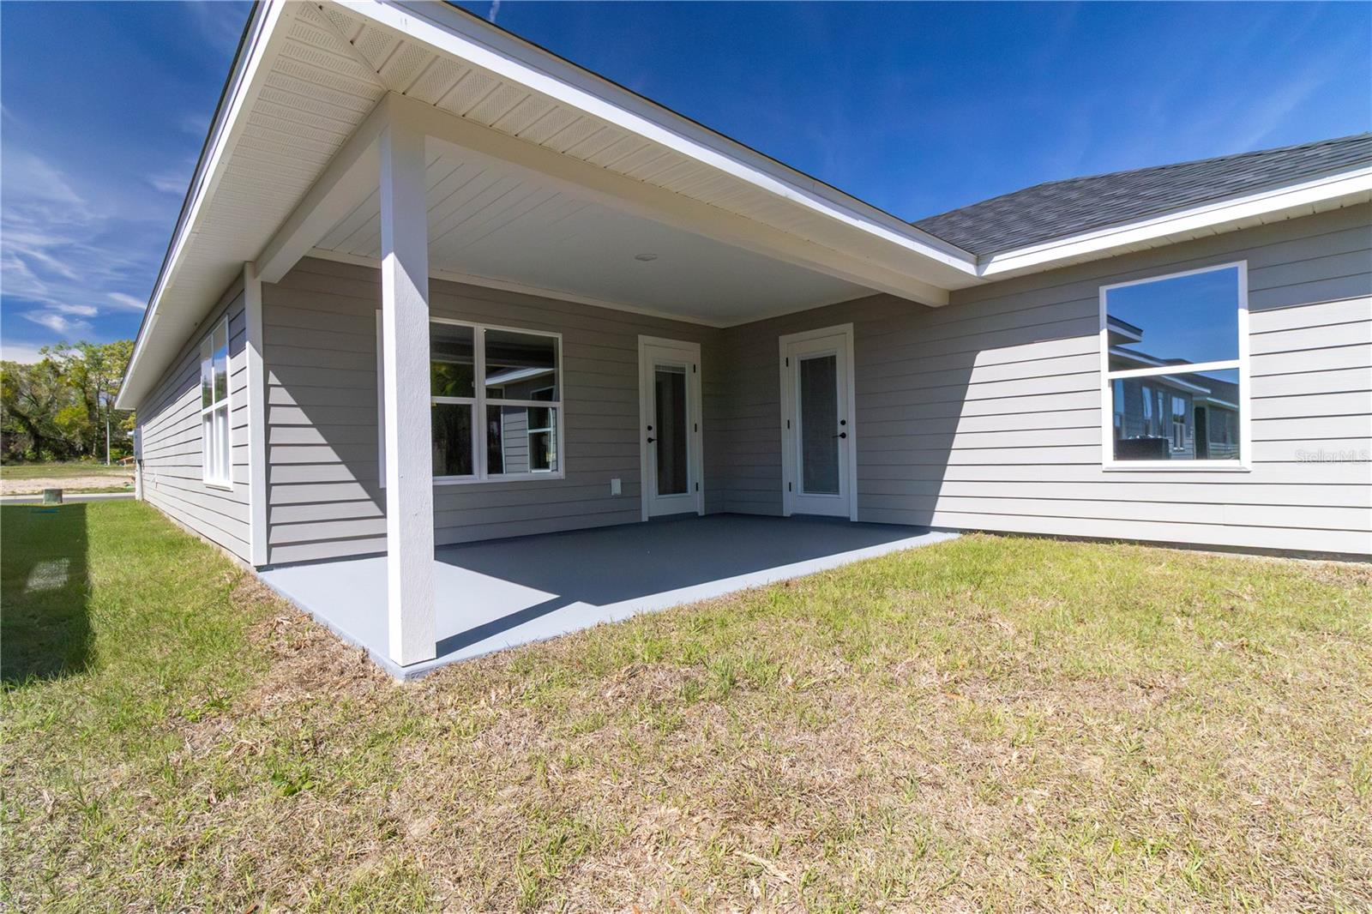
Virtually Staged. MOVE-IN READY WITH A LARGE PRICE REDUCTION! Don’t miss this completed Adams Homes 1970 floor plan in Briarwood, offering 3 bedrooms, 2 bathrooms, and a 2-car garage with a spacious, functional layout designed for comfortable everyday living. The open-concept kitchen overlooks the main living and dining areas and features beautiful quartz countertops, stainless steel appliances, generous cabinetry, ample counter space, and a breakfast bar. The private primary suite includes a spacious bedroom, walk-in closet, and en-suite bathroom, while the additional bedrooms offer flexibility for family, guests, or a home office. Enjoy luxury vinyl plank flooring throughout the main living and wet areas, energy-efficient LED lighting, and a covered rear lanai perfect for relaxing or entertaining. This move-in-ready home has received a LARGE PRICE REDUCTION and also offers GREAT BUILDER INCENTIVES that may help with closing costs when using a preferred lender. Located in the desirable Briarwood community in Alachua, this is a great opportunity to own a brand-new home with added savings. Call today for current incentive details!
/u.realgeeks.media/storkrealestate/stork-logo-deepened-2000w.png)
Additional Information
- Community Features
- Street Lights, No Deed Restriction
- HOA Schedule
- Annually
- Exterior Construction
- HardiPlank Type, Stone, Frame
- Style
- One Story
- Interior
- High Ceilings, In Wall Pest System, Kitchen/Family Room Combo, Living Room/Dining Room Combo, Open Floorplan, Primary Bedroom Main Floor, Solid Surface Counters, Solid Wood Cabinets, Stone Counters, Thermostat, Vaulted Ceiling(s)
- Interior Features
- High Ceilings, In Wall Pest System, Kitchen/Family Room Combo, Living Room/Dining Room Combo, Open Floorplan, Primary Bedroom Main Floor, Solid Surface Counters, Solid Wood Cabinets, Stone Counters, Thermostat, Vaulted Ceiling(s)
- Appliances
- Dishwasher, Disposal, Microwave, Range
- Exterior
- Lighting, Private Entrance, Private Yard, Sidewalk
- Roof
- Shingle
- High School
- Santa Fe High School-AL
- Middle School
- A. L. Mebane Middle School-Al
- Elementary School
- Alachua Elementary School-Al
- Extra Rooms
- Attic, Inside Utility
- Located Near
- City Limits, Landscaped, Level, Sidewalk, Paved
- Utilities
- BB/HS Internet Available, Cable Available, Electricity Available, Electricity Connected, Fiber Optics, Phone Available, Public, Sewer Connected, Underground Utilities, Water Available, Water Connected
- Garage
- Covered, Ground Level, Off Street
- Floor
- Carpet, Luxury Vinyl
- Heating
- Central, Electric, Heat Pump
- Cooling
- Central Air
- Pool Type
- No Pool
Listing courtesy of ADAMS HOMES REALTY, INC.- GAINESVILLE.
Mortgage Calculator
All listing information is deemed reliable but not guaranteed and should be independently verified through personal inspection by appropriate professionals. Listings displayed on this website may be subject to prior sale or removal from sale. Availability of any listing should always be independently verified. Listing information is provided for consumer personal, non-commercial use, solely to identify potential properties for potential purchase. All other use is strictly prohibited and may violate relevant federal and state law. Data last updated on