Share this with your friends


(386) 960-0076
Stork Real Estate
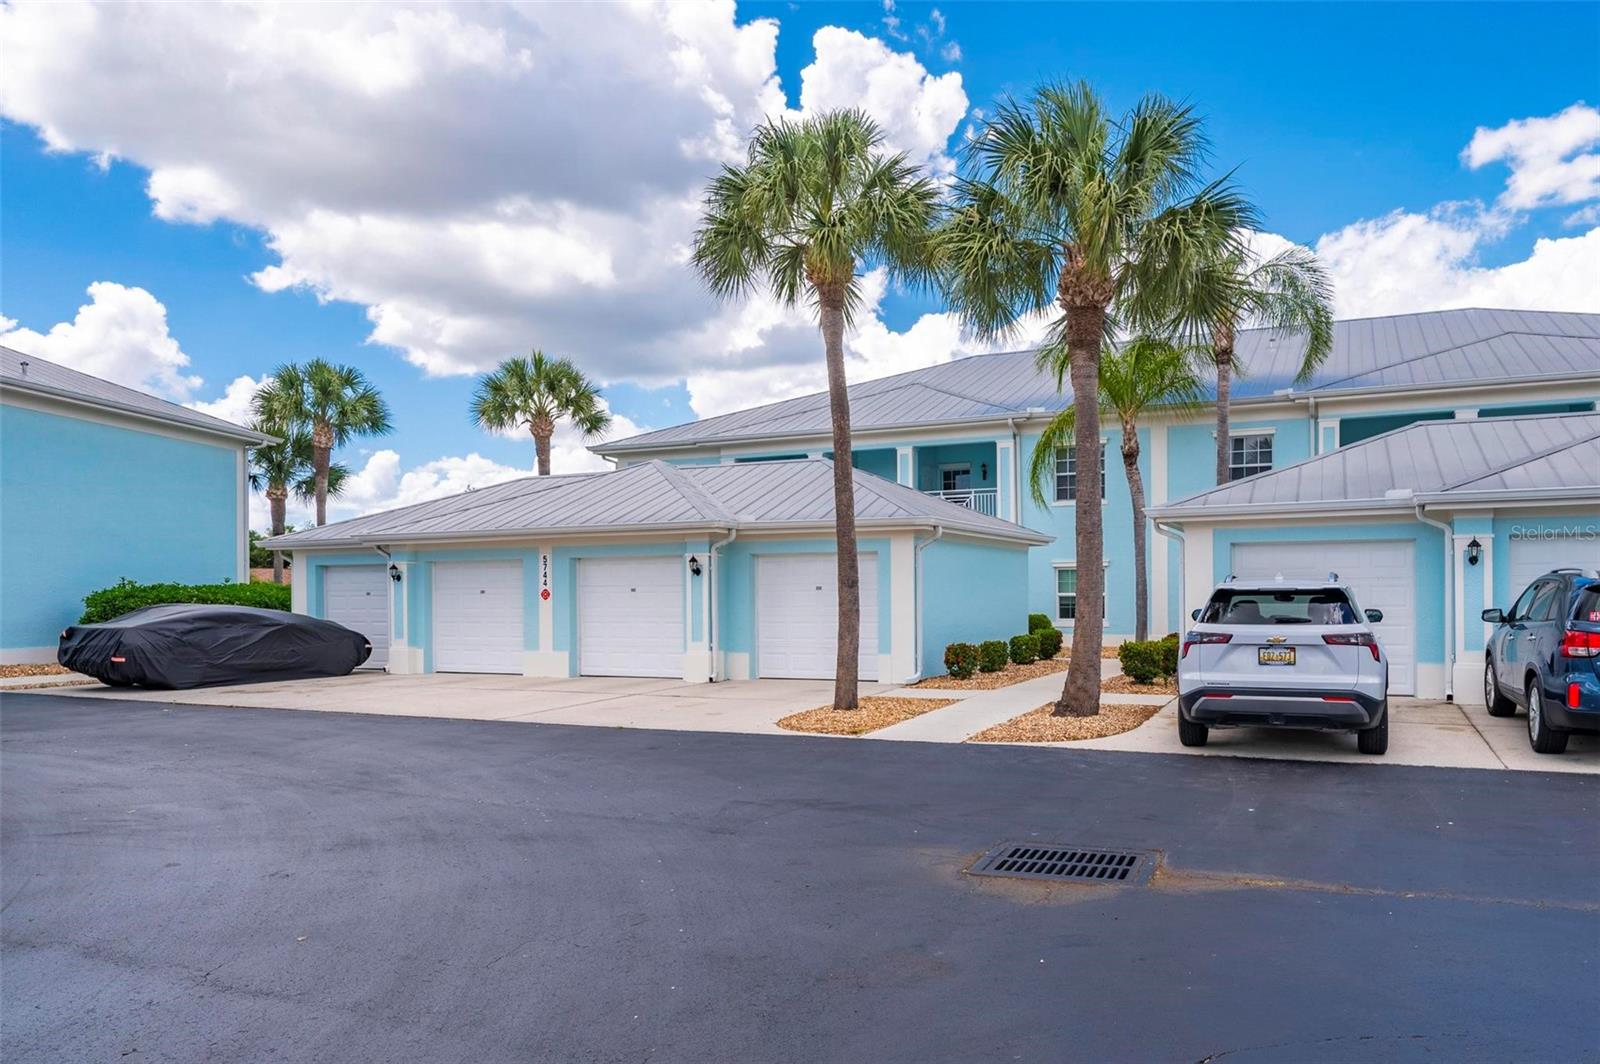
5744 Sabal Trace Drive Unit 201, North Port, FL 34287
- $249,900
- 2
- BD
- 2
- BA
- 1,168
- SqFt




- List Price
- $249,900
- Price Change
- ▼ $19,100 1781890535
- MLS#
- C7524346
- Type
- Condo
- Property Style
- Condo
- Bedrooms
- 2
- Bathrooms
- 2
- Living Area
- 1,168
- Lot Size
- 643,747
- Subdivision
- Colony At Sabal Trace
- Year Built
- 2005
Property Description
This stunning, updated end-unit located in the gated enclave of The Colony at Sabal Trace awaits you and your family. The move-in-ready home boasts a sophisticated, "clean-line" aesthetic with luxury vinyl plank and tile flooring throughout, perfectly framing the serene lake views visible from multiple rooms. The intelligent split-bedroom floor plan prioritizes privacy, featuring a guest suite at the front, a versatile central den, and a secluded primary retreat at the rear. The heart of the home is an expansive open-concept living area and a gourmet kitchen equipped with granite countertops, a walk-in pantry, and a charming breakfast nook. Whether you are hosting friends at the breakfast bar or enjoying a quiet evening on the screened-in lanai, the seamless flow between indoor and outdoor spaces makes entertaining a breeze. Complete with a private single-car garage and access to premier community amenities—including a resort-style pool, fitness center, and clubhouse—this lakeside gem offers an unmatched blend of luxury and comfort.
/u.realgeeks.media/storkrealestate/stork-logo-deepened-2000w.png)
Additional Information
- Community Features
- Clubhouse, Community Mailbox, Deed Restrictions, Fitness Center, Gated Community - No Guard, Pool
- Style
- One Story
- Exterior Construction
- Concrete, Stucco, Frame
- HOA Schedule
- Quarterly
- Mnthly. Maint. Incl.
- Pool, Escrow Reserves Fund, Insurance, Maintenance Structure, Maintenance Grounds, Pest Control, Recreational Facilities
- Interior
- Ceiling Fans(s), Eat-in Kitchen, High Ceilings, Living Room/Dining Room Combo, Open Floorplan, Solid Surface Counters, Split Bedroom, Thermostat, Walk-In Closet(s)
- Interior Features
- Ceiling Fans(s), Eat-in Kitchen, High Ceilings, Living Room/Dining Room Combo, Open Floorplan, Solid Surface Counters, Split Bedroom, Thermostat, Walk-In Closet(s)
- Appliances
- Dishwasher, Dryer, Electric Water Heater, Microwave, Range, Refrigerator, Washer
- Exterior
- Sliding Doors, Storage
- Roof
- Metal
- Extra Rooms
- Den/Library/Office, Great Room, Inside Utility
- Located Near
- Paved
- Utilities
- Electricity Connected, Public, Water Connected
- Garage
- Driveway, Garage Door Opener, Ground Level
- Floor
- Luxury Vinyl, Tile
- Heating
- Central
- Cooling
- Central Air
- Pool
- Yes
- Pool Type
- Community
- Water
- Lake Front
- Frontage
- Lake Front, Pond
- Water View
- Yes
Listing courtesy of HARBOR SUN REALTY.
Mortgage Calculator
All listing information is deemed reliable but not guaranteed and should be independently verified through personal inspection by appropriate professionals. Listings displayed on this website may be subject to prior sale or removal from sale. Availability of any listing should always be independently verified. Listing information is provided for consumer personal, non-commercial use, solely to identify potential properties for potential purchase. All other use is strictly prohibited and may violate relevant federal and state law. Data last updated on