1113 Canyon Oaks Drive, Brandon, FL 33510
- $399,000
- 4
- BD
- 3
- BA
- 2,572
- SqFt





- List Price
- $399,000
- Price Change
- ▼ $20,000 1789065664
- MLS#
- TB8515873
- Type
- Single Family Residential
- Property Style
- Single Family
- Bedrooms
- 4
- Bathrooms
- 3
- Living Area
- 2,572
- Lot Size
- 5,850
- Subdivision
- Emerald Oaks
- Year Built
- 2013
Property Description
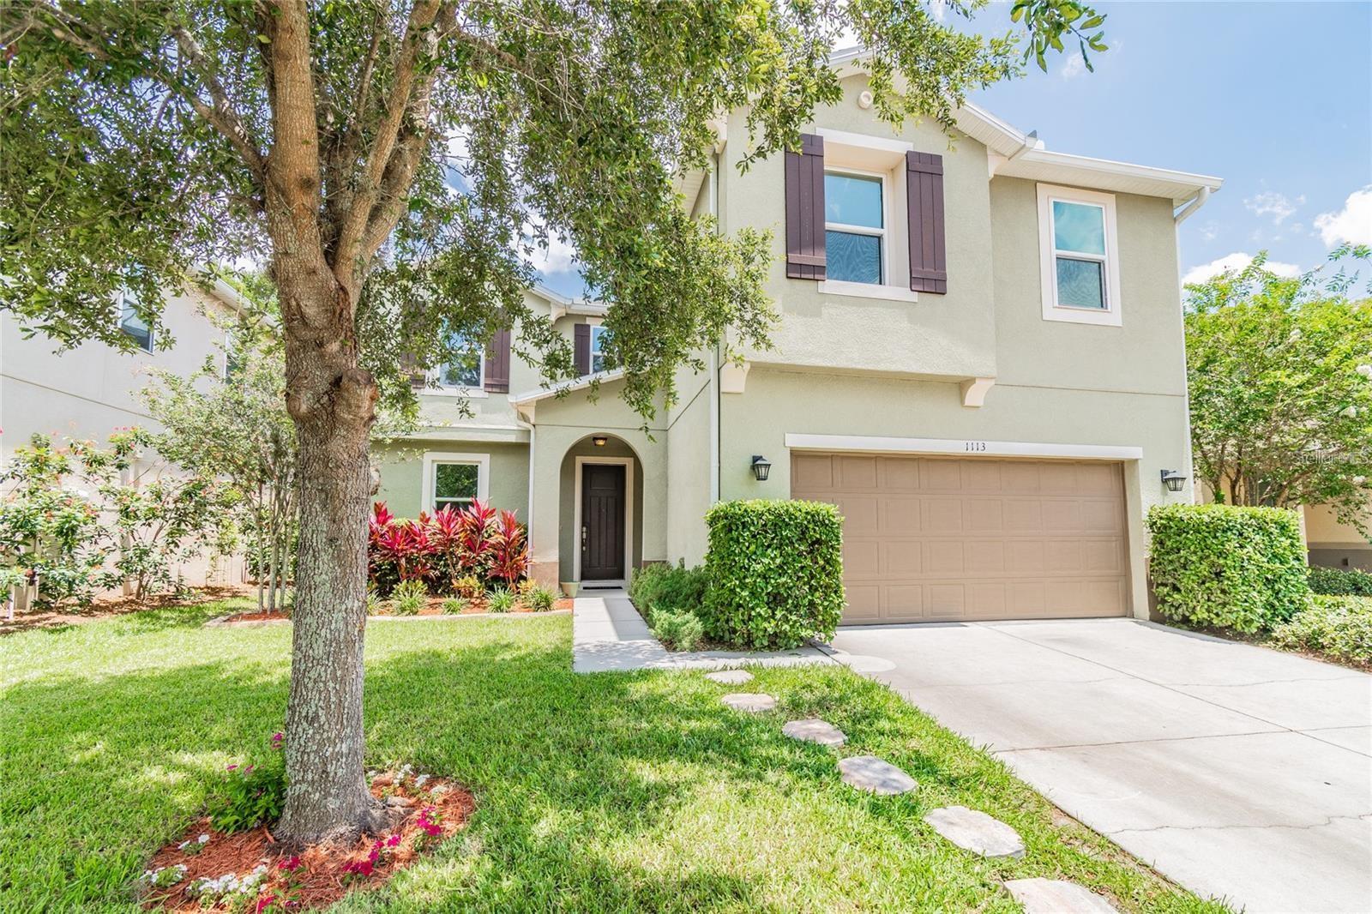
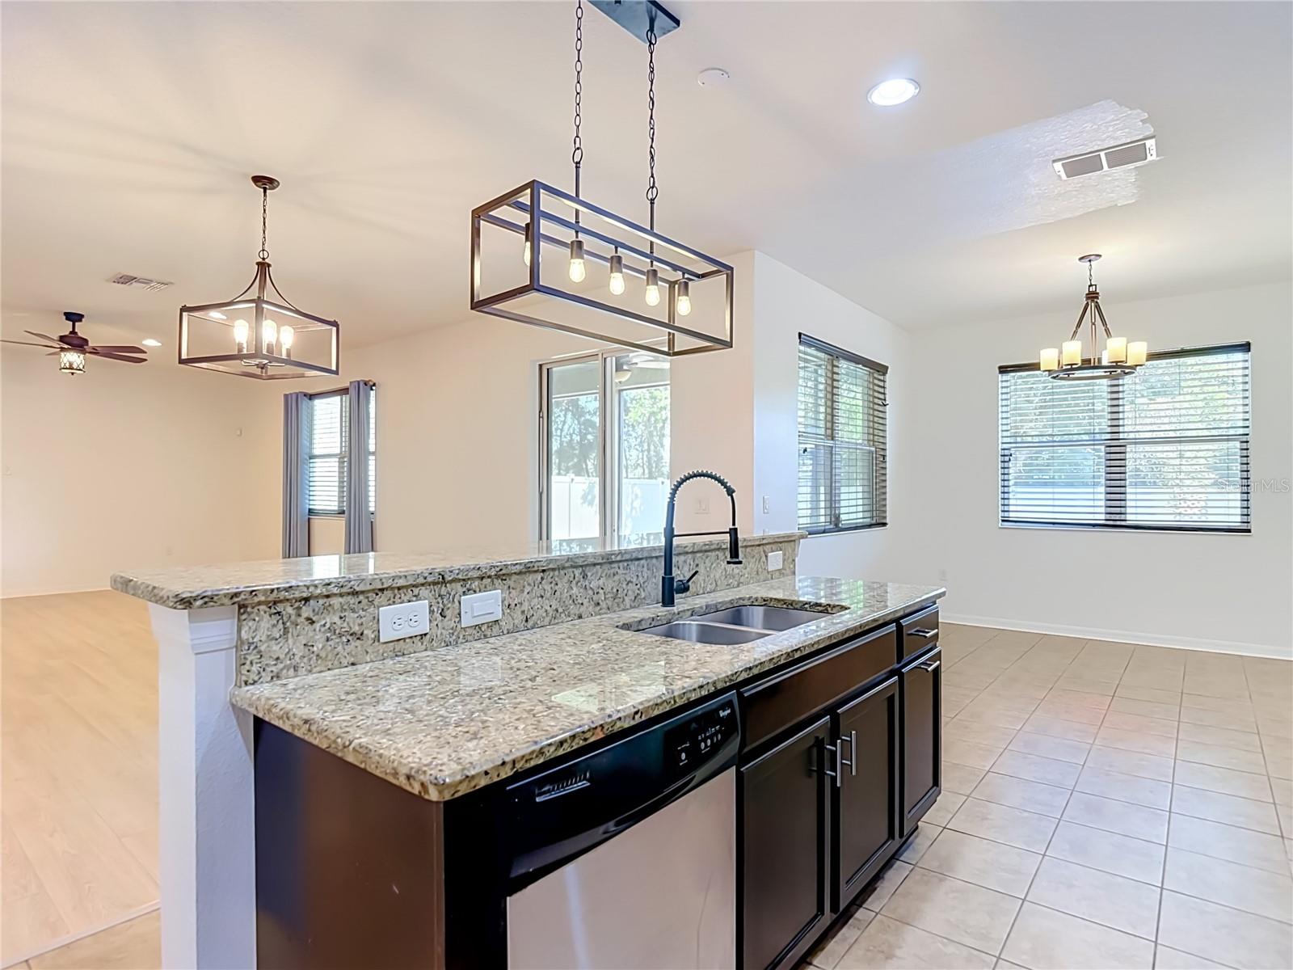
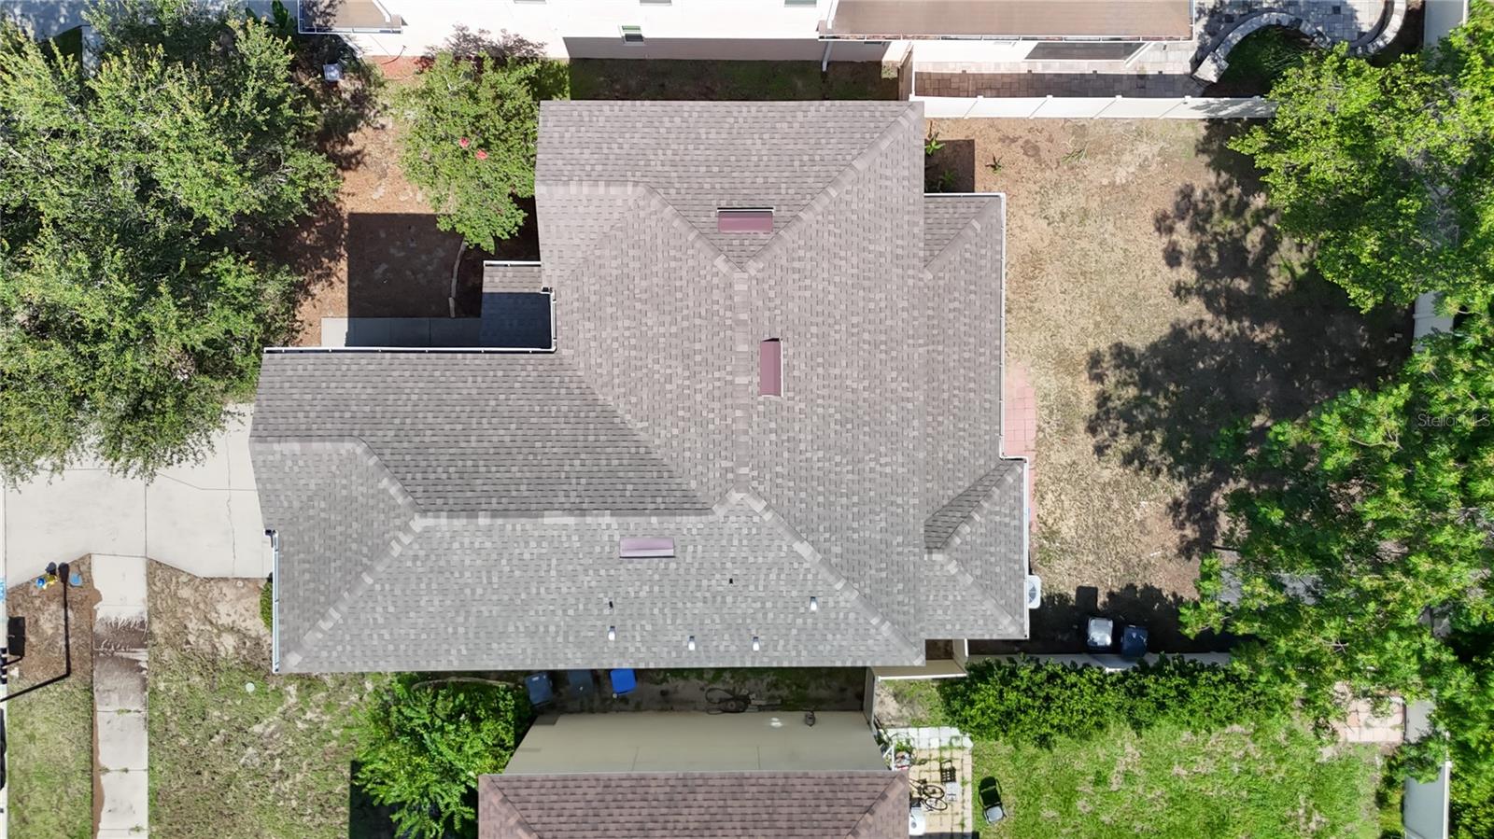
PRIME LOCATION! This gorgeous 4-bedroom, 2 1/2-bath home with a den/office has been recently remodeled with beautiful upgrades, including fresh paint and a new roof in 10/2025, new luxury laminate & tile flooring throughout (no carpet in the entire home). Located in the desirable Emerald Oaks community, this 2-story home offers 2,572 sqft of living space with a fantastic open floor plan, high ceilings, a spacious living/dining room, a 2-car attached garage, a gorgeous large open kitchen with stainless steel appliances, and granite countertops with breakfast bar. The spacious master suite has double sinks, a walk-in shower, and 2 large custom-built walk-in closets. Spacious family room perfect for entertaining with sliding glass doors that open to a screened lanai, with proximity to major highways and Tampa. This is the perfect place to call home! CALL for a private tour of this stunning home!
/u.realgeeks.media/storkrealestate/stork-logo-deepened-2000w.png)
Additional Information
- Community Features
- Deed Restrictions, Park, Playground, Street Lights
- HOA Schedule
- Quarterly
- Mnthly. Maint. Incl.
- Common Area Taxes, Escrow Reserves Fund, Insurance, Maintenance Structure, Trash
- Exterior Construction
- Stucco
- Style
- Two Story
- Interior
- Ceiling Fans(s), Eat-in Kitchen, Open Floorplan, Walk-In Closet(s), Window Treatments
- Interior Features
- Ceiling Fans(s), Eat-in Kitchen, Open Floorplan, Walk-In Closet(s), Window Treatments
- Appliances
- Built-In Oven, Dishwasher, Disposal, Dryer, Electric Water Heater, Microwave, Range, Refrigerator, Washer
- Exterior
- Rain Gutters, Sidewalk
- Roof
- Shingle
- High School
- Armwood-HB
- Middle School
- Burnett-Hb
- Elementary School
- Colson-Hb
- Extra Rooms
- Den/Library/Office, Loft
- Utilities
- BB/HS Internet Available, Cable Available, Electricity Available, Fire Hydrant, Phone Available, Public, Underground Utilities
- Garage
- Driveway, Garage Door Opener
- Floor
- Ceramic Tile, Laminate, Tile
- Heating
- Electric
- Cooling
- Central Air
- Pool Type
- No Pool
Listing courtesy of PEOPLE'S CHOICE REALTY SVC LLC.
Mortgage Calculator
All listing information is deemed reliable but not guaranteed and should be independently verified through personal inspection by appropriate professionals. Listings displayed on this website may be subject to prior sale or removal from sale. Availability of any listing should always be independently verified. Listing information is provided for consumer personal, non-commercial use, solely to identify potential properties for potential purchase. All other use is strictly prohibited and may violate relevant federal and state law. Data last updated on