Share this with your friends


(386) 960-0076
Stork Real Estate
13009 Meadow Pond Place, Riverview, FL 33579
- $375,000
- 4
- BD
- 3
- BA
- 2,635
- SqFt






- List Price
- $375,000
- MLS#
- TB8544033
- Type
- Single Family Residential
- Property Style
- Single Family
- Bedrooms
- 4
- Bathrooms
- 3
- Living Area
- 2,635
- Lot Size
- 6,000
- Subdivision
- Triple Crk Ph 6 Village H
- Year Built
- 2021
Property Description
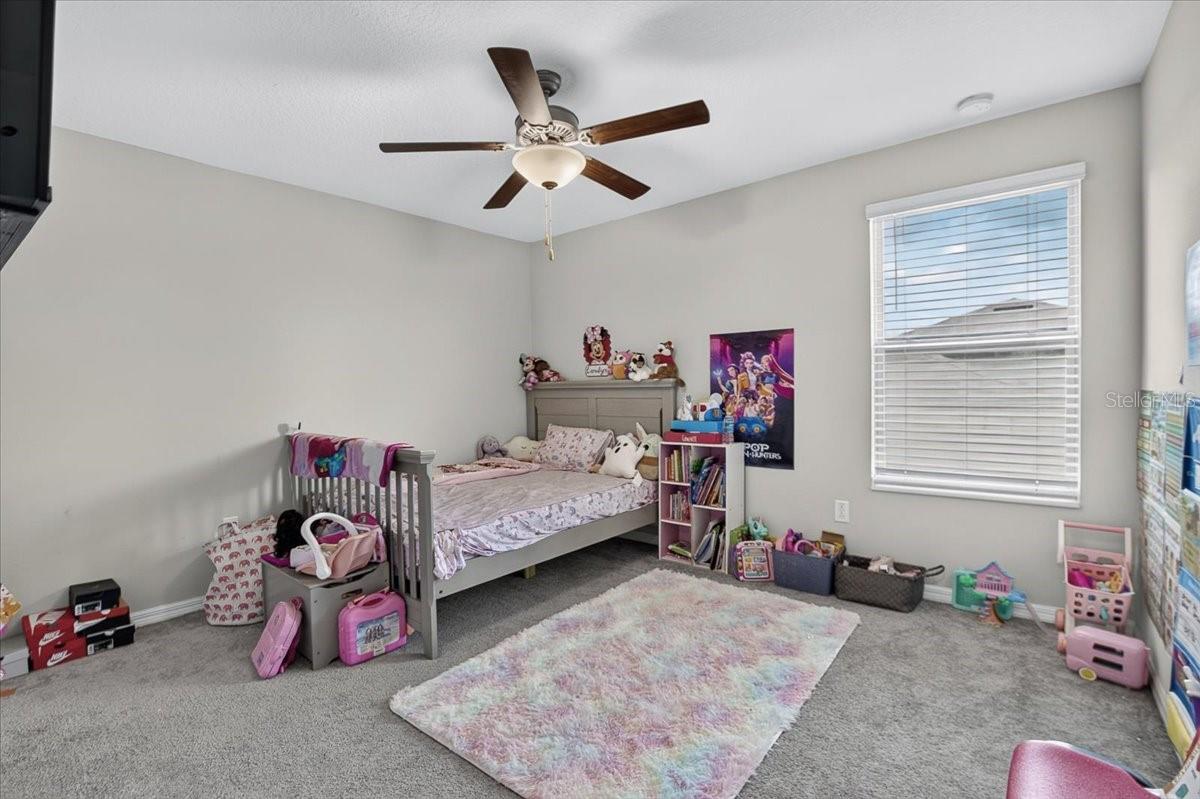
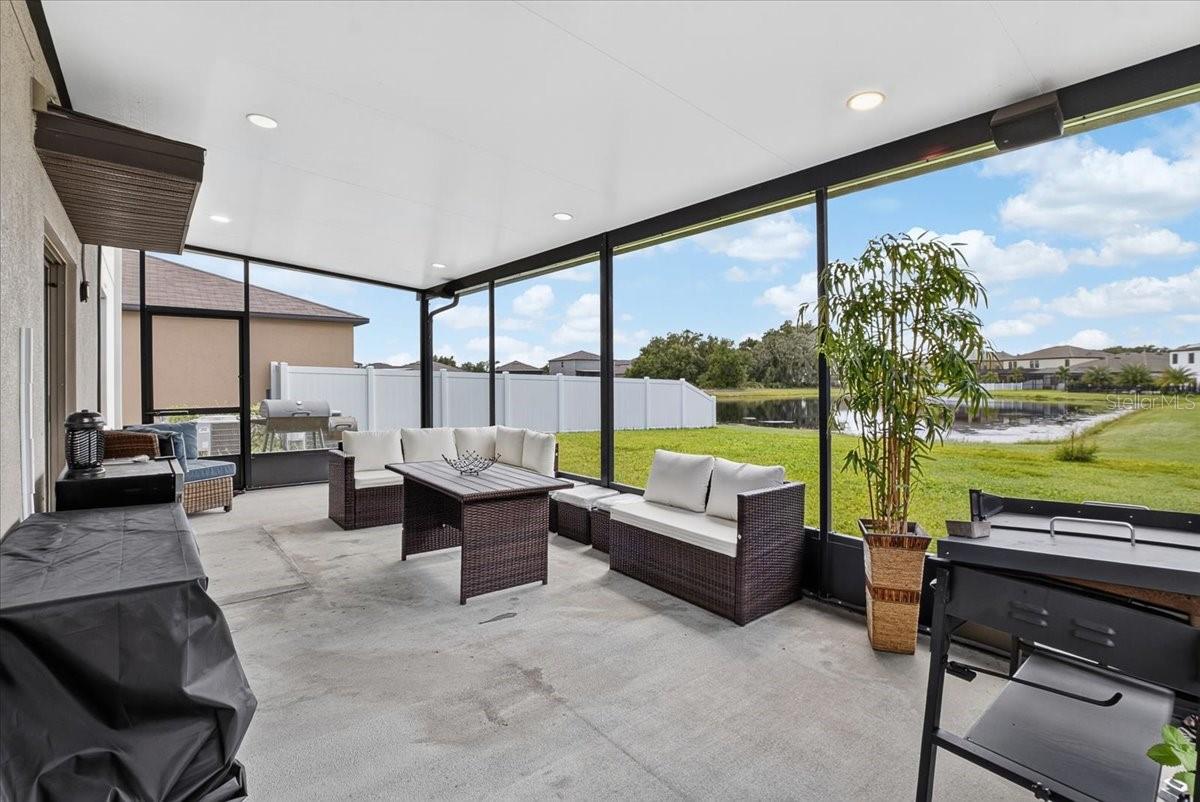
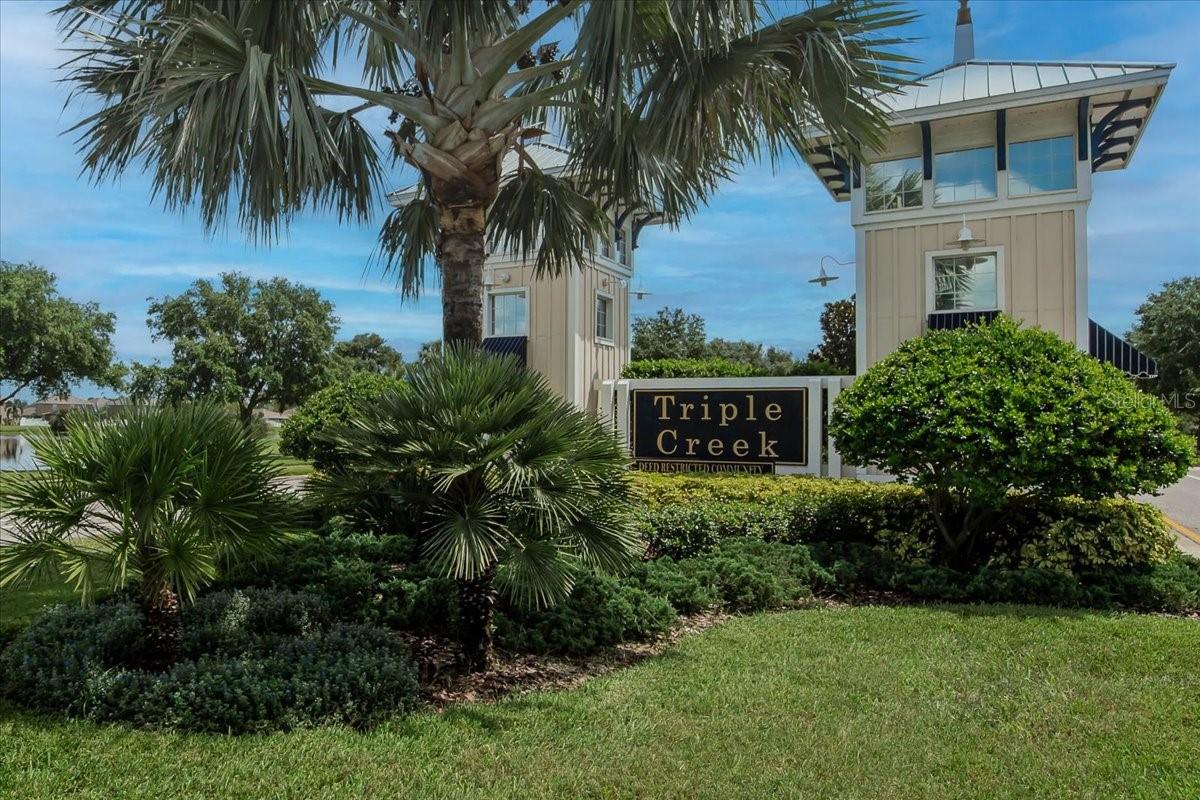
Space, privacy, and resort-style living come together at 13009 Meadow Pond Place! Located in Riverview's popular Triple Creek community, this 2021-built home offers 4 bedrooms, 2.5 bathrooms, office, upstairs loft,and a 2-car garage in 2,635 square feet of living space. Step inside to a bright, open floor plan where the kitchen, dining, and living spaces flow together—perfect for busy mornings, relaxed evenings, and hosting your favorite people. Upstairs, four bedrooms and bonus loft provide plenty of room to spread out, work from home, welcome guests, or simply create spaces that fit your lifestyle. And the backyard? No rear neighbors! A screened in patio with surround sound hook up to enjoy the conservation backdrop gives you added privacy and a peaceful place to enjoy your morning coffee or unwind at the end of the day. When you're ready to venture beyond home, Triple Creek delivers with multiple resort-style pools, a splash pad, fitness center, playgrounds, sports courts, dog park, and walking and biking trails. Why wait for new construction when you can have a newer home, an established community, and all that space right now? Come see what makes this one worth calling home!
/u.realgeeks.media/storkrealestate/stork-logo-deepened-2000w.png)
Additional Information
- Community Features
- Park, Playground, Pool, Sidewalks, Tennis Court(s), No Deed Restriction
- Taxes
- $3,836
- HOA Schedule
- Annually
- Mnthly. Maint. Incl.
- Pool, Recreational Facilities
- Exterior Construction
- Block
- Style
- Two Story
- Interior
- Open Floorplan, PrimaryBedroom Upstairs, Stone Counters, Walk-In Closet(s)
- Interior Features
- Open Floorplan, PrimaryBedroom Upstairs, Stone Counters, Walk-In Closet(s)
- Appliances
- Cooktop, Dishwasher, Disposal, Ice Maker, Microwave, Refrigerator
- Exterior
- Hurricane Shutters, Private Yard, Rain Gutters
- Roof
- Shingle
- High School
- Sumner High School
- Middle School
- Barrington Middle
- Elementary School
- Warren Hope Dawson Elementary
- Utilities
- BB/HS Internet Available
- Floor
- Carpet, Tile
- Heating
- Central
- Cooling
- Central Air
- Pool
- Yes
- Pool Type
- Community
Listing courtesy of ELEVATED REALTY.
Mortgage Calculator
All listing information is deemed reliable but not guaranteed and should be independently verified through personal inspection by appropriate professionals. Listings displayed on this website may be subject to prior sale or removal from sale. Availability of any listing should always be independently verified. Listing information is provided for consumer personal, non-commercial use, solely to identify potential properties for potential purchase. All other use is strictly prohibited and may violate relevant federal and state law. Data last updated on