Share this with your friends


(386) 960-0076
Stork Real Estate
10202 Cool Waterlily Avenue, Riverview, FL 33578
- $325,000
- 4
- BD
- 3
- BA
- 1,914
- SqFt





- List Price
- $325,000
- MLS#
- N6145424
- Type
- Single Family Residential
- Property Style
- Single Family
- Bedrooms
- 4
- Bathrooms
- 3
- Living Area
- 1,914
- Lot Size
- 4,975
- Subdivision
- Timbercreek Ph 1
- Year Built
- 2019
Property Description
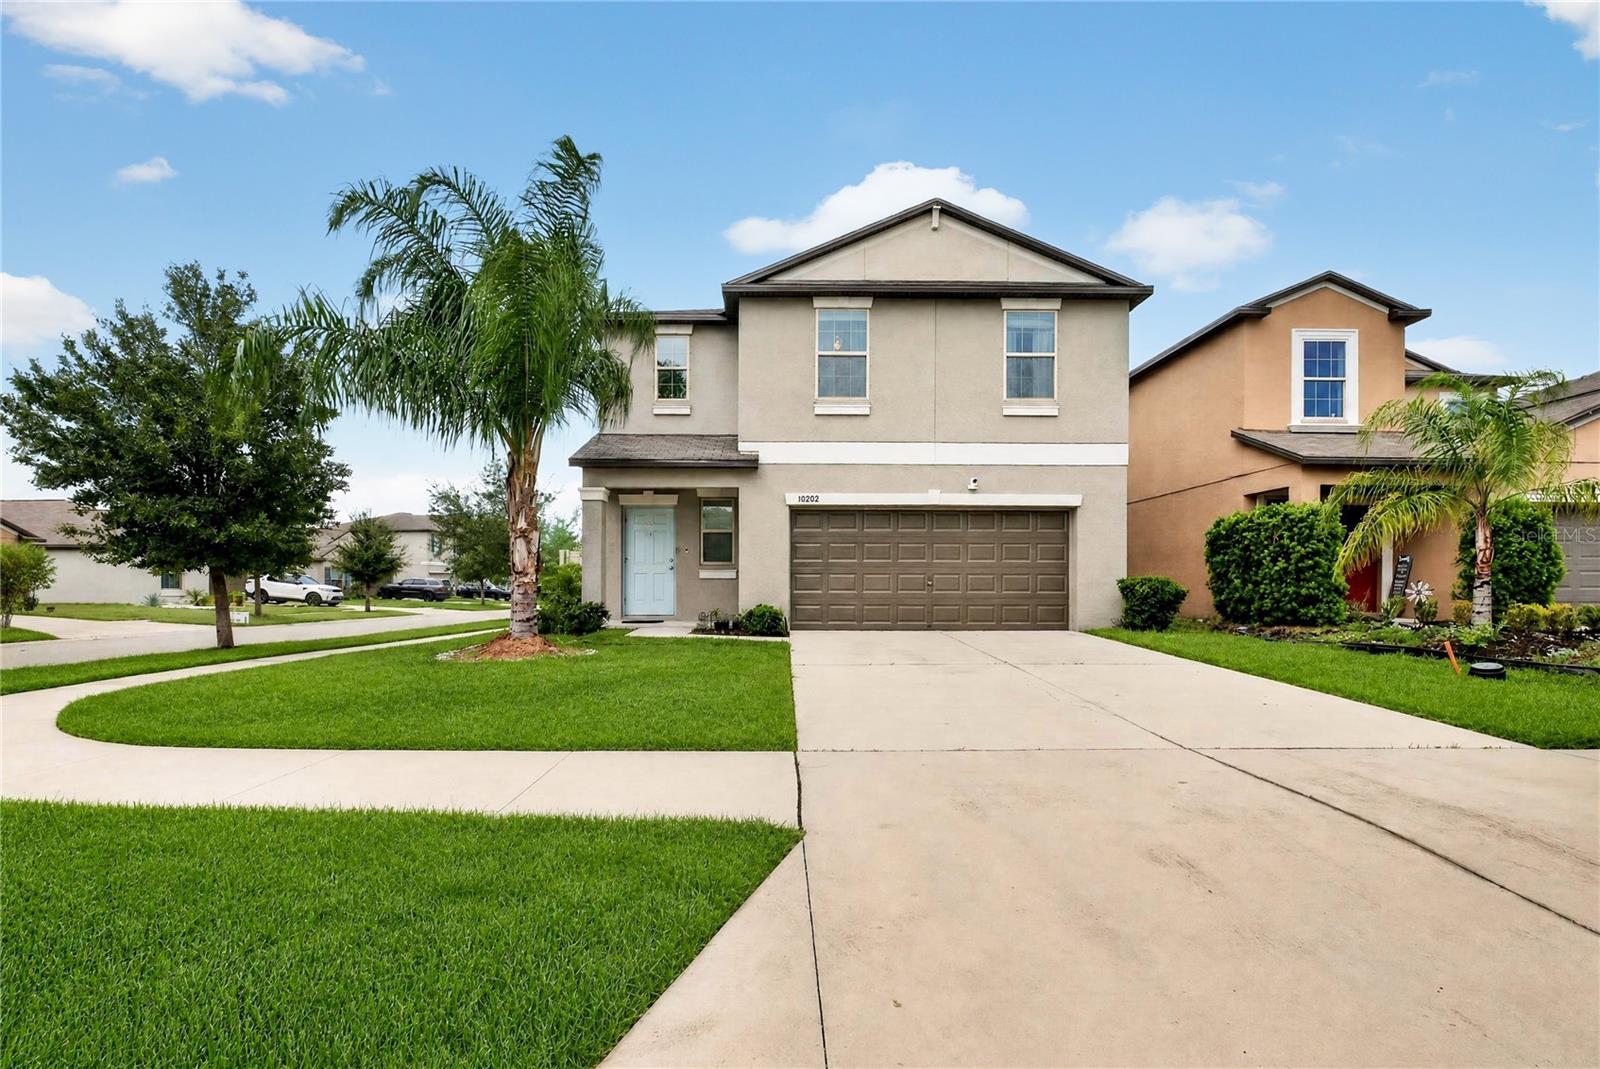
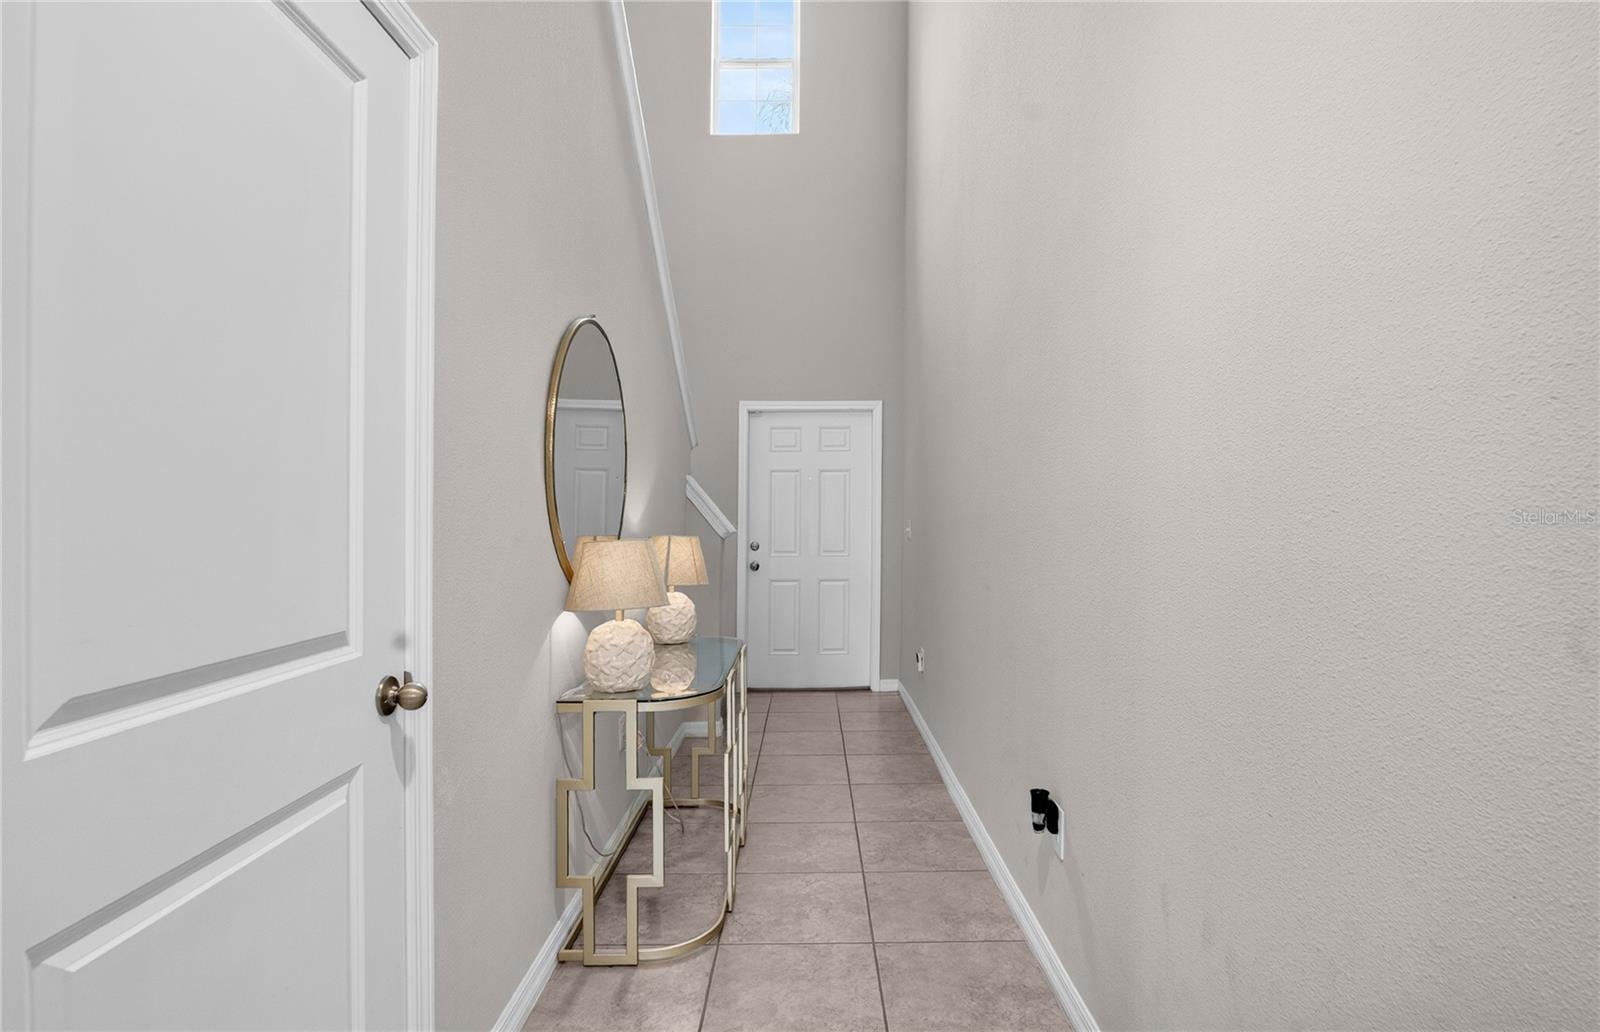
Welcome to this beautifully maintained, two-story, 4-bedroom, 2.5-bathroom single-family residence situated on a prime corner lot in the desirable Timbercreek community of Riverview, FL. Built in 2019, this 1,914 sq. ft. home features a spacious open floor plan with ceramic tile flooring across the main level, seamlessly connecting the light-filled living room, dining area, and a modern kitchen equipped with solid surface counters, solid wood cabinets, a breakfast bar, kitchen island, and a pantry. Upstairs, you'll find a versatile loft alongside all four carpeted bedrooms, including a serene primary suite complete with a walk-in closet and an en-suite bath featuring dual sinks, a tub/shower combo, and a private water closet. Additional features include a 2-car attached garage, central A/C, ceiling fans, window treatments, an irrigation system, and a private, vinyl-fenced backyard ideal for outdoor enjoyment. Residents of Timbercreek enjoy low HOA fees and top-notch community amenities, including a clubhouse, resort-style pool, dog park, playground, and fitness center. Conveniently located near top-rated schools (Sessums Elementary, Rodgers Middle, Spoto High), local shopping, dining, St. Joseph's Hospital - South, and major commuter routes (US-301 and I-75), this Move-In Ready property offers exceptional value at $325,000.
/u.realgeeks.media/storkrealestate/stork-logo-deepened-2000w.png)
Additional Information
- Community Features
- Clubhouse, Dog Park, Fitness Center, Playground, Pool, No Deed Restriction
- Taxes
- $2,828
- HOA Schedule
- Annually
- Exterior Construction
- Block, Stucco
- Style
- Two Story
- Interior
- Ceiling Fans(s), Eat-in Kitchen, Kitchen/Family Room Combo, Living Room/Dining Room Combo, Open Floorplan, PrimaryBedroom Upstairs, Solid Surface Counters, Solid Wood Cabinets, Thermostat, Walk-In Closet(s), Window Treatments
- Interior Features
- Ceiling Fans(s), Eat-in Kitchen, Kitchen/Family Room Combo, Living Room/Dining Room Combo, Open Floorplan, PrimaryBedroom Upstairs, Solid Surface Counters, Solid Wood Cabinets, Thermostat, Walk-In Closet(s), Window Treatments
- Appliances
- Dishwasher, Disposal, Dryer, Microwave, Range, Refrigerator, Washer
- Exterior
- Awning(s), Lighting, Private Entrance, Private Yard, Rain Gutters, Sidewalk
- Roof
- Shingle
- High School
- Spoto High-HB
- Middle School
- Rodgers-Hb
- Elementary School
- Sessums-Hb
- Extra Rooms
- Loft
- Located Near
- Corner Lot, Landscaped, Sidewalk, Paved
- Utilities
- BB/HS Internet Available, Cable Available, Electricity Connected, Natural Gas Connected, Public, Sewer Connected, Underground Utilities, Water Connected
- Garage
- Covered, Driveway, Garage Door Opener, Ground Level, Off Street
- Floor
- Carpet, Ceramic Tile
- Heating
- Central, Electric
- Cooling
- Central Air
- Pool
- Yes
- Pool Type
- Community
Listing courtesy of FINE PROPERTIES.
Mortgage Calculator
All listing information is deemed reliable but not guaranteed and should be independently verified through personal inspection by appropriate professionals. Listings displayed on this website may be subject to prior sale or removal from sale. Availability of any listing should always be independently verified. Listing information is provided for consumer personal, non-commercial use, solely to identify potential properties for potential purchase. All other use is strictly prohibited and may violate relevant federal and state law. Data last updated on