Share this with your friends


(386) 960-0076
Stork Real Estate
638 W 7th Street, Lakeland, FL 33805
- $249,900
- 3
- BD
- 2
- BA
- 1,376
- SqFt









- List Price
- $249,900
- Price Change
- ▼ $38,000 1790047080
- MLS#
- P4939163
- Type
- Single Family Residential
- Property Style
- Single Family
- Bedrooms
- 3
- Bathrooms
- 2
- Living Area
- 1,376
- Lot Size
- 4,386
- Subdivision
- Adairs Add
- Year Built
- 2026
Property Description
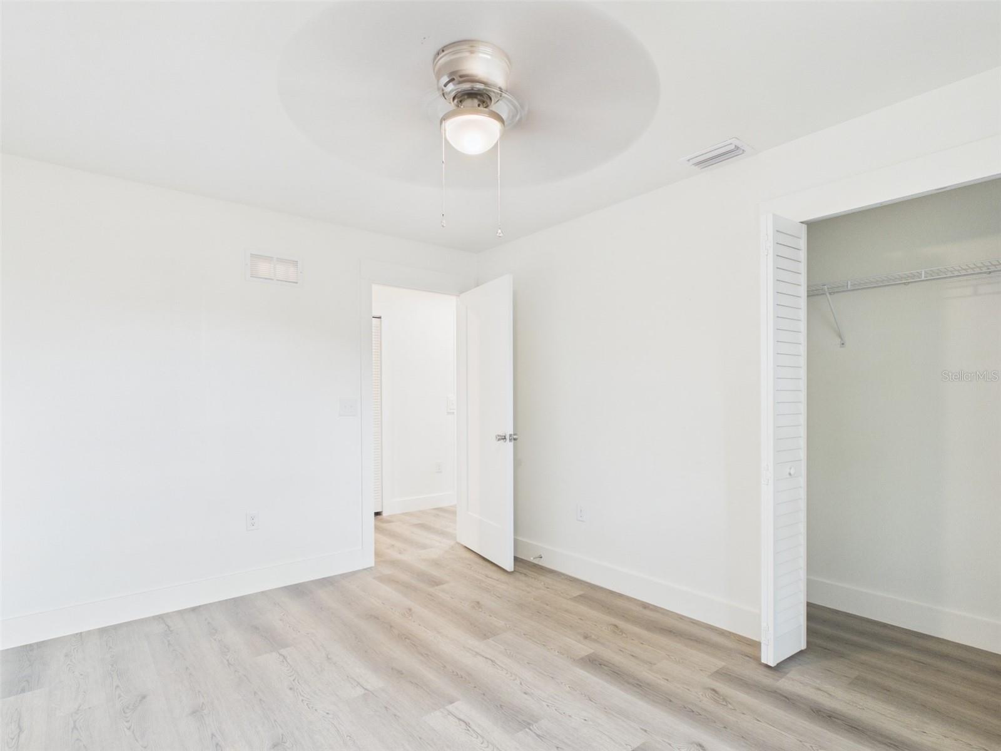
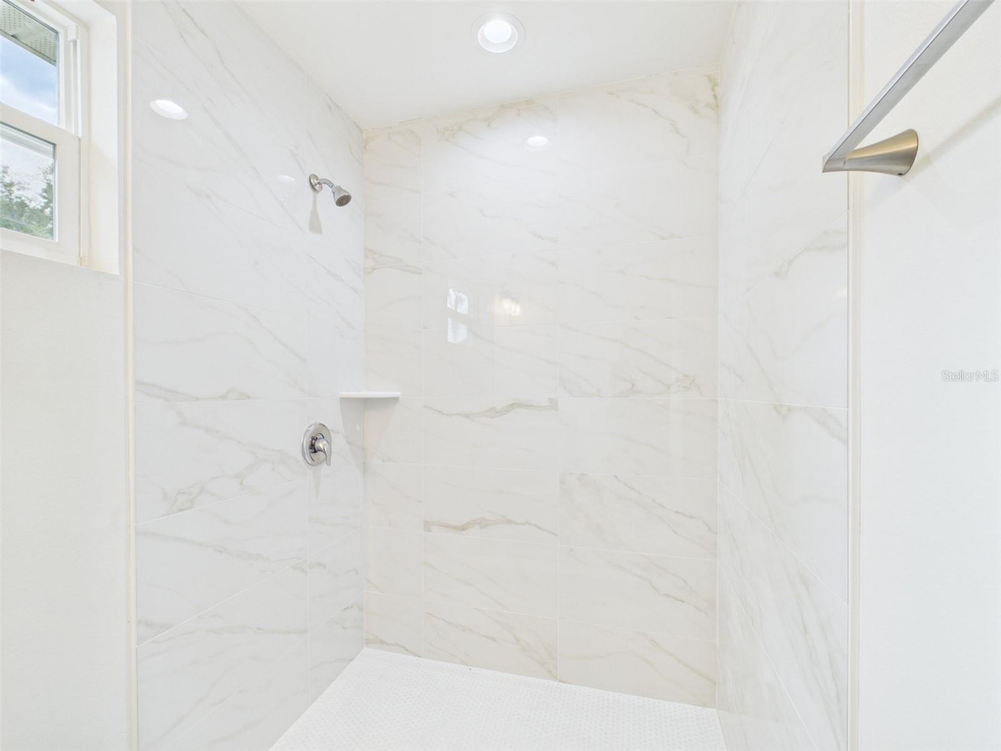
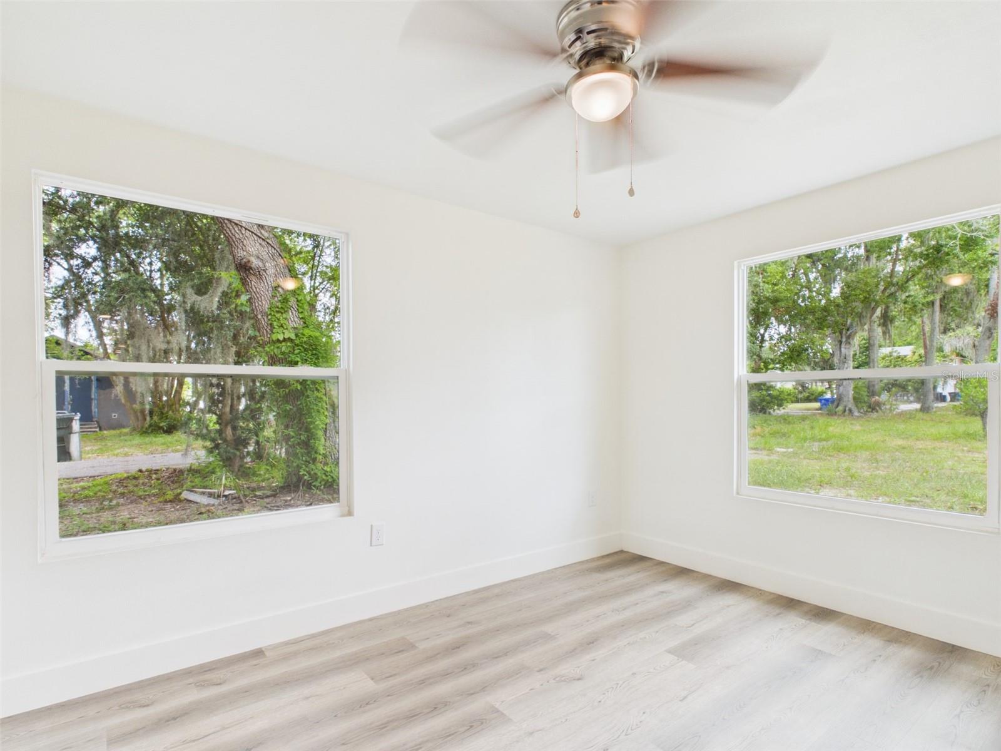
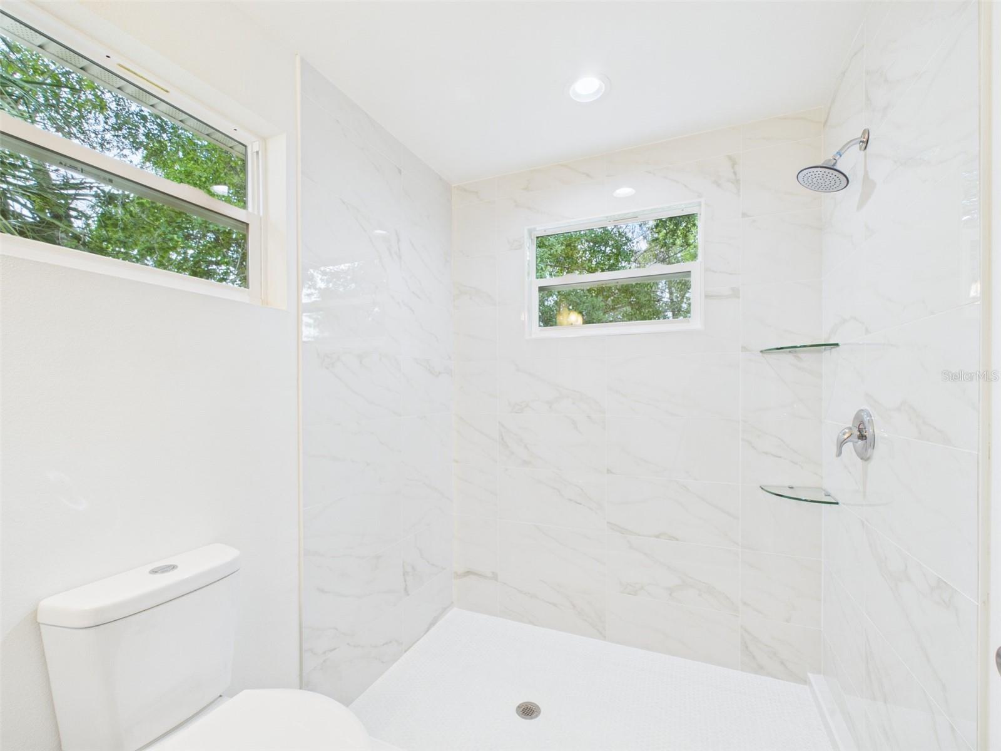
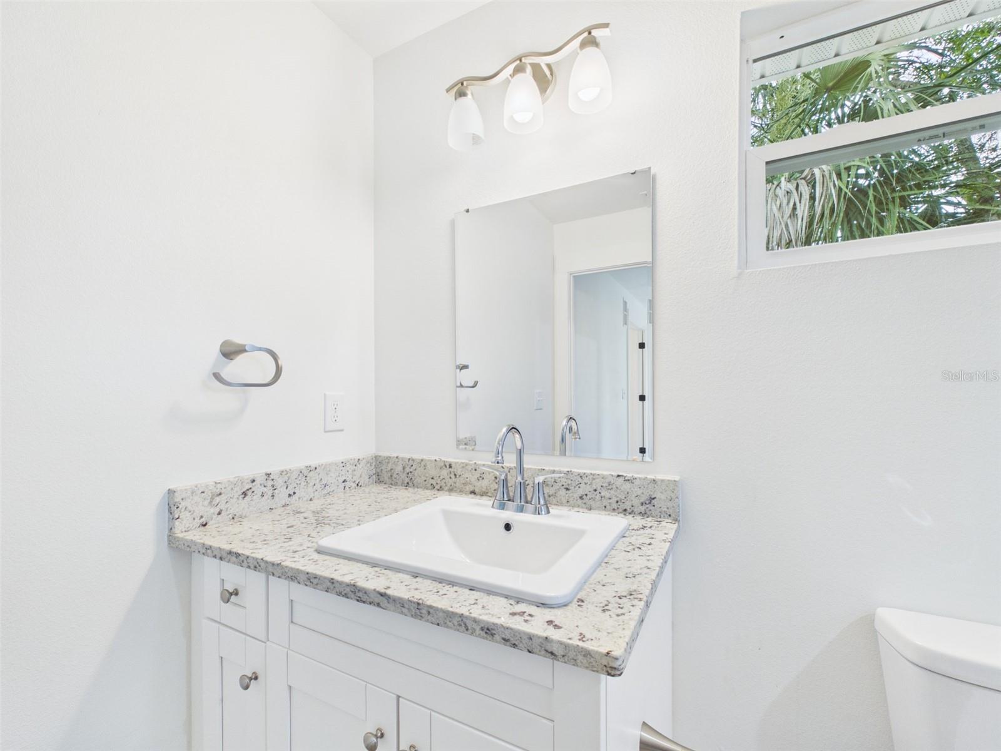
NEW 2026 CONSTRUCTION! MOVE-IN READY! NO HOA! This stunning 3-bedroom, 2-bathroom single-family home at 638 W 7th Street, Lakeland offers 1,376 square feet of thoughtfully designed living space and 1,876 total square feet under roof, featuring a modern open floorplan, quality craftsmanship, and contemporary finishes throughout. Situated on a centrally located lot within Lakeland city limits in Flood Zone X, this home provides the perfect combination of convenience, functionality, and low-maintenance living. Built with durable concrete and wood-frame construction and connected to public water and public sewer, this home is designed for today's lifestyle. Enjoy luxury vinyl flooring, soaring ceilings, solid wood cabinetry, stone countertops, walk-in closets, ceiling fans, and an open kitchen overlooking the main living area. The spacious covered front porch and oversized 2-car attached carport provide additional outdoor living and ample parking. No HOA means the freedom to enjoy your property without restrictive association rules or fees. Conveniently located just minutes from downtown Lakeland, Bonnet Springs Park, Lake Mirror, shopping, dining, schools, medical facilities, and I-4, offering easy commutes to both Tampa and Orlando. This is an excellent opportunity to secure a brand-new home at an affordable price. Seller financing and private financing available. Do NOT wait, it will not last long!
/u.realgeeks.media/storkrealestate/stork-logo-deepened-2000w.png)
Additional Information
- Community Features
- Street Lights, No Deed Restriction
- Exterior Construction
- Concrete, Other, Frame
- Style
- One Story
- Interior
- Ceiling Fans(s), Eat-in Kitchen, High Ceilings, Living Room/Dining Room Combo, Open Floorplan, Other, Primary Bedroom Main Floor, Solid Surface Counters, Solid Wood Cabinets, Stone Counters, Thermostat, Walk-In Closet(s)
- Interior Features
- Ceiling Fans(s), Eat-in Kitchen, High Ceilings, Living Room/Dining Room Combo, Open Floorplan, Other, Primary Bedroom Main Floor, Solid Surface Counters, Solid Wood Cabinets, Stone Counters, Thermostat, Walk-In Closet(s)
- Appliances
- Other
- Exterior
- Garden, Lighting, Other, Private Entrance
- Roof
- Other, Shingle
- High School
- George Jenkins High
- Middle School
- Lawton Chiles Middle
- Elementary School
- Lincoln Avenue Academy
- Located Near
- Cleared, City Limits, Landscaped, Level, Near Public Transit, Paved
- Utilities
- Electricity Available, Electricity Connected, Other, Public, Sewer Available, Sewer Connected, Underground Utilities, Water Available, Water Connected
- Garage
- Covered, Driveway, Ground Level, Guest, Off Street, On Street, Open, Other, Oversized
- Floor
- Other, Vinyl
- Heating
- Central, Electric, Other
- Cooling
- Central Air, Other
- Pool Type
- No Pool
Listing courtesy of HUT REALTY, LLC.
Mortgage Calculator
All listing information is deemed reliable but not guaranteed and should be independently verified through personal inspection by appropriate professionals. Listings displayed on this website may be subject to prior sale or removal from sale. Availability of any listing should always be independently verified. Listing information is provided for consumer personal, non-commercial use, solely to identify potential properties for potential purchase. All other use is strictly prohibited and may violate relevant federal and state law. Data last updated on