Share this with your friends


(386) 960-0076
Stork Real Estate
6302 Manitoba Drive, Lakeland, FL 33805
- $315,000
- 3
- BD
- 2
- BA
- 1,515
- SqFt






- List Price
- $315,000
- MLS#
- L4963760
- Type
- Single Family Residential
- Property Style
- Single Family
- Bedrooms
- 3
- Bathrooms
- 2
- Living Area
- 1,515
- Lot Size
- 4,792
- Subdivision
- Villages/Bridgewater Village 4
- Year Built
- 2018
Property Description
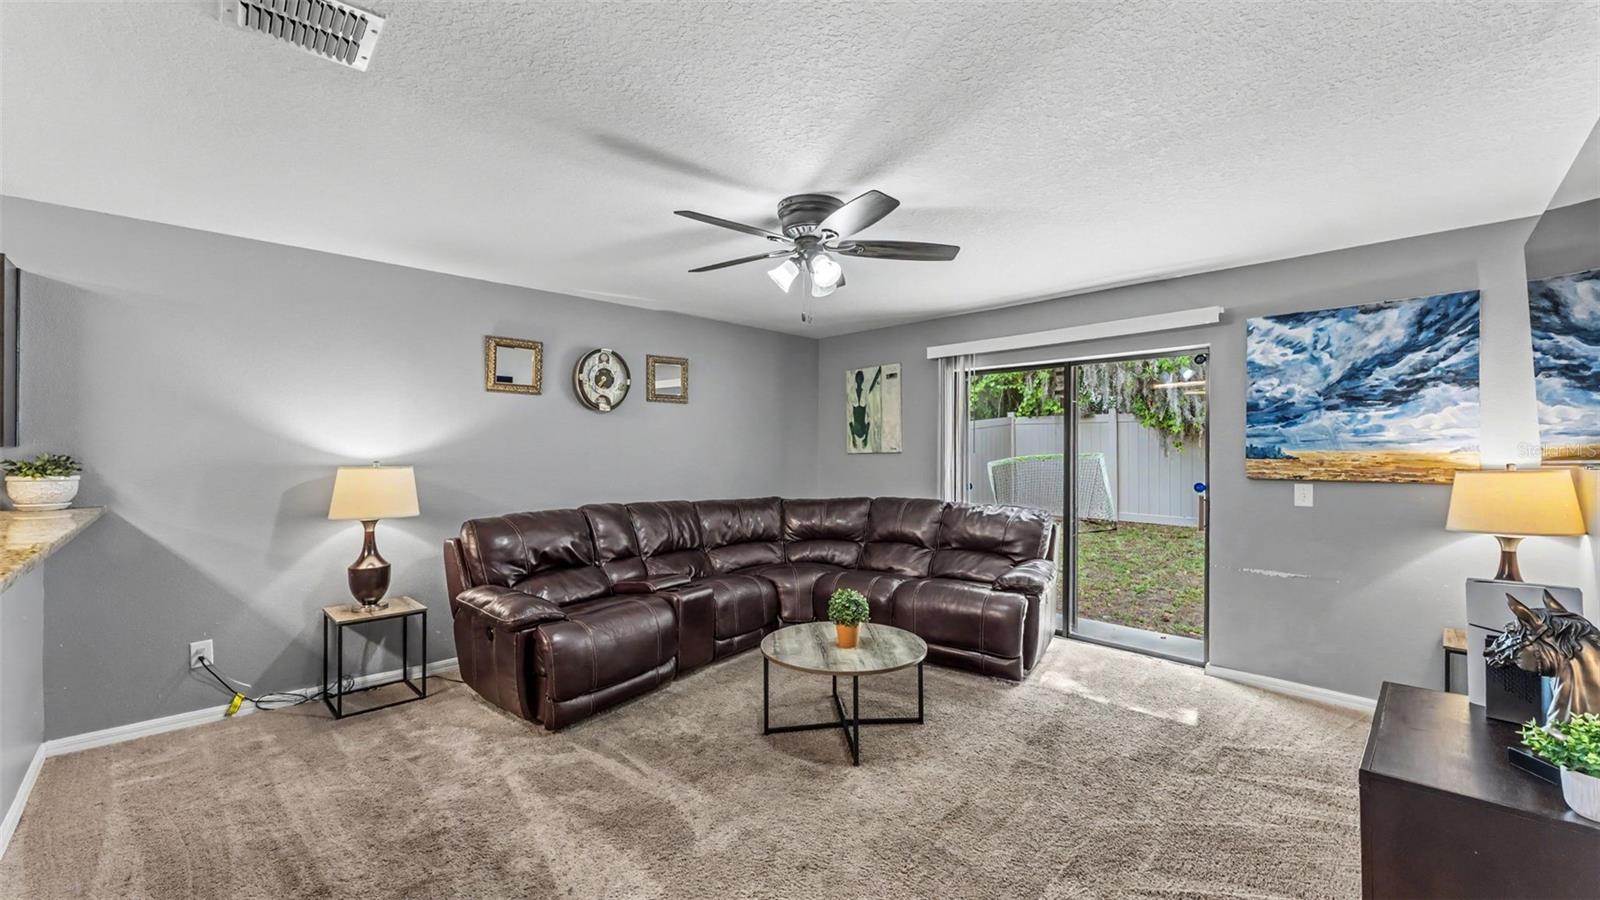
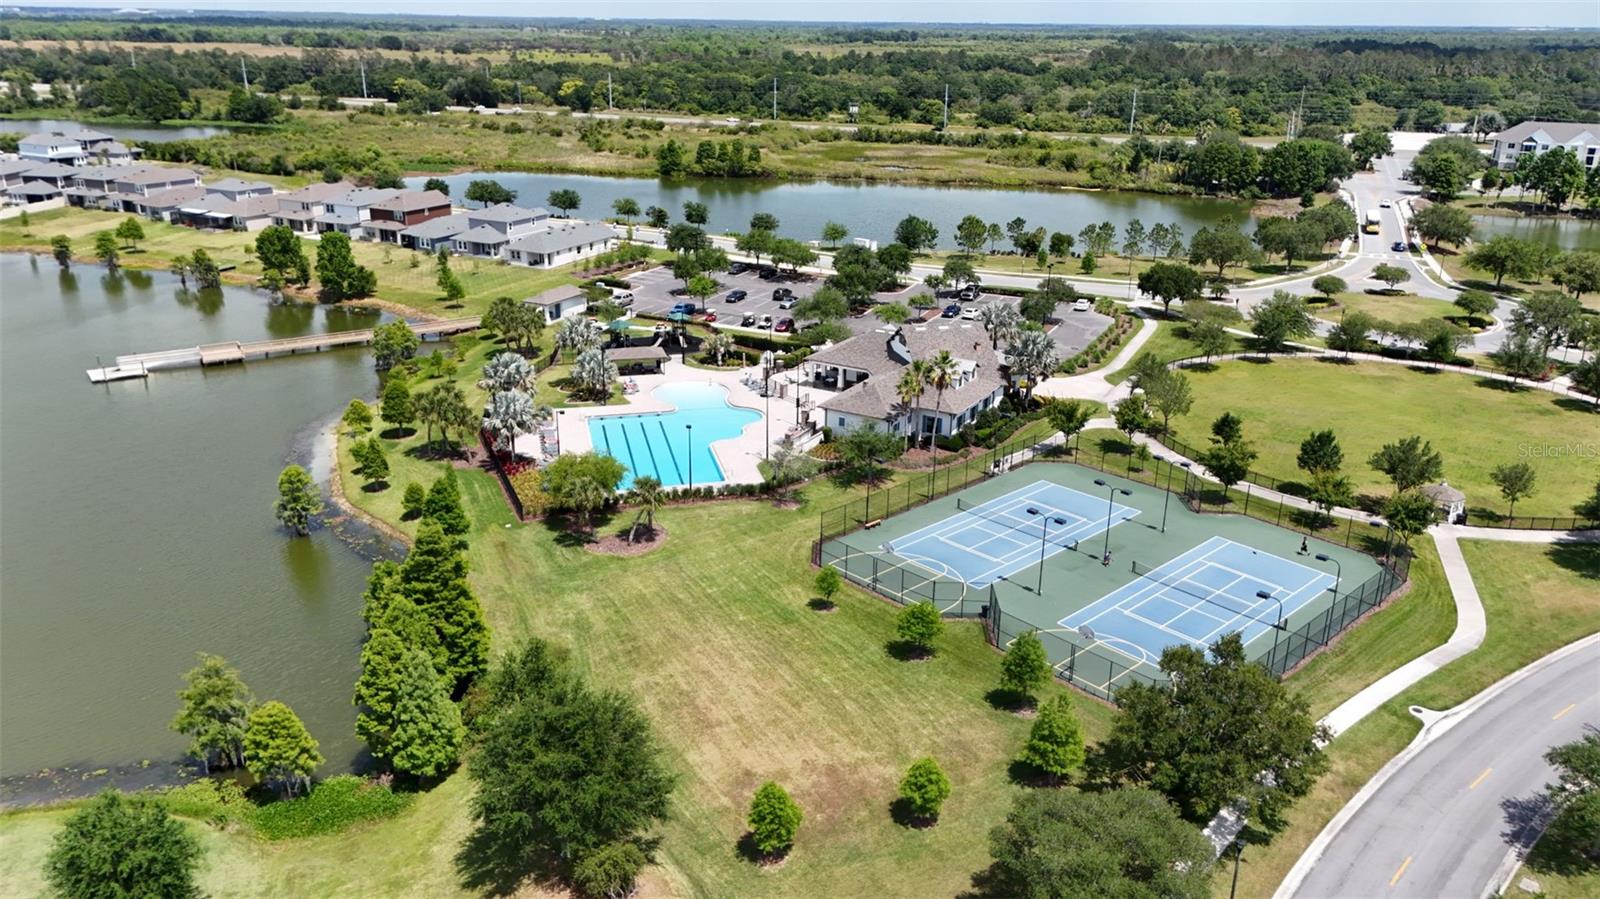
Virtually Staged. Welcome to 6302 Manitoba Dr in Lakeland’s Bridgewater community! Built in 2018, this well-designed single-story home offers 3 bedrooms, 2 bathrooms, and a peaceful lake view from the front of the property. The split-bedroom floor plan places two guest bedrooms and a full bathroom near the front of the home, while the private primary suite is located at the rear. The kitchen and dining area sit at the heart of the home, creating a comfortable flow between the living spaces. The Kitchen is open and has ample countertop space as well as a spacious pantry. The living room opens through sliding glass doors to a fully fenced backyard, providing a great space for relaxing, entertaining, or enjoying time outdoors. A water-softening system will remain with the home for the new owners as well as ADT Home Security system. The Villages of Bridgewater offers exceptional value with a monthly HOA fee that includes access to several resident-maintained lakes, a clubhouse fitness facility, community pool, and playground. The fee also includes 1GB high-speed internet, making it ideal for streaming, working from home, or gaming. In addition, residents enjoy included access to a variety of streaming services, including AMC+, Discovery+, Disney+, Hulu Bundle, ESPN Unlimited, HBO Max Basic, Paramount+ Essential, Peacock Premium, FOX One, Vix Premium, and Tennis Channel. Conveniently located near shopping, dining, schools, and major roadways, this home is ready for its next chapter. The Buyer and Buyer’s agent should independently verify all room dimensions, community information, and HOA rules and restrictions before the end of the due diligence period.
/u.realgeeks.media/storkrealestate/stork-logo-deepened-2000w.png)
Additional Information
- Community Features
- Clubhouse, Deed Restrictions, Park, Playground, Pool, Sidewalks, Tennis Court(s), Street Lights
- Taxes
- $1,259
- HOA Schedule
- Monthly
- Mnthly. Maint. Incl.
- Cable TV, Pool, Internet, Recreational Facilities
- Exterior Construction
- Stucco
- Style
- One Story
- Interior
- Kitchen/Family Room Combo, Open Floorplan, Primary Bedroom Main Floor, Stone Counters, Thermostat, Walk-In Closet(s)
- Interior Features
- Kitchen/Family Room Combo, Open Floorplan, Primary Bedroom Main Floor, Stone Counters, Thermostat, Walk-In Closet(s)
- Appliances
- Dishwasher, Range, Refrigerator
- Exterior
- Lighting, Private Mailbox, Private Yard, Sidewalk, Sliding Doors
- Roof
- Shingle
- High School
- Tenoroc Senior
- Middle School
- Lake Gibson Middle/Junio
- Elementary School
- Wendell Watson Elem
- Located Near
- City Limits, In County, Sidewalk, Paved
- Utilities
- BB/HS Internet Available, Cable Available, Electricity Connected, Public, Sewer Connected, Water Connected
- Garage
- Garage Door Opener
- Floor
- Carpet, Luxury Vinyl
- Heating
- Central
- Cooling
- Central Air
- Pool
- Yes
- Pool Type
- Community
- Water
- Lake Front
- Water View
- Yes
Listing courtesy of AMPLIFY REAL ESTATE SERVICES FL.
Mortgage Calculator
All listing information is deemed reliable but not guaranteed and should be independently verified through personal inspection by appropriate professionals. Listings displayed on this website may be subject to prior sale or removal from sale. Availability of any listing should always be independently verified. Listing information is provided for consumer personal, non-commercial use, solely to identify potential properties for potential purchase. All other use is strictly prohibited and may violate relevant federal and state law. Data last updated on