Share this with your friends


(386) 960-0076
Stork Real Estate
4802 51st Street W Unit 510, Palma Sola, FL 34210
- $137,323
- 1
- BD
- 1
- BA
- 794
- SqFt






- List Price
- $137,323
- MLS#
- A4700581
- Type
- Condo
- Property Style
- Condo
- Bedrooms
- 1
- Bathrooms
- 1
- Living Area
- 794
- Lot Size
- 1,699,445
- Subdivision
- The Palms Of Cortez
- Year Built
- 2002
Property Description
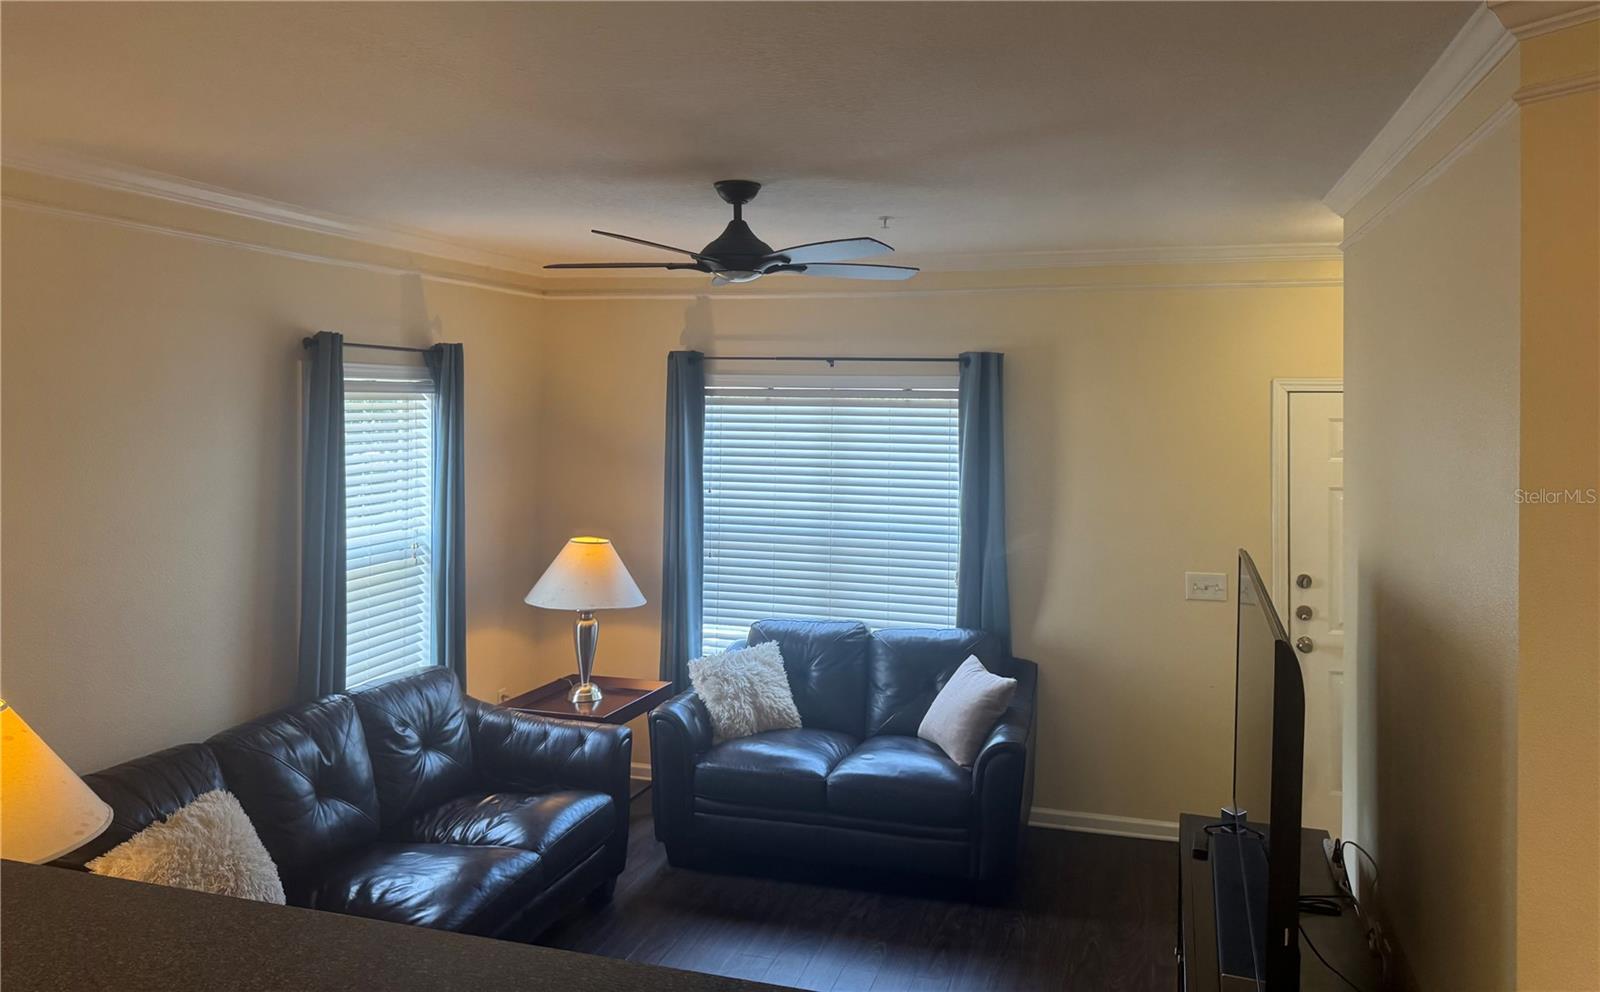
Seller Motivated!! GREAT Opportunity For A New Home, Second Home Or Home Away From Home! This Fully Furnished 1Bedroom, 1Bath Lovely Home Can Be Found In The Sought-After, Resort-Style Gated Community Of The Palms Of Cortez. This Spacious Floor Plan Is An End Unit Perfectly Situated On The Second Floor, With Open Kitchen/Dining Room & Living Room, Walk-In Closet, Full Size Newer Washer & Dryer, And A Large Screened-In Lanai Perfect For Entertaining Or Your First Cup Of Coffee In the Morning. A Spacious Private Storage Closet Can Be Found Off The Lanai For Those Beach Sand Toys Or Beach Chairs And It’s Just A Short Drive To The Renowned Sugar Sand Beaches Of Anna Maria Island, Robinson Preserve, Wonderful Shopping, Great Restaurants And Sarasota Airport And Close To The Acclaimed IMG Academy. OR, Stay Home And Enjoy The Large Resort Style Pool And Tennis Courts Just Steps Away. Call For Your Personal Tour And Make It Yours Today!!

Additional Information
- Condo Maint. Fee
- $333
- Condo Maint. Fee Schedule
- Monthly
- Community Features
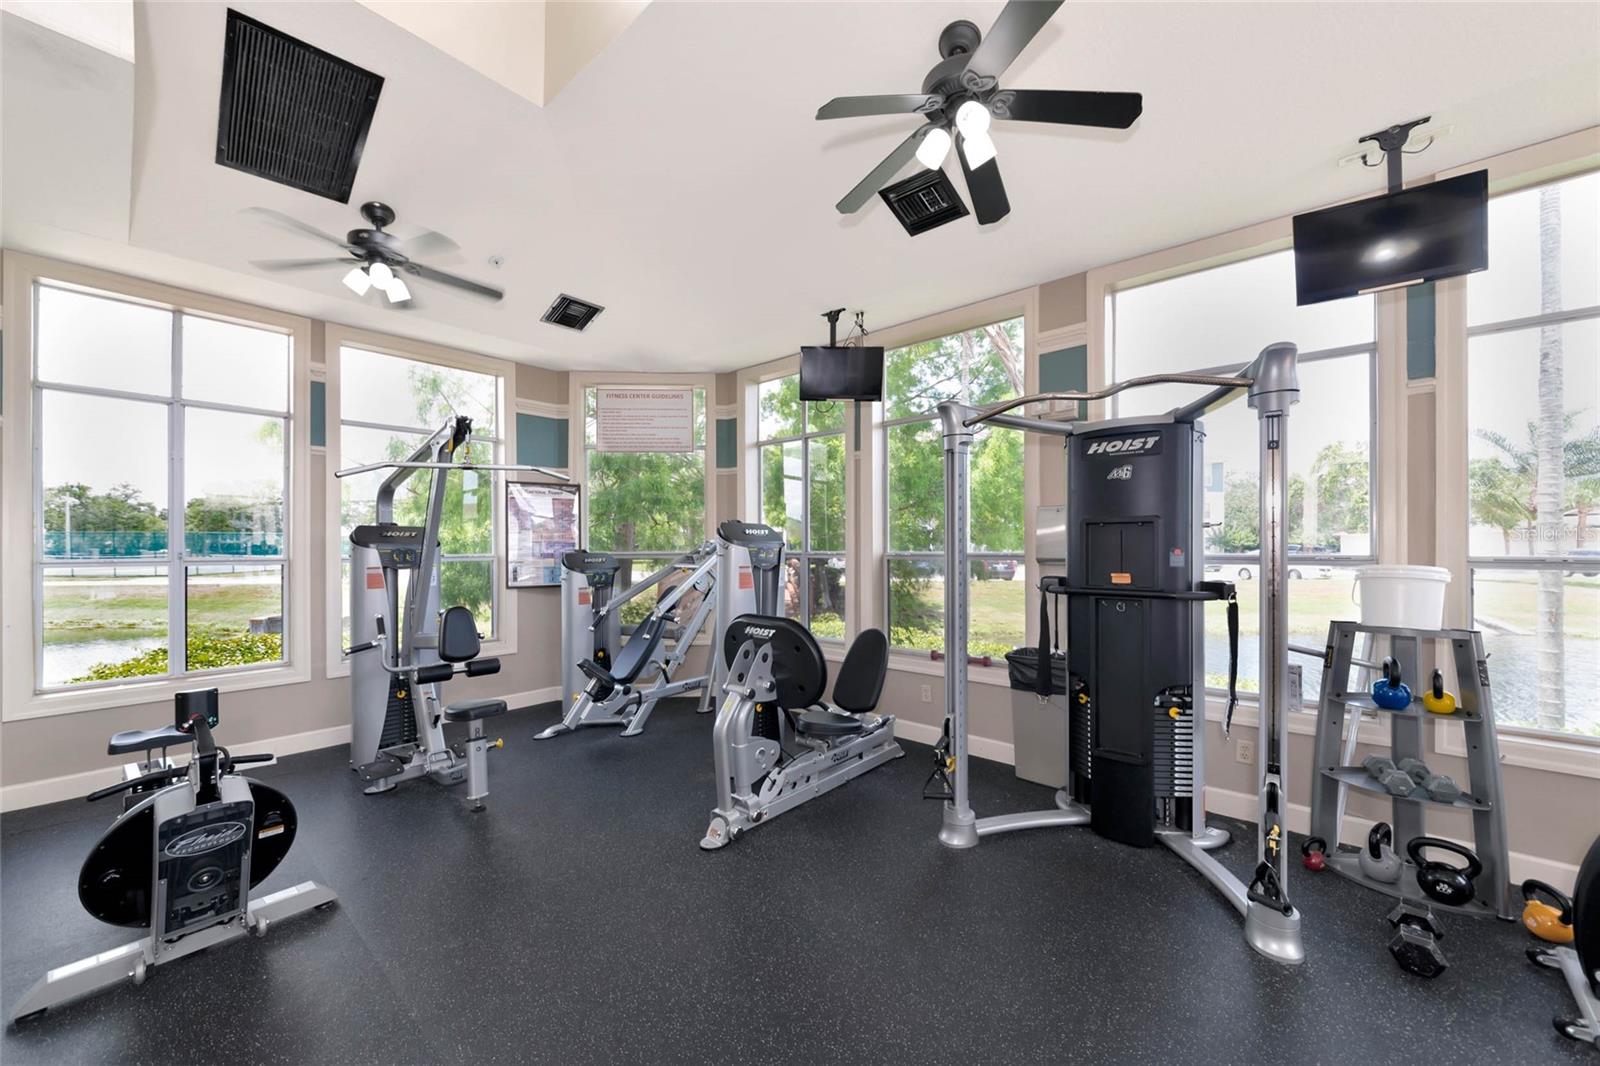
- Buyer Approval Required, Clubhouse, Community Mailbox, Deed Restrictions, Fitness Center, Gated Community - Guard, Gated Community - No Guard, Irrigation-Reclaimed Water, Playground, Pool, Sidewalks, Tennis Court(s), Street Lights
- Style
- One Story, Attached
- Exterior Construction
- Block, Vinyl Siding
- Mnthly. Maint. Incl.
- Common Area Taxes, Pool, Escrow Reserves Fund, Insurance, Maintenance Structure, Maintenance Grounds, Management, Pest Control, Private Road, Security
- Interior
- Ceiling Fans(s), Kitchen/Family Room Combo, L Dining, Open Floorplan, Walk-In Closet(s), Window Treatments
- Interior Features
- Ceiling Fans(s), Kitchen/Family Room Combo, L Dining, Open Floorplan, Walk-In Closet(s), Window Treatments
- Appliances
- Dishwasher, Dryer, Electric Water Heater, Microwave, Range, Refrigerator, Washer
- Exterior
- Balcony, Lighting, Playground, Private Entrance, Sidewalk, Sprinkler Metered, Storage, Tennis Court(s)
- Roof
- Shingle
- Utilities
- Cable Connected, Electricity Connected, Sewer Connected, Sprinkler Recycled, Underground Utilities, Water Connected
- Garage
- Guest, Open
- Floor
- Luxury Vinyl
- Heating
- Central, Electric
- Cooling
- Central Air
- Pool
- Yes
- Pool Type
- Community
Listing courtesy of EDGEWATER REAL ESTATE, INC.
How much is your home worth?
...get instant property value now!
Mortgage Calculator
All listing information is deemed reliable but not guaranteed and should be independently verified through personal inspection by appropriate professionals. Listings displayed on this website may be subject to prior sale or removal from sale. Availability of any listing should always be independently verified. Listing information is provided for consumer personal, non-commercial use, solely to identify potential properties for potential purchase. All other use is strictly prohibited and may violate relevant federal and state law. Data last updated on