Share this with your friends


(386) 960-0076
Stork Real Estate
258 Pesaro Drive, Osprey/Nokomis, FL 34275
- $1,350,000
- 3
- BD
- 3
- BA
- 3,113
- SqFt






- List Price
- $1,350,000
- MLS#
- A4703283
- Type
- Single Family Residential
- Property Style
- Single Family
- Bedrooms
- 3
- Bathrooms
- 3
- Living Area
- 3,113
- Lot Size
- 11,799
- Subdivision
- Venetian Golf & River Club
- Year Built
- 2005
Property Description
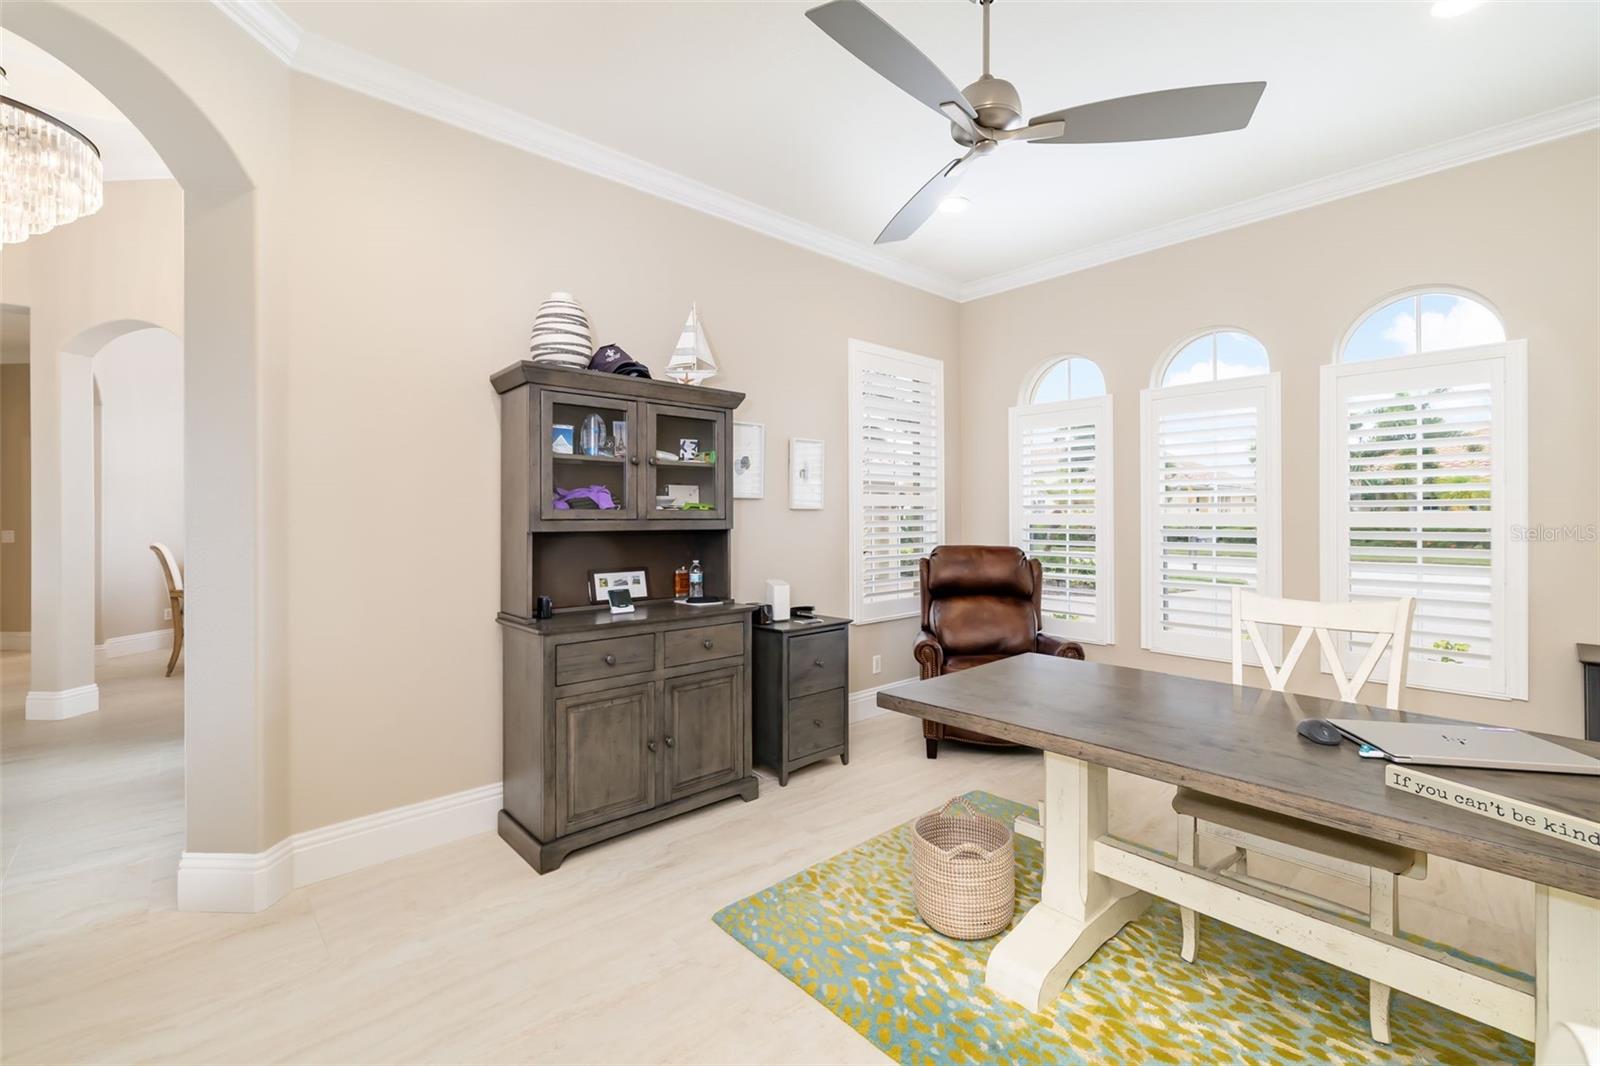
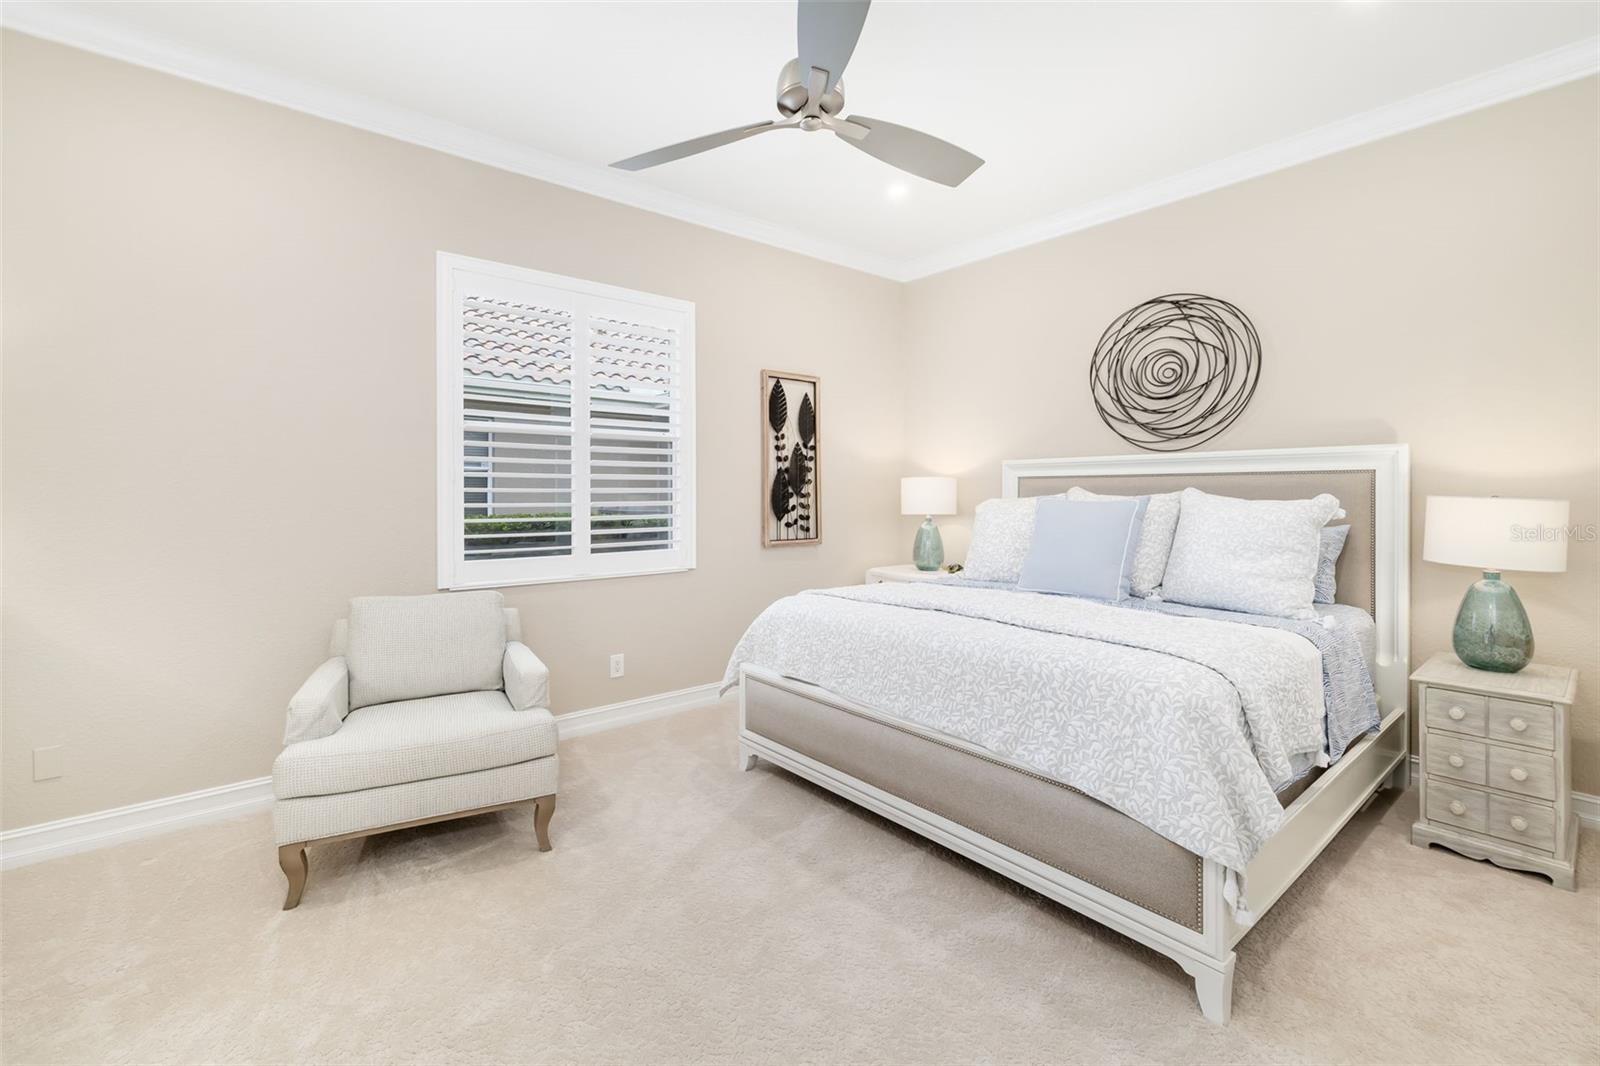
Impeccably updated estate home in the sought-after Venetian Golf & River Club, perfectly positioned to capture serene lake views while offering refined interiors and exceptional upgrades. From the moment you enter through the custom double-door foyer, the home showcases soaring ceilings, crown molding, architectural columns, arched transitions, designer lighting, and expansive porcelain tile flooring throughout the main living areas. Extensive improvements: tile roof (2025), 58 paid-off solar panels with energy production banked with FPL (2025), Generac whole- house natural-gas generator, and two-zone HVAC systems. Additional updates: garage mini-split A/C (2023), Armor Screen hurricane protection, whole-house water softening system, updated electrical and bathroom plumbing, fresh interior and exterior paint, plantation shutters, enhanced landscaping and lighting, extended stone-paver driveway, and smart-home controls for the pool, entertainment, security cameras, and hurricane shutters. Designed for effortless living and entertaining, the open layout flows beautifully from the spacious living and dining rooms into the beautifully appointed kitchen and breakfast nook. Custom Gemstone cabinetry, quartz countertops, oversized island, and premium Wolf, Sub-Zero, KitchenAid, and Zephyr appliances create a true chef’s kitchen. Complete with a gas range, wine refrigerator, farmhouse sink, and abundant storage. The living room features custom built-ins and expansive four-panel sliders opening directly to the covered lanai. A separate den/office provides a versatile space for work or relaxation. The spacious primary suite offers a sitting area, tray ceiling, French doors to the lanai, and a walk-in closet with custom organization. The luxurious ensuite features marble flooring, dual quartz vanities, soaking tub, and a spacious frameless-glass shower with floor-to-ceiling tile and premium AXOR fixtures. Two additional bedrooms feature custom closet systems and share a Jack-and-Jill bath, while a separate full pool bath provides convenient direct access to the lanai. Both full bathrooms have been beautifully updated with stylish finishes and thoughtful details. A generous screened enclosure surrounds the resort-style pool and spa, featuring an infinity edge and fountain, travertine decking, covered lanai, built-in fire pit, and custom outdoor bar with grill and burners. Serene lake views create a picturesque backdrop for entertaining, dining, or simply relaxing outdoors. The home is complemented by a side-entry three- car garage with epoxy flooring, extensive cabinetry, and additional storage. Venetian Golf & River Club offers a resort-style lifestyle with 24-hour gated security, 2 community pools, the River Club with dining and tiki bar, tennis and pickleball courts, fitness center, and an active social calendar. Optional membership is available for the 18-hole Chip Powell championship golf course. Set along a 70-acre nature preserve bordering the Myakka River, the community is just minutes from shopping, dining, healthcare, historic downtown Venice, and beautiful Gulf beaches. A truly turnkey Florida lifestyle in an exceptional setting.

Additional Information
- Community Features
- Association Recreation - Owned, Buyer Approval Required, Clubhouse, Deed Restrictions, Fitness Center, Gated Community - Guard, Golf Carts OK, Golf, Irrigation-Reclaimed Water, No Truck/RV/Motorcycle Parking, Park, Pool, Restaurant, Sidewalks, Special Community Restrictions, Tennis Court(s), Street Lights, Golf Community
- Taxes
- $4,358
- HOA Schedule
- Quarterly
- Mnthly. Maint. Incl.
- Guard - 24 Hour, Cable TV, Common Area Taxes, Pool, Escrow Reserves Fund, Fidelity Bond, Insurance, Maintenance Grounds, Management, Private Road, Recreational Facilities, Security
- Exterior Construction
- Block, Stucco
- Style
- One Story
- Interior
- Ceiling Fans(s), Coffered Ceiling(s), Crown Molding, Eat-in Kitchen, High Ceilings, Open Floorplan, Primary Bedroom Main Floor, Solid Wood Cabinets, Split Bedroom, Stone Counters, Thermostat, Tray Ceiling(s), Walk-In Closet(s), Window Treatments
- Interior Features
- Ceiling Fans(s), Coffered Ceiling(s), Crown Molding, Eat-in Kitchen, High Ceilings, Open Floorplan, Primary Bedroom Main Floor, Solid Wood Cabinets, Split Bedroom, Stone Counters, Thermostat, Tray Ceiling(s), Walk-In Closet(s), Window Treatments
- Appliances
- Built-In Oven, Cooktop, Dishwasher, Disposal, Dryer, Microwave, Refrigerator, Washer, Water Softener, Wine Refrigerator
- Exterior
- Hurricane Shutters, Lighting, Outdoor Grill, Outdoor Kitchen, Rain Gutters, Sidewalk
- Roof
- Tile
- High School
- Venice Senior High
- Middle School
- Venice Area Middle
- Elementary School
- Laurel Nokomis Elementary
- Extra Rooms
- Den/Library/Office, Formal Dining Room Separate, Great Room
- Located Near
- Landscaped, Level, Near Golf Course, Sidewalk, Paved, Private
- Utilities
- Cable Connected, Electricity Connected, Natural Gas Connected, Public, Sewer Connected, Sprinkler Recycled, Underground Utilities, Water Connected
- Garage
- Driveway, Garage Door Opener, Garage Faces Side
- Floor
- Carpet, Marble, Tile
- Heating
- Central, Natural Gas
- Cooling
- Central Air, Mini-Split Unit(s), Zoned
- Pool
- Yes
- Pool Type
- Community, Private
- Water
- Lake Front
- Water View
- Yes
Listing courtesy of MICHAEL SAUNDERS & COMPANY.
How much is your home worth?
...get instant property value now!
Mortgage Calculator
All listing information is deemed reliable but not guaranteed and should be independently verified through personal inspection by appropriate professionals. Listings displayed on this website may be subject to prior sale or removal from sale. Availability of any listing should always be independently verified. Listing information is provided for consumer personal, non-commercial use, solely to identify potential properties for potential purchase. All other use is strictly prohibited and may violate relevant federal and state law. Data last updated on