Share this with your friends


(386) 960-0076
Stork Real Estate
2843 Strand Circle, Oviedo, FL 32765
- $489,500
- 4
- BD
- 2
- BA
- 2,008
- SqFt






- List Price
- $489,500
- Price Change
- ▼ $5,500 1786999815
- MLS#
- O6423906
- Type
- Single Family Residential
- Property Style
- Single Family
- Bedrooms
- 4
- Bathrooms
- 2
- Living Area
- 2,008
- Lot Size
- 7,378
- Subdivision
- Little Creek Ph 3a
- Year Built
- 1999
Property Description
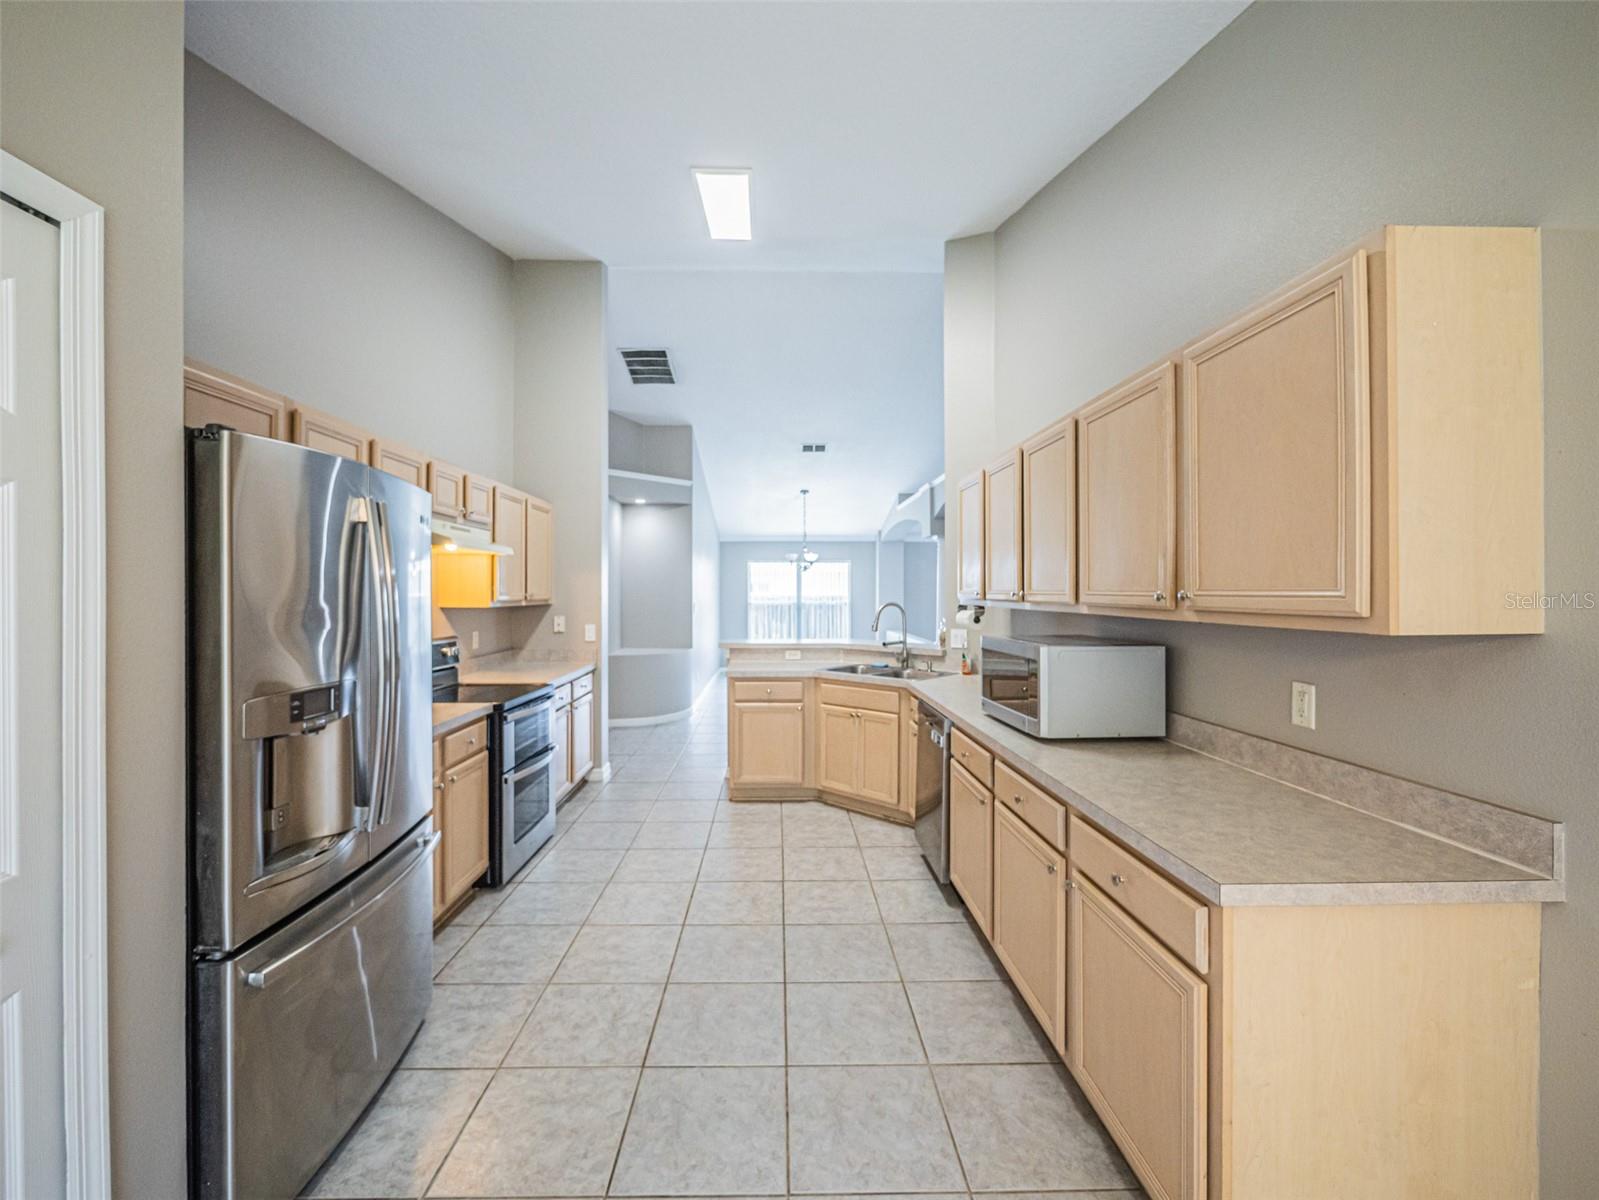
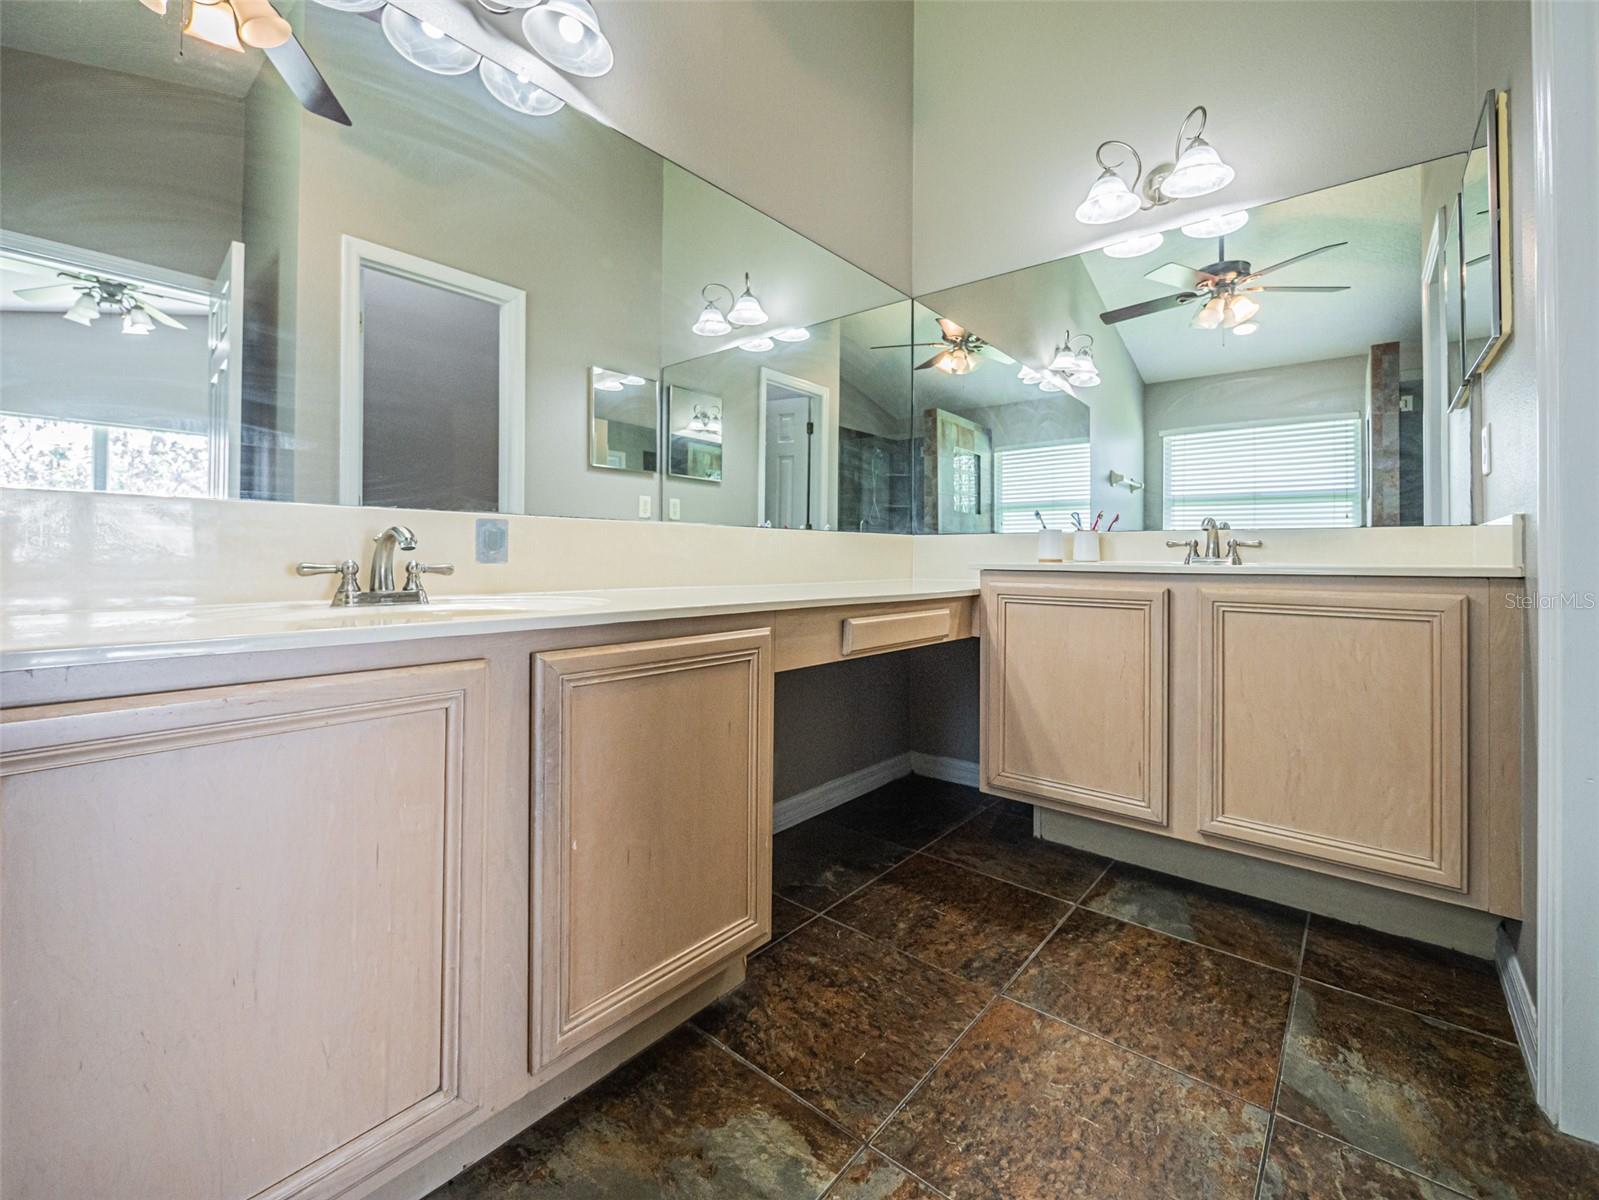
Virtual staging engaged. Welcome home to this beautifully maintained 4-bedroom, 2-bath residence featuring a spacious screened lanai and a fully fenced backyard—perfect for relaxing, entertaining, or enjoying Florida's year-round outdoor lifestyle. Inside, you'll find ceramic tile and engineered hardwood flooring throughout, creating a seamless blend of style, durability, and easy maintenance. The bright, open kitchen is the heart of the home, showcasing stainless steel appliances, spacious eating space, abundant cabinetry, and generous workspace ideal for everyday living and entertaining. The versatile fourth bedroom does not include a closet, making it perfectly-suited as a private home office, study, den, hobby room, or flex space to fit your lifestyle. Additional highlights include a 2018 roof, offering peace of mind for years to come. This truly turnkey home is move-in ready and waiting for its next owner. Ideally located in the desirable Little Creek community, you'll enjoy access to highly-rated schools and exceptional convenience to major roadways, leading professional employers, outstanding restaurants, shopping, parks, and everyday amenities. This is an outstanding opportunity to own a beautifully maintained home in one of the area's most sought-after locations.
/u.realgeeks.media/storkrealestate/stork-logo-deepened-2000w.png)
Additional Information
- Community Features
- Deed Restrictions, Street Lights
- HOA Schedule
- Semi-Annually
- Exterior Construction
- Block, Stucco
- Style
- One Story
- Interior
- Ceiling Fans(s)
- Interior Features
- Ceiling Fans(s)
- Appliances
- Dishwasher, Disposal, Range
- Exterior
- Sidewalk, Sliding Doors
- Roof
- Shingle
- High School
- Hagerty High
- Middle School
- Jackson Heights Middle
- Elementary School
- Carillon Elementary
- Extra Rooms
- Den/Library/Office, Formal Dining Room Separate, Great Room, Inside Utility
- Located Near
- Sidewalk, Paved
- Utilities
- Cable Connected, Electricity Connected, Public, Sewer Connected
- Garage
- Driveway
- Floor
- Ceramic Tile, Tile, Wood
- Heating
- Central, Electric
- Cooling
- Central Air
- Pool Type
- No Pool
Listing courtesy of RE/MAX SELECT GROUP.
Mortgage Calculator
All listing information is deemed reliable but not guaranteed and should be independently verified through personal inspection by appropriate professionals. Listings displayed on this website may be subject to prior sale or removal from sale. Availability of any listing should always be independently verified. Listing information is provided for consumer personal, non-commercial use, solely to identify potential properties for potential purchase. All other use is strictly prohibited and may violate relevant federal and state law. Data last updated on