Share this with your friends


(386) 960-0076
Stork Real Estate
8719 N Temple Avenue, Tampa, FL 33617
- $379,900
- 3
- BD
- 2
- BA
- 1,227
- SqFt



- List Price
- $379,900
- Price Change
- ▼ $5,100 1789150323
- MLS#
- TB8528289
- Type
- Single Family Residential
- Property Style
- Single Family
- Bedrooms
- 3
- Bathrooms
- 2
- Living Area
- 1,227
- Lot Size
- 12,549
- Subdivision
- Temple Terraces
- Year Built
- 1956
Property Description
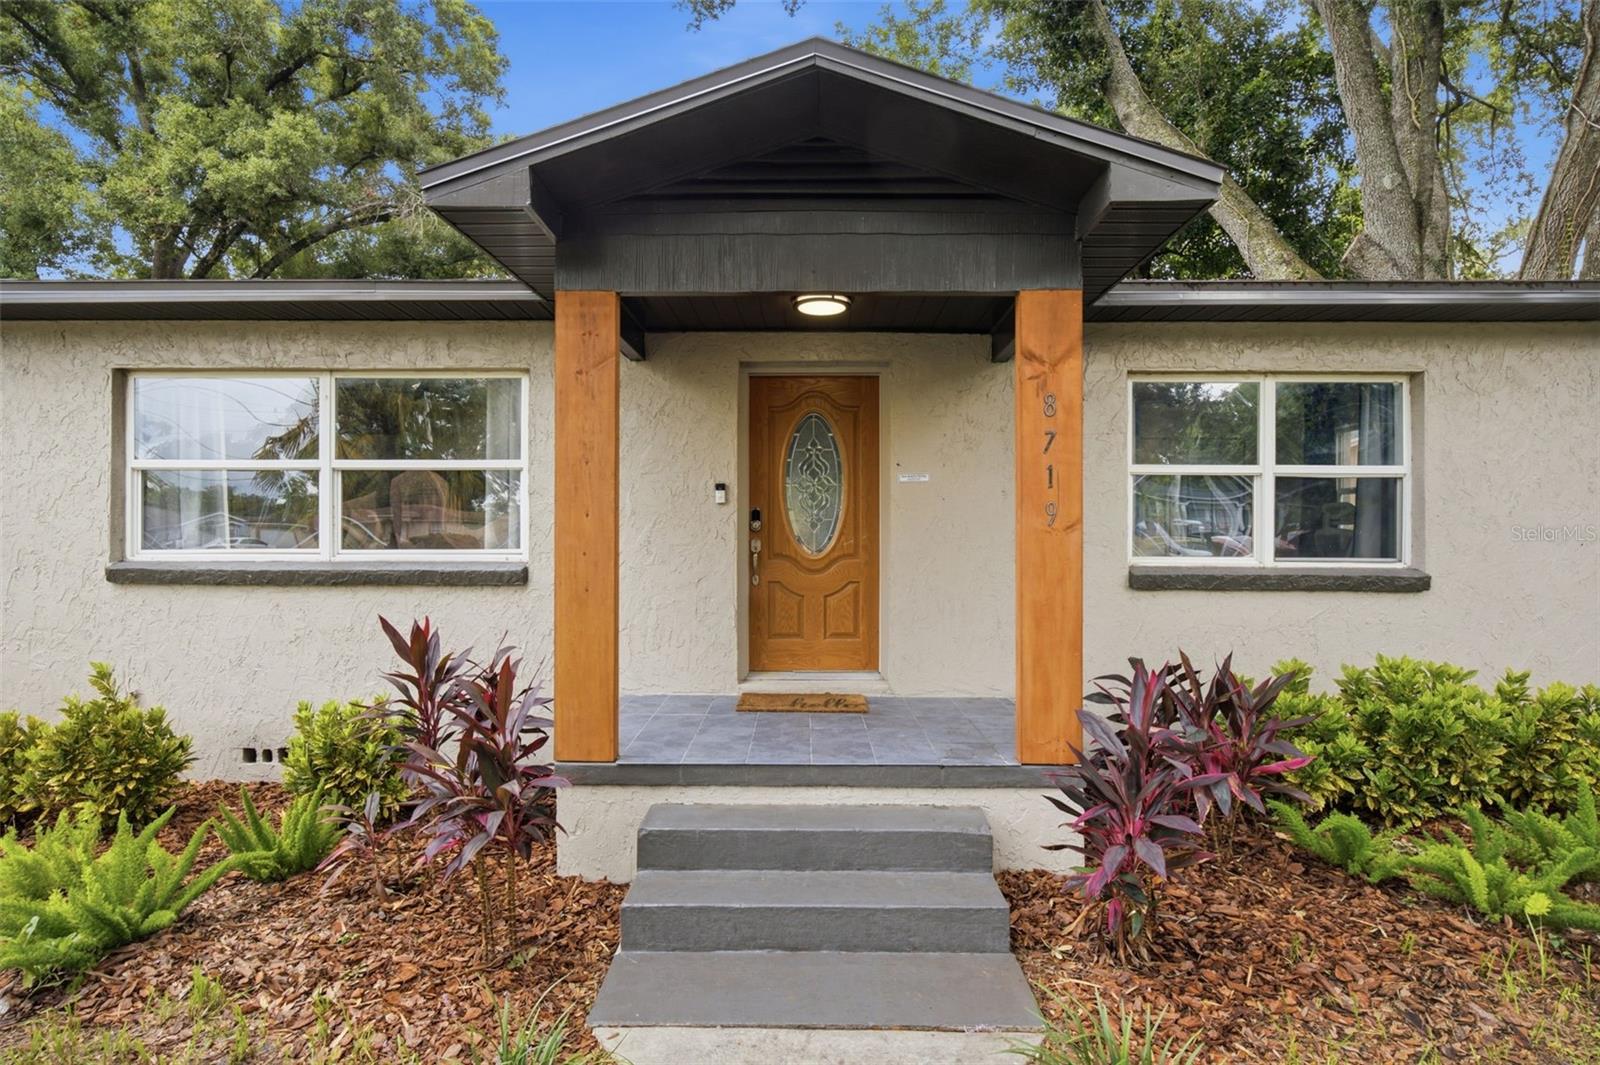
Completely renovated and move-in ready, this beautifully updated 3-bedroom, 2-bath home offers the perfect combination of modern finishes, functional design, and an oversized lot in a convenient Tampa location. From the moment you arrive, the inviting curb appeal and welcoming front entry make you feel at home. Inside, an open-concept floor plan is filled with natural light, creating an airy, comfortable space that's perfect for both everyday living and entertaining. The living and dining areas flow seamlessly into the heart of the home—a stunning kitchen featuring stone countertops, custom cabinetry, stainless steel appliances, and a spacious center island with seating and additional storage. Designed with privacy in mind, the split-bedroom floor plan separates the primary suite from the guest bedrooms. The spacious owner's retreat features a beautifully updated ensuite bath and a charming window nook that's perfect for a reading corner, houseplants, or your favorite décor. On the opposite side of the home, two generously sized guest bedrooms share a stylishly renovated bathroom, while a centrally located laundry closet adds everyday convenience. Step outside and discover one of the property's standout features—an expansive 12,549-square-foot lot offering endless possibilities. Whether you envision weekend barbecues, a garden, space for pets to roam, or room to add a pool, there's plenty of space to make it your own. The detached shed is ideal for a workshop, home gym, or extra storage, while the gated carport provides covered parking and an additional storage area for tools, outdoor equipment, and recreational gear. Major updates, including a new roof and new HVAC system, provide added peace of mind for years to come. Conveniently located just minutes from Busch Gardens, Downtown Tampa, major hospitals, shopping, dining, entertainment, and interstate access, this home offers the perfect balance of tranquility and accessibility. If you're searching for a home that's been thoughtfully updated, offers generous outdoor space, and is truly move-in ready, this one is not to be missed. Schedule your private showing today.
/u.realgeeks.media/storkrealestate/stork-logo-deepened-2000w.png)
Additional Information
- Community Features
- Street Lights, No Deed Restriction
- Exterior Construction
- Block, Frame
- Style
- One Story
- Interior
- Ceiling Fans(s), Kitchen/Family Room Combo, Open Floorplan, Primary Bedroom Main Floor, Solid Surface Counters, Split Bedroom, Thermostat, Walk-In Closet(s), Window Treatments
- Interior Features
- Ceiling Fans(s), Kitchen/Family Room Combo, Open Floorplan, Primary Bedroom Main Floor, Solid Surface Counters, Split Bedroom, Thermostat, Walk-In Closet(s), Window Treatments
- Appliances
- Dishwasher, Dryer, Microwave, Range, Refrigerator, Washer
- Exterior
- Lighting, Private Mailbox
- Roof
- Shingle
- High School
- King-HB
- Middle School
- Dr Carter G Woodson K-8
- Elementary School
- Dr Carter G Woodson School (K-8)
- Located Near
- Landscaped, Level, Private, Paved
- Utilities
- BB/HS Internet Available, Cable Available, Cable Connected, Electricity Available, Electricity Connected, Fire Hydrant, Public, Sewer Available, Sewer Connected, Water Available, Water Connected
- Garage
- Covered
- Floor
- Luxury Vinyl, Tile
- Heating
- Central
- Cooling
- Central Air
- Pool Type
- No Pool
Listing courtesy of EXP REALTY LLC.
Mortgage Calculator
All listing information is deemed reliable but not guaranteed and should be independently verified through personal inspection by appropriate professionals. Listings displayed on this website may be subject to prior sale or removal from sale. Availability of any listing should always be independently verified. Listing information is provided for consumer personal, non-commercial use, solely to identify potential properties for potential purchase. All other use is strictly prohibited and may violate relevant federal and state law. Data last updated on