Share this with your friends


(386) 960-0076
Stork Real Estate
23356 Rosewood Avenue, Port Charlotte, FL 33980
- $480,000
- 4
- BD
- 3
- BA
- 2,153
- SqFt




- List Price
- $480,000
- MLS#
- O6378171
- Type
- Single Family Residential
- Property Style
- Single Family
- Bedrooms
- 4
- Bathrooms
- 3
- Living Area
- 2,153
- Lot Size
- 13,068
- Subdivision
- Port Charlotte
- Year Built
- 2025
Property Description
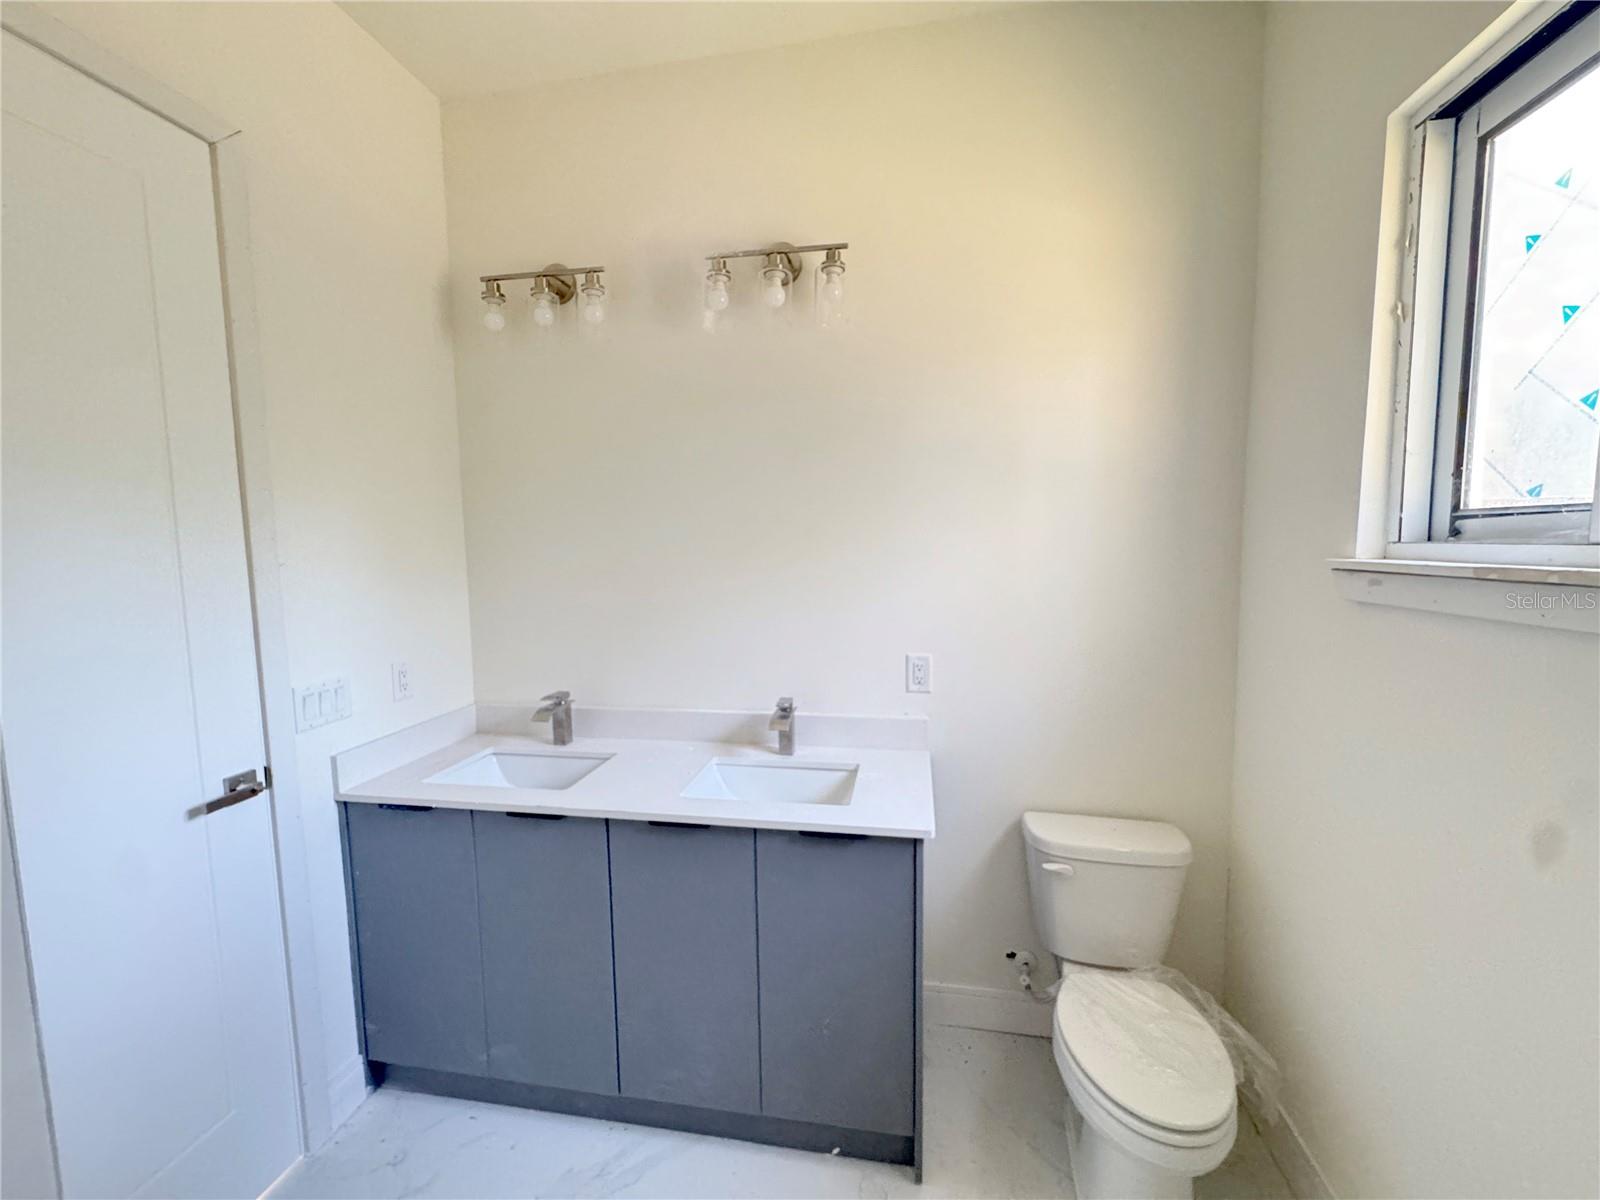
Under Construction. The Giovanna model is an outstanding example of modern architecture in the heart of Florida. With four spacious bedrooms and three elegant bathrooms, this home offers a comfortable and functional space for the entire family. The kitchen and laundry room are designed with a focus on efficiency and convenience, using high-quality materials to ensure durability and style. The garage offers space for two vehicles, while the backyard is an oasis of tranquility, perfect for family gatherings or simply relaxing outdoors. The architecture of this home is distinguished by its clever use of simple yet elegant materials and geometric forms. High-quality building materials combine with basic geometric shapes to create a modern and elegant aesthetic. Large windows and sliding glass doors allow natural light to flood the interior spaces, creating a sense of spaciousness and seamlessly connecting the interior with the beautiful backyard. The bedrooms are designed to provide comfort and tranquility. Each bedroom offers ample space to rest and relax, with a design that cleverly incorporates storage to keep all your belongings organized. In short, the Giovanna model is a perfect combination of modern style, functionality, and comfort—ideal for those looking for a home that reflects their active, contemporary lifestyle. Enhancing the outdoor experience, pre-approved pool plans are already in place, allowing for a streamlined path toward construction of an elegantly designed compact pool featuring a modern mosaic finish that blends beautifully with any architectural style. Integrated underwater lighting creates a relaxing atmosphere, perfect for both daytime enjoyment and evening ambiance. Measuring 19’8” x 9’10” with a depth of 4’, this pool design offers the ideal balance between comfort and functionality.

Additional Information
- Community Features
- No Deed Restriction
- Exterior Construction
- Block, Stucco
- Style
- One Story
- Interior
- Ceiling Fans(s), Eat-in Kitchen, Living Room/Dining Room Combo, Open Floorplan, Primary Bedroom Main Floor, Stone Counters, Thermostat, Walk-In Closet(s), Wet Bar
- Interior Features
- Ceiling Fans(s), Eat-in Kitchen, Living Room/Dining Room Combo, Open Floorplan, Primary Bedroom Main Floor, Stone Counters, Thermostat, Walk-In Closet(s), Wet Bar
- Appliances
- Built-In Oven, Cooktop, Disposal, Electric Water Heater, Exhaust Fan, Microwave, Range Hood, Refrigerator
- Exterior
- Garden, Lighting
- Roof
- Shingle
- Located Near
- Irregular Lot
- Utilities
- Electricity Connected, Sewer Connected, Underground Utilities, Water Connected
- Garage
- Common, Covered, Driveway, Ground Level
- Floor
- Ceramic Tile
- Heating
- Central, Electric, Exhaust Fan
- Cooling
- Central Air
- Pool Type
- No Pool
Listing courtesy of VITTORINO REAL ESTATE GROUP.
How much is your home worth?
...get instant property value now!
Mortgage Calculator
All listing information is deemed reliable but not guaranteed and should be independently verified through personal inspection by appropriate professionals. Listings displayed on this website may be subject to prior sale or removal from sale. Availability of any listing should always be independently verified. Listing information is provided for consumer personal, non-commercial use, solely to identify potential properties for potential purchase. All other use is strictly prohibited and may violate relevant federal and state law. Data last updated on