Share this with your friends


(386) 960-0076
Stork Real Estate
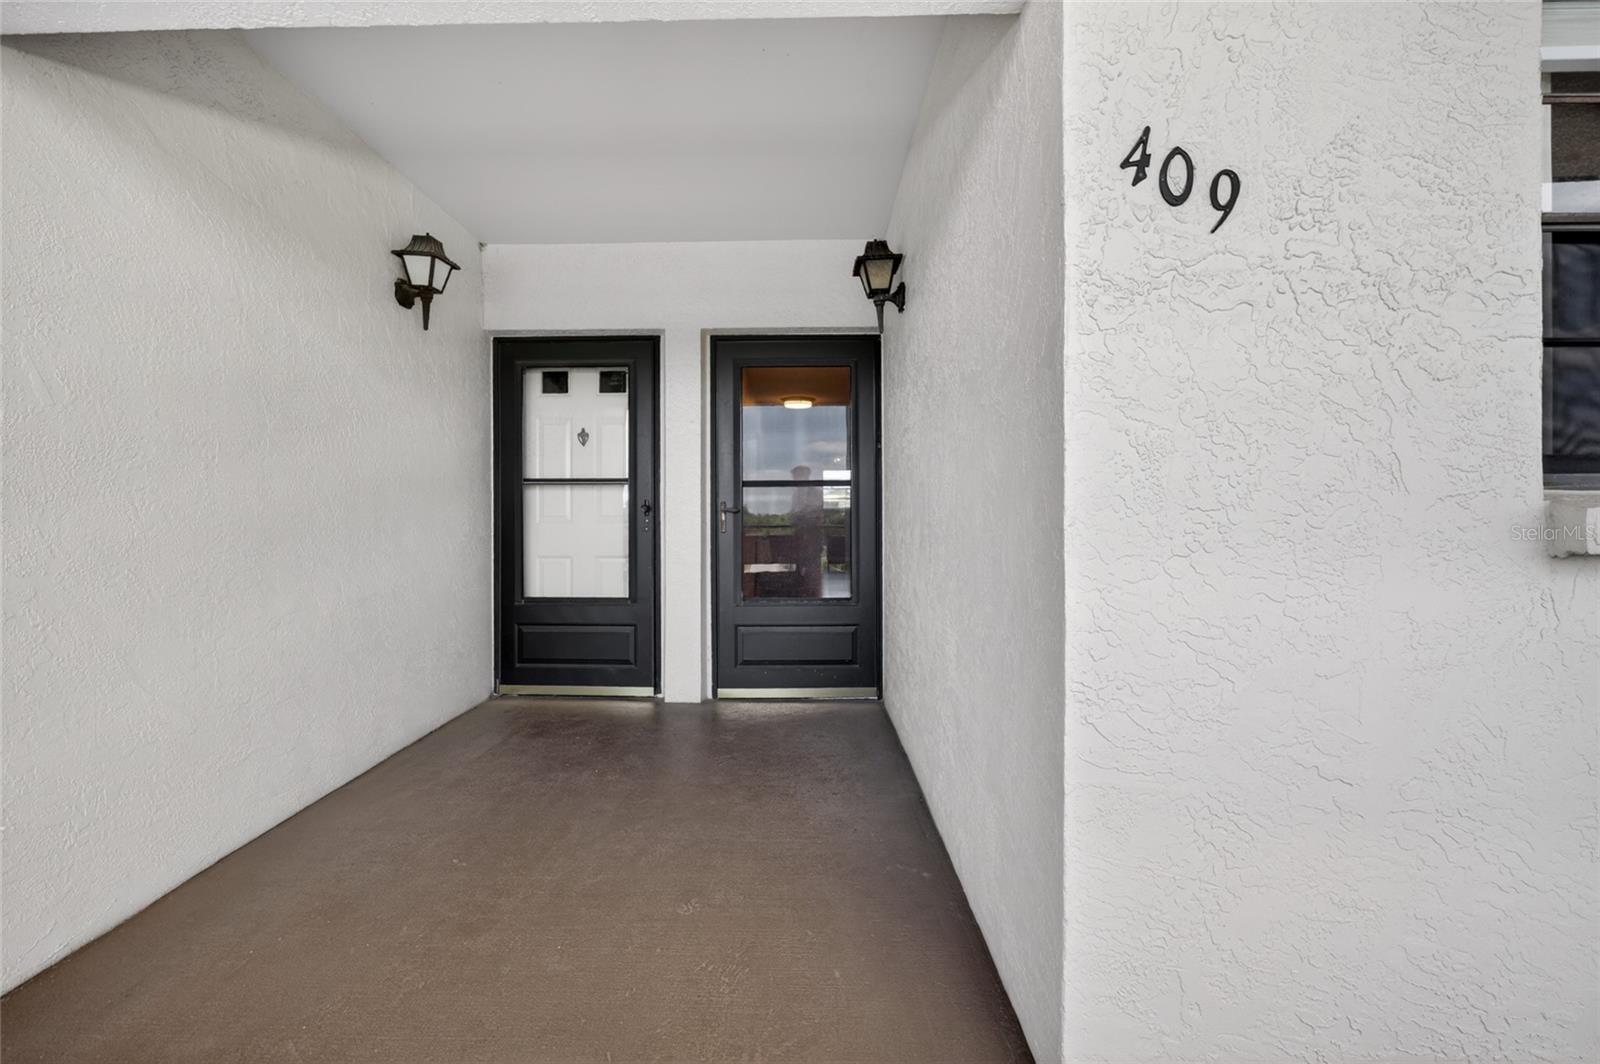
6080 80th Street N Unit 409, Kenneth City, FL 33709
- $174,900
- 2
- BD
- 2
- BA
- 1,100
- SqFt





- List Price
- $174,900
- Price Change
- ▼ $5,100 1784963094
- MLS#
- TB8497726
- Type
- Condo
- Property Style
- Condo
- Bedrooms
- 2
- Bathrooms
- 2
- Living Area
- 1,100
- Lot Size
- 121,744
- Subdivision
- Terrace Park Of Five Towns
- Year Built
- 1980
Property Description
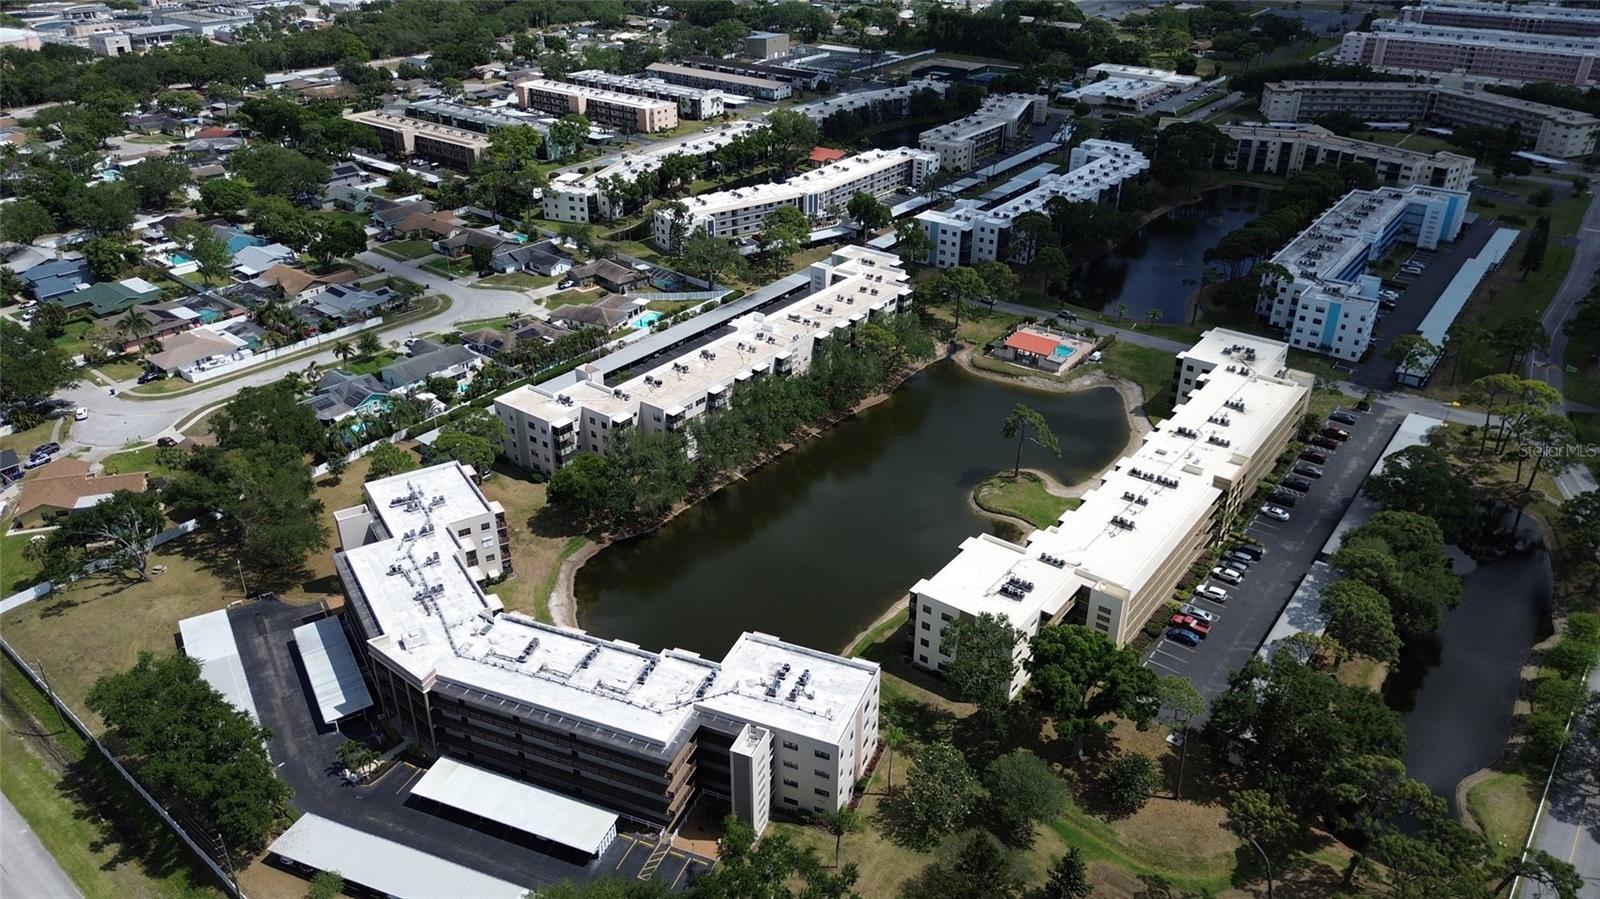
TOP-FLOOR POND VIEWS, A RENOVATED KITCHEN, AND FULLY FURNISHED COMFORT! Enjoy easy Florida living in this beautifully maintained 2-bedroom, 2-bath condo in the Madison Building at Five Towns. With 1,100 square feet of inviting living space and a covered carport, this home is ready for you to settle in and enjoy. The updated kitchen features rich wood cabinetry, generous storage and counter space, a decorative tile backsplash, stainless steel appliances, and a convenient pass-through to the dining area. The open living and dining spaces lead to an enclosed Florida room overlooking the pond—a peaceful spot for morning coffee or unwinding at the end of the day. The spacious primary suite includes ample closet space and a private bath, while the second bedroom and full guest bath allow for privacy and space for visitors. The well-maintained Madison Building features fresh exterior paint, a newly paved parking lot, and no current assessments. Five Towns offers an active 55+ lifestyle with six swimming pools, four heated, plus tennis, pickleball, shuffleboard, bocce, a fitness center, walking paths, and a variety of clubs and social activities. All just minutes from Gulf beaches, shopping, dining, and downtown St. Petersburg. Make this furnished retreat your seasonal getaway or year-round home!
/u.realgeeks.media/storkrealestate/stork-logo-deepened-2000w.png)
Additional Information
- Condo Maint. Fee
- $677
- Condo Maint. Fee Schedule
- Monthly
- Community Features
- Association Recreation - Lease, Buyer Approval Required, Clubhouse, Community Mailbox, Deed Restrictions, Fitness Center, Irrigation-Reclaimed Water, Pool, Sidewalks, Tennis Court(s), Street Lights
- Style
- One Story
- Exterior Construction
- Block, Stucco
- HOA Schedule
- Monthly
- Mnthly. Maint. Incl.
- Cable TV, Common Area Taxes, Pool, Escrow Reserves Fund, Gas, Insurance, Internet, Maintenance Structure, Maintenance Grounds, Management, Pest Control, Security, Sewer, Trash, Water
- Interior
- Ceiling Fans(s), Dry Bar, Elevator, Primary Bedroom Main Floor, Walk-In Closet(s)
- Interior Features
- Ceiling Fans(s), Dry Bar, Elevator, Primary Bedroom Main Floor, Walk-In Closet(s)
- Appliances
- Bar Fridge, Dishwasher, Microwave, Range, Refrigerator
- Exterior
- Balcony, Sidewalk, Tennis Court(s)
- Roof
- Built-Up
- High School
- Dixie Hollins High-PN
- Middle School
- Pinellas Park Middle-Pn
- Elementary School
- Rawlings Elementary-Pn
- Located Near
- Paved
- Utilities
- Cable Connected, Electricity Connected, Natural Gas Connected, Sewer Connected, Sprinkler Recycled, Water Connected
- Floor
- Luxury Vinyl, Tile
- Heating
- Natural Gas
- Cooling
- Central Air
- Pool
- Yes
- Pool Type
- Community
- Water
- Lake Front
- Frontage
- Pond
- Water View
- Yes
Listing courtesy of CHARLES RUTENBERG REALTY INC.
How much is your home worth?
...get instant property value now!
Mortgage Calculator
All listing information is deemed reliable but not guaranteed and should be independently verified through personal inspection by appropriate professionals. Listings displayed on this website may be subject to prior sale or removal from sale. Availability of any listing should always be independently verified. Listing information is provided for consumer personal, non-commercial use, solely to identify potential properties for potential purchase. All other use is strictly prohibited and may violate relevant federal and state law. Data last updated on