15301 Montreat Way, Tampa, FL 33625
- $580,000
- 3
- BD
- 2
- BA
- 2,433
- SqFt






- List Price
- $580,000
- Price Change
- ▼ $4,500 1789007492
- MLS#
- TB8530434
- Type
- Single Family Residential
- Property Style
- Single Family
- Bedrooms
- 3
- Bathrooms
- 2
- Living Area
- 2,433
- Lot Size
- 7,300
- Subdivision
- Cumberland Manors Ph 2
- Year Built
- 1992
Property Description
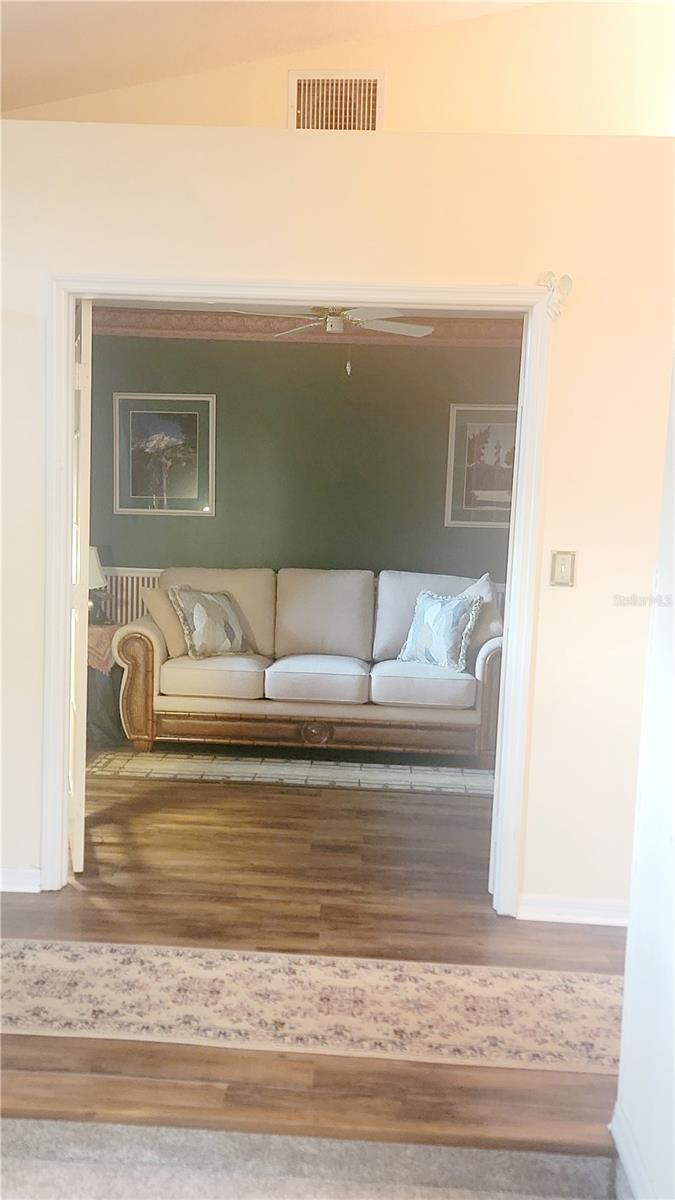
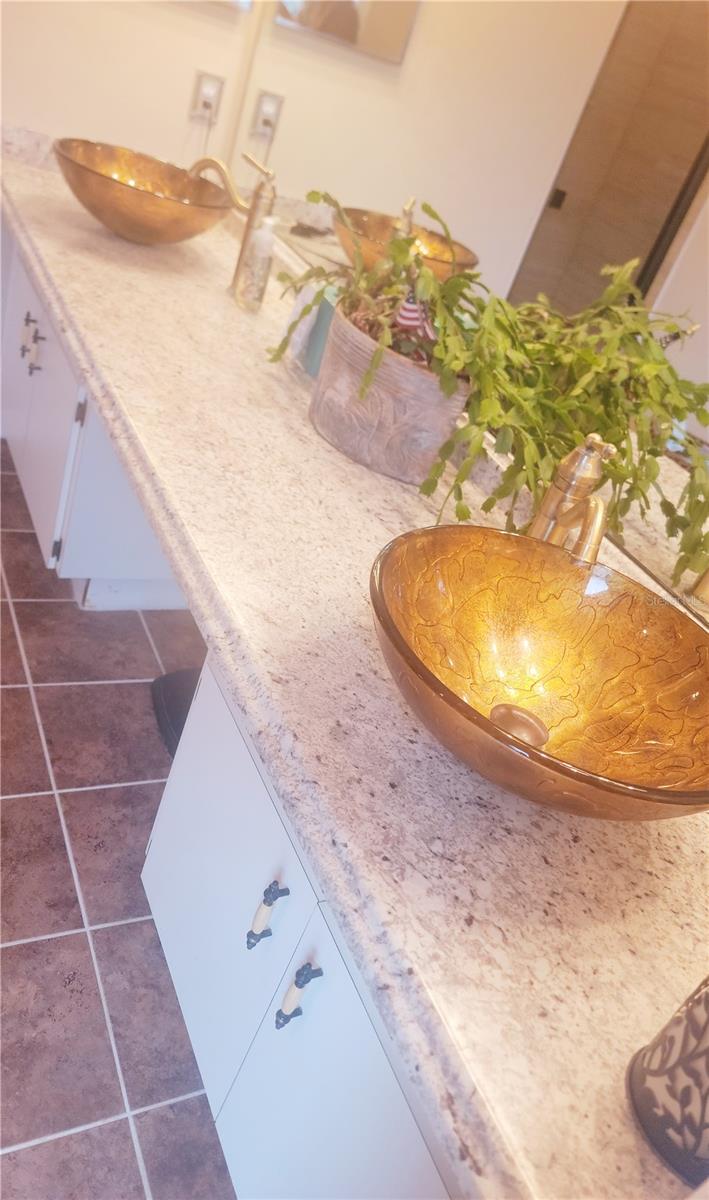
Welcome, to your new home. This lovely 3/2 well kept manicured landscaped home has a office /den with a closet. This room can be a 4th bedroom. No CDD, low HOA. Your next home sets nestled in a quiet cul-de-sac neighborhood. A big smile comes on your face the moment you drive onto the beautiful brick paved double car driveway, that leads into the two car garage. Walk inside to enjoy the view of the 2433 sq. ft. living space inside. You won't be disappointed. Livingroom, dining room, office/den, large family room w/ wood burning fireplace, an amazing screened in pool and patio. The master bedroom has double walk in closets. The master bathroom has beautiful double sinks, garden tub and a beautiful remodeled shower. Come and enjoy your new home.
/u.realgeeks.media/storkrealestate/stork-logo-deepened-2000w.png)
Additional Information
- Community Features
- No Deed Restriction
- HOA Schedule
- Quarterly
- Exterior Construction
- Block, Stucco
- Style
- One Story
- Interior
- Chair Rail, Living Room/Dining Room Combo, Primary Bedroom Main Floor, Walk-In Closet(s)
- Interior Features
- Chair Rail, Living Room/Dining Room Combo, Primary Bedroom Main Floor, Walk-In Closet(s)
- Appliances
- Convection Oven, Dishwasher, Dryer, Microwave, Refrigerator, Washer
- Exterior
- Hurricane Shutters
- Roof
- Shingle
- High School
- Sickles-HB
- Middle School
- Sergeant Smith Middle-Hb
- Elementary School
- Citrus Park-Hb
- Extra Rooms
- Den/Library/Office, Family Room, Great Room
- Located Near
- Cul-De-Sac
- Utilities
- Cable Connected, Electricity Connected, Water Connected
- Fireplace
- Yes
- Floor
- Carpet, Vinyl
- Heating
- Central, Solar
- Cooling
- Central Air
- Pool
- Yes
- Pool Type
- Private
Listing courtesy of EXIT BAYSHORE REALTY.
Mortgage Calculator
All listing information is deemed reliable but not guaranteed and should be independently verified through personal inspection by appropriate professionals. Listings displayed on this website may be subject to prior sale or removal from sale. Availability of any listing should always be independently verified. Listing information is provided for consumer personal, non-commercial use, solely to identify potential properties for potential purchase. All other use is strictly prohibited and may violate relevant federal and state law. Data last updated on