11301 Alachua Creek Lane, Riverview, FL 33579
- $560,000
- 5
- BD
- 3
- BA
- 3,568
- SqFt




- List Price
- $560,000
- Price Change
- ▼ $10,000 1789765998
- MLS#
- TB8531959
- Type
- Single Family Residential
- Property Style
- Single Family
- Bedrooms
- 5
- Bathrooms
- 3
- Living Area
- 3,568
- Lot Size
- 8,066
- Subdivision
- Carlton Lakes Ph 1a 1b-1 An
- Year Built
- 2018
Property Description
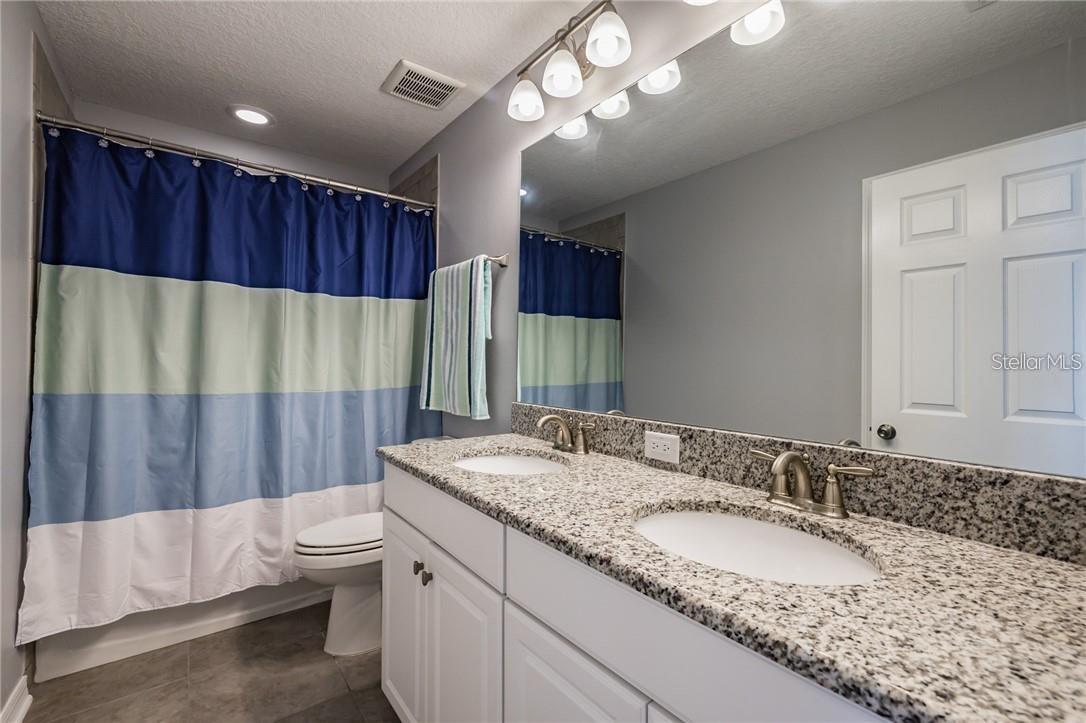
RARE 4-CAR GARAGE on a prominent corner lot with 5beds,3 Full baths. Luxury details, and prime placement meet at 11301 Alachua Creek Lane. Boasting 3,600 square feet of meticulously designed for your living space. The oversized diveway is spacious enough to fit 6 vehicles. Kitchen is a Chefs dream with huge kitchen island, extended counter-tops with butler's pantry. Laundry room has ample space with a utility sink, upgraded washer with aesthetic cabinets for storage. Designed with entertaining in mind, the home comes fully pre-wired for immersive whole-house surround sound including the lanai. Everyday peace of mind is built right in thanks to a hard-wired and already included 5 camera security system, added holiday-ready convenience - pre-wired roofline outlets with dedicated controls for stunning seasonal lighting without the hassle. Stairs has luxury vinyl and railings has upgraded iron rods. Upstairs theres a huge loft that anchors floorplan offering versatile space for a home theater, play area, or lounge. The owner's suite feels like a private resort, highlighted by a majestic tray ceiling and a spa-inspired bath featuring a deep garden soaking tub, separate shower and dual vanities with granite counter-tops. Enjoy the energy efficency with Solar Panels that will keep your eletric bills low. Best of all, enjoy unmatched convenience: step out your front door and walk right across the street to the resort-style community pool and clubhouse facilities. Exceptional square footage, rare garage capacity, and smart upgrades make this property a rare find in today's market! VA buyers may be eligible to assume 2.75 rate with lender approval as an added bonus.
/u.realgeeks.media/storkrealestate/stork-logo-deepened-2000w.png)
Additional Information
- Community Features
- Association Recreation - Lease, Clubhouse, Community Mailbox, Deed Restrictions, Fitness Center, Golf Carts OK, Playground, Pool, Sidewalks, Security
- Taxes
- $2,122
- HOA Schedule
- Annually
- Mnthly. Maint. Incl.
- Pool
- Exterior Construction
- Stucco
- Style
- Two Story
- Interior
- Ceiling Fans(s), Crown Molding, High Ceilings, In Wall Pest System, Kitchen/Family Room Combo, Living Room/Dining Room Combo, Open Floorplan, PrimaryBedroom Upstairs, Split Bedroom, Stone Counters, Thermostat, Tray Ceiling(s), Walk-In Closet(s), Window Treatments
- Interior Features
- Ceiling Fans(s), Crown Molding, High Ceilings, In Wall Pest System, Kitchen/Family Room Combo, Living Room/Dining Room Combo, Open Floorplan, PrimaryBedroom Upstairs, Split Bedroom, Stone Counters, Thermostat, Tray Ceiling(s), Walk-In Closet(s), Window Treatments
- Appliances
- Convection Oven, Cooktop, Dishwasher, Disposal, Dryer, Electric Water Heater, Exhaust Fan, Kitchen Reverse Osmosis System, Microwave, Range, Refrigerator, Washer, Water Filtration System, Water Softener
- Exterior
- Hurricane Shutters, Lighting, Rain Gutters, Sidewalk
- Roof
- Shingle
- High School
- Sumner High School
- Middle School
- Eisenhower-Hb
- Elementary School
- Belmont Elementary School
- Extra Rooms
- Bonus Room
- Located Near
- Corner Lot
- Utilities
- BB/HS Internet Available, Cable Available, Electricity Available, Phone Available, Public, Sewer Connected, Water Connected
- Garage
- Covered, Driveway, Garage Door Opener
- Floor
- Carpet, Vinyl
- Heating
- Central
- Cooling
- Central Air
- Pool
- Yes
- Pool Type
- Community
Listing courtesy of DALTON WADE INC.
Mortgage Calculator
All listing information is deemed reliable but not guaranteed and should be independently verified through personal inspection by appropriate professionals. Listings displayed on this website may be subject to prior sale or removal from sale. Availability of any listing should always be independently verified. Listing information is provided for consumer personal, non-commercial use, solely to identify potential properties for potential purchase. All other use is strictly prohibited and may violate relevant federal and state law. Data last updated on