Share this with your friends


(386) 960-0076
Stork Real Estate
5627 War Admiral Drive, Zephyrhills, FL 33544
- $349,900
- 3
- BD
- 2
- BA
- 1,505
- SqFt







- List Price
- $349,900
- Price Change
- ▼ $10,099 1794897961
- MLS#
- TB8545286
- Type
- Single Family Residential
- Property Style
- Single Family
- Bedrooms
- 3
- Bathrooms
- 2
- Living Area
- 1,505
- Lot Size
- 6,274
- Subdivision
- Lexington Oaks Village 13
- Year Built
- 2000
Property Description
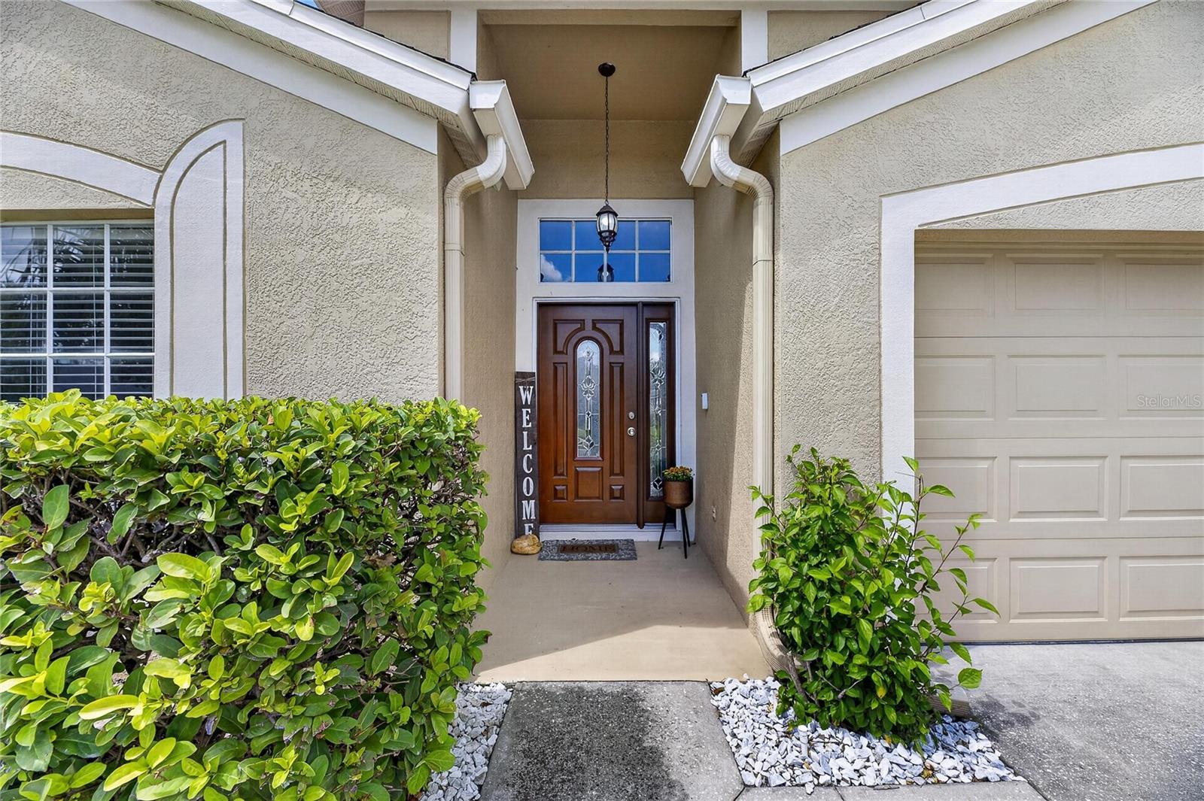
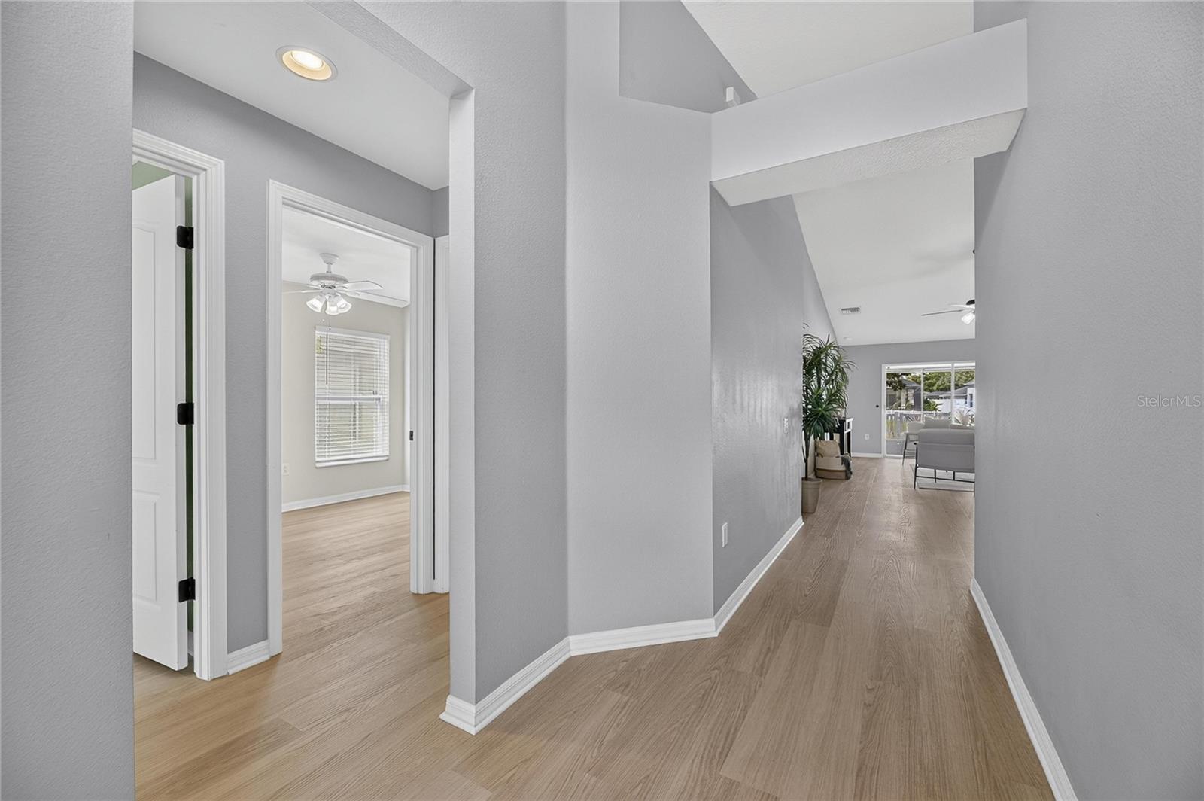
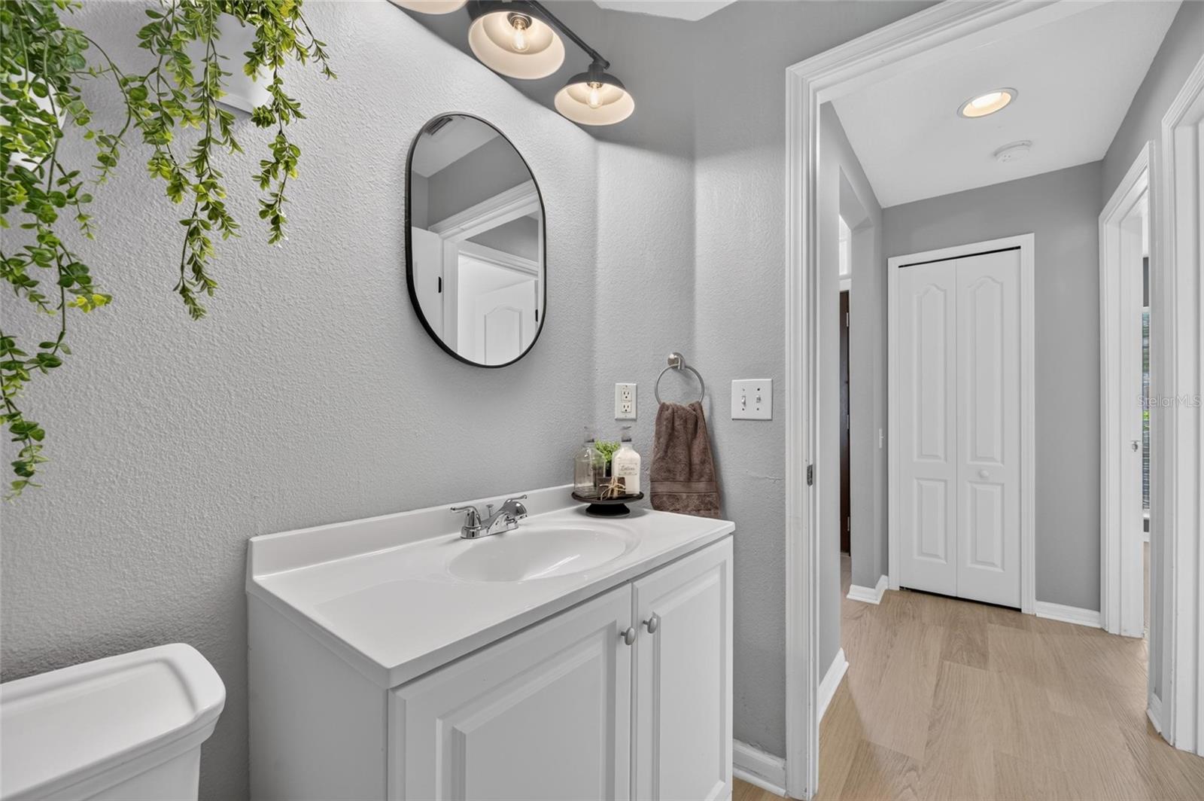
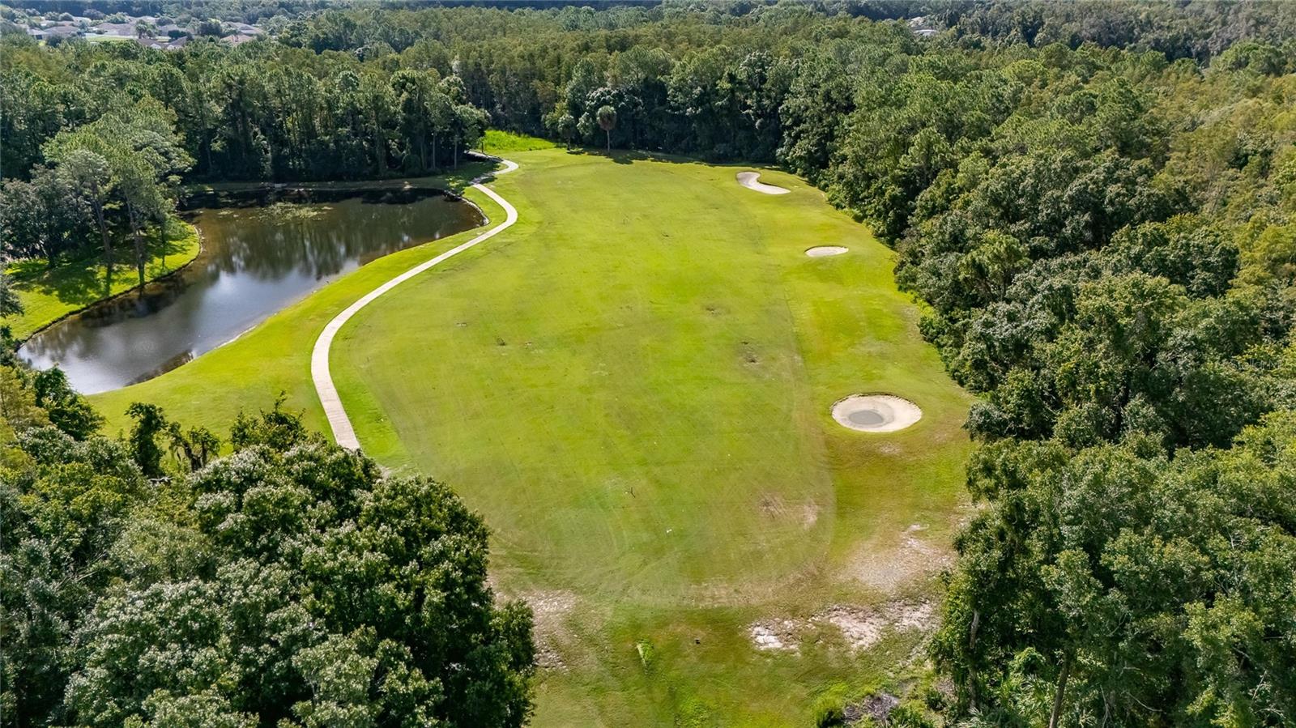
Priced to SELL! Enjoy pond views from your screened lanai and fully fenced backyard in Lexington Oaks! This single-story 3-bedroom, 2-bath home offers 1,505 square feet, a 2-car garage, vaulted ceilings, and new luxury vinyl plank flooring throughout. The open living and dining areas provide comfortable gathering space, while the eat-in kitchen offers room for everyday meals. The primary bedroom features a walk-in closet and private bath, with two additional bedrooms providing space for guests or a home office. Outside, the screened lanai overlooks the pond—an inviting spot for morning coffee or unwinding at the end of the day. Lexington Oaks amenities include a community pool, fitness center, playground, sports courts, and walking paths, with an 18-hole golf course located within the community all for very LOW HOA and CDD fees. Convenient access to I-75, The Grove and KRATE, Tampa Premium Outlets, and The Shops at Wiregrass puts shopping, dining, and entertainment within easy reach. Now offered at an improved price, this pond-view home combines updated flooring, a fenced backyard, and extensive community amenities! Schedule your private showing and discover the value for yourself!

Additional Information
- Community Features
- Clubhouse, Fitness Center, Golf Carts OK, Golf, Park, Playground, Pool, Sidewalks, Tennis Court(s), Street Lights, No Deed Restriction, Golf Community
- Taxes
- $988
- Exterior Construction
- Block
- Style
- One Story
- Interior
- Ceiling Fans(s), Eat-in Kitchen, Kitchen/Family Room Combo, Living Room/Dining Room Combo, Open Floorplan, Primary Bedroom Main Floor, Solid Surface Counters, Walk-In Closet(s)
- Interior Features
- Ceiling Fans(s), Eat-in Kitchen, Kitchen/Family Room Combo, Living Room/Dining Room Combo, Open Floorplan, Primary Bedroom Main Floor, Solid Surface Counters, Walk-In Closet(s)
- Appliances
- Dishwasher, Dryer, Microwave, Range, Refrigerator, Washer
- Exterior
- Fire Pit, Lighting, Rain Gutters, Sidewalk
- Roof
- Shingle
- High School
- Cypress Creek High-PO
- Middle School
- Cypress Creek Middle School
- Elementary School
- Wesley Chapel Elementary-Po
- Utilities
- Electricity Connected, Public, Sewer Connected, Water Connected
- Floor
- Luxury Vinyl
- Heating
- Central
- Cooling
- Central Air
- Pool
- Yes
- Pool Type
- Community
- Water
- Lake Front
- Frontage
- Pond
- Water View
- Yes
Listing courtesy of CHARLES RUTENBERG REALTY INC.
How much is your home worth?
...get instant property value now!
Mortgage Calculator
All listing information is deemed reliable but not guaranteed and should be independently verified through personal inspection by appropriate professionals. Listings displayed on this website may be subject to prior sale or removal from sale. Availability of any listing should always be independently verified. Listing information is provided for consumer personal, non-commercial use, solely to identify potential properties for potential purchase. All other use is strictly prohibited and may violate relevant federal and state law. Data last updated on