Share this with your friends


(386) 960-0076
Stork Real Estate
1799 Ranger Highlands Road, Kissimmee, FL 34744
- $549,900
- 4
- BD
- 4
- BA
- 2,851
- SqFt






- List Price
- $549,900
- MLS#
- O6428548
- Type
- Single Family Residential
- Property Style
- Single Family
- Bedrooms
- 4
- Bathrooms
- 4
- Living Area
- 2,851
- Lot Size
- 13,569
- Subdivision
- Kindred Ph 1d
- Year Built
- 2018
Property Description
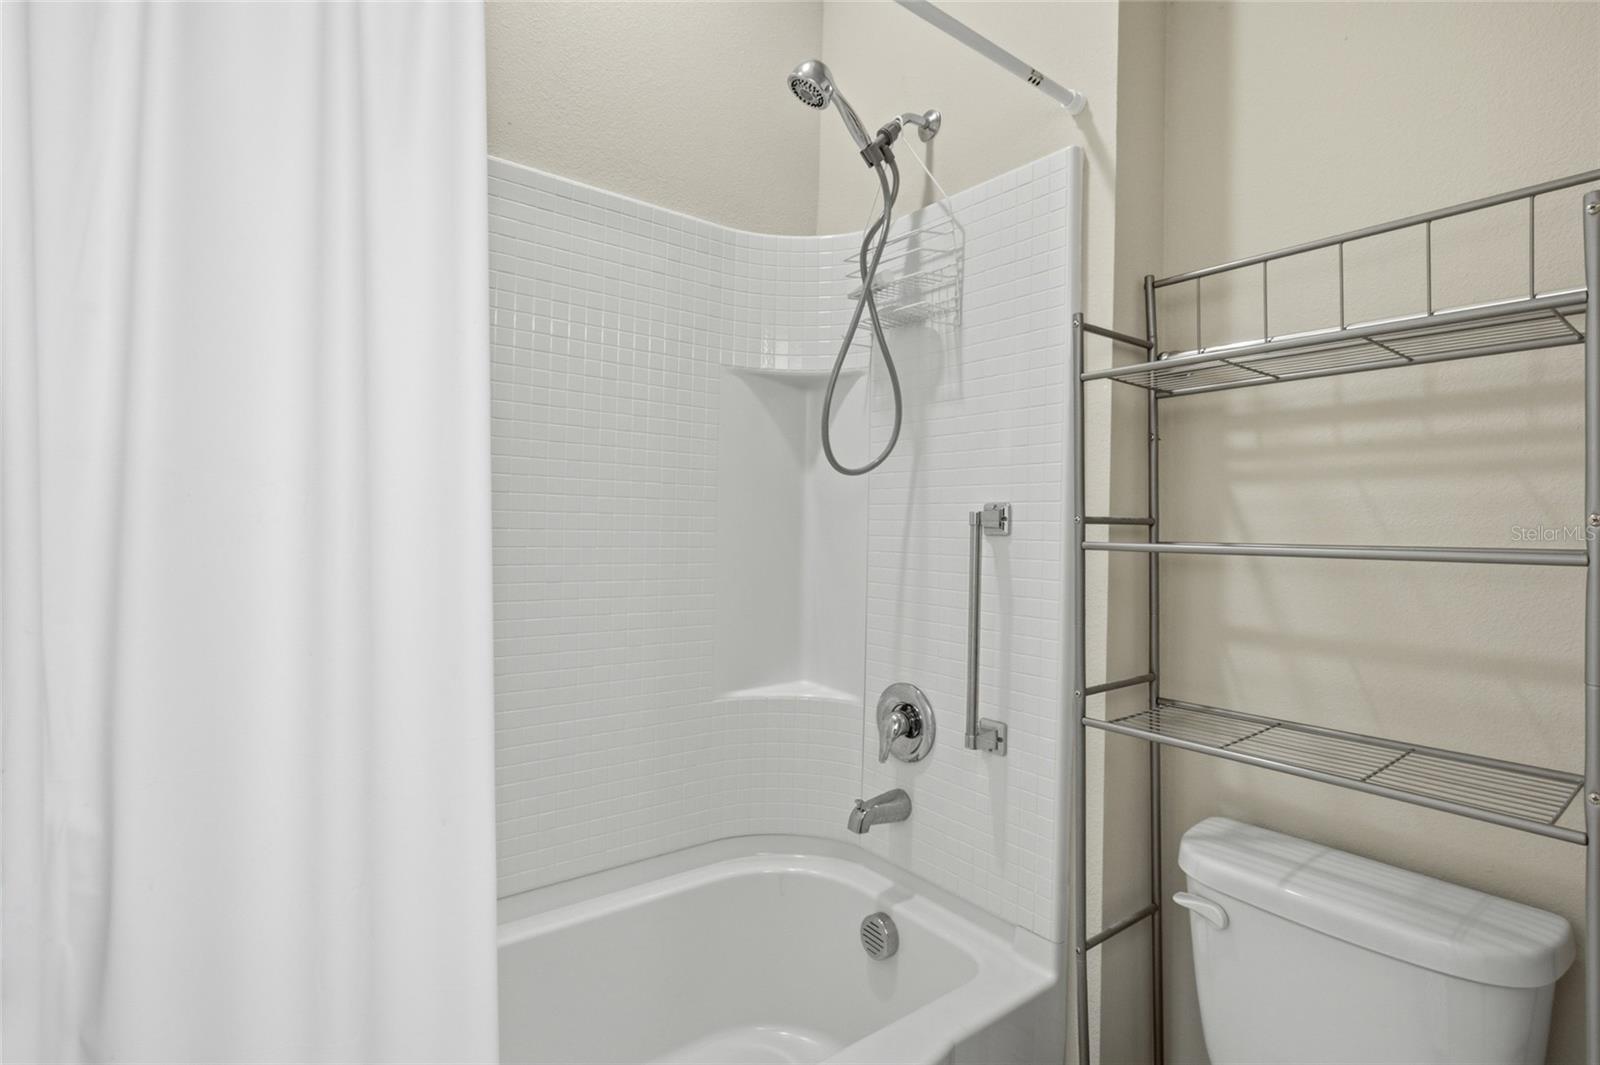
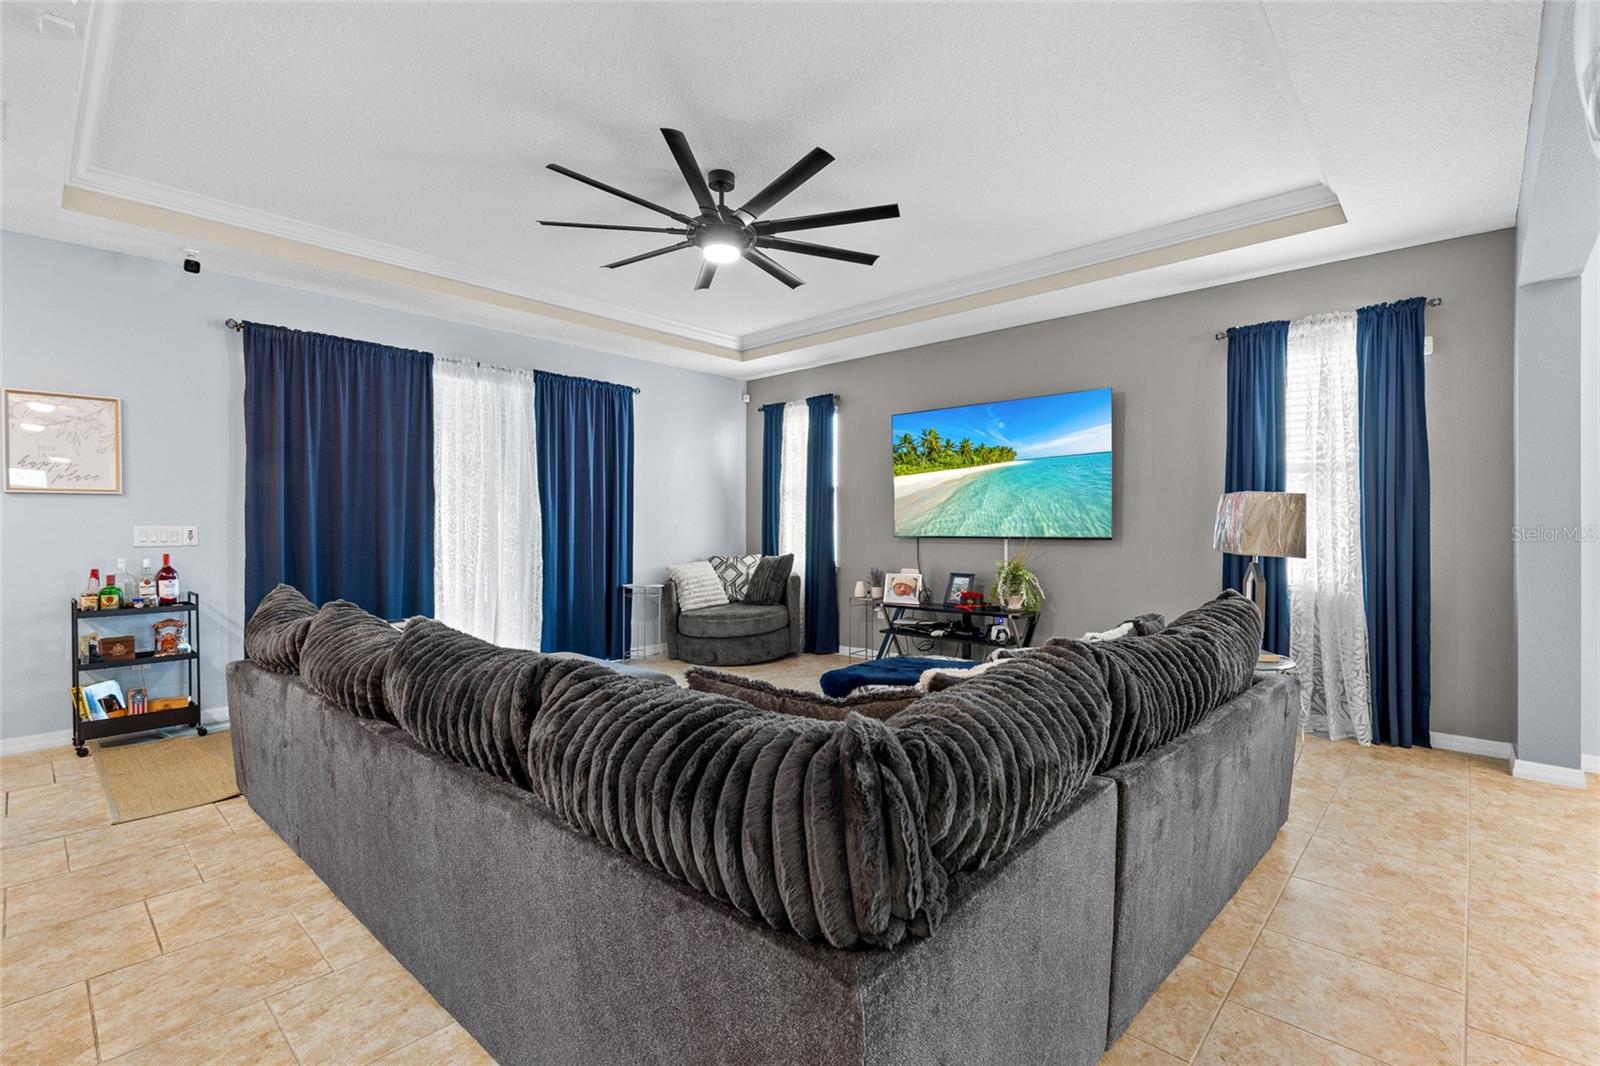
Space, versatility, and thoughtful design come together in this impressive single-story home situated on an oversized corner lot in the desirable Kindred community. Offering 4 bedrooms, 3½ bathrooms, 2,851 square feet of living space, and a three-car garage, this home provides room to accommodate a variety of lifestyles. The bright, open interior brings the kitchen, dining areas, and spacious living room together, creating a comfortable setting for everyday living and entertaining. The kitchen features granite countertops, stainless steel appliances, generous cabinetry, and plenty of workspace. Sliding glass doors extend the living area to a covered and screened lanai overlooking the expansive yard. One of the home’s most distinctive features is the private secondary suite with its own exterior entrance, bedroom, full bathroom, and separate living area. This flexible arrangement is ideal for extended guests, multigenerational living, a private workspace, or anyone seeking additional independence within the home. The primary suite is thoughtfully positioned apart from the secondary bedrooms, providing added privacy. Kindred residents enjoy an exceptional collection of community amenities, including a resort-style pool, splash pad, clubhouse, fitness center, playgrounds, dog park, sports courts, recreational fields, and walking trails. Convenient access to Florida’s Turnpike places shopping, dining, medical facilities, Orlando International Airport, and Central Florida attractions within easy reach. This is more than a spacious home—it is a flexible living environment designed to adapt as your needs evolve.

Additional Information
- Community Features
- Deed Restrictions, Dog Park, Park, Playground, Pool, Sidewalks, Street Lights
- Taxes
- $2,595
- HOA Schedule
- Annually
- Exterior Construction
- Brick, Stucco
- Style
- One Story
- Interior
- Split Bedroom, Stone Counters, Thermostat
- Interior Features
- Split Bedroom, Stone Counters, Thermostat
- Appliances
- Built-In Oven, Cooktop, Dishwasher, Disposal, Dryer, Refrigerator, Washer
- Exterior
- Sidewalk, Sliding Doors
- Roof
- Shingle
- High School
- Gateway High School (9 12)
- Middle School
- Neptune Middle (6-8)
- Elementary School
- Neptune Elementary
- Located Near
- Corner Lot, Landscaped, Oversized Lot, Sidewalk, Paved
- Utilities
- Cable Connected, Electricity Connected, Public, Water Connected
- Floor
- Carpet, Ceramic Tile
- Heating
- Central
- Cooling
- Central Air
- Pool
- Yes
- Pool Type
- Community
Listing courtesy of D & D PROPERTY MANAGEMENT SOLUTIONS LLC.
How much is your home worth?
...get instant property value now!
Mortgage Calculator
All listing information is deemed reliable but not guaranteed and should be independently verified through personal inspection by appropriate professionals. Listings displayed on this website may be subject to prior sale or removal from sale. Availability of any listing should always be independently verified. Listing information is provided for consumer personal, non-commercial use, solely to identify potential properties for potential purchase. All other use is strictly prohibited and may violate relevant federal and state law. Data last updated on