4190 County Road 121d, Wildwood, FL 34785
- $529,000
- 3
- BD
- 2
- BA
- 1,955
- SqFt






- List Price
- $529,000
- MLS#
- G5116287
- Type
- Single Family Residential
- Property Style
- Single Family
- Bedrooms
- 3
- Bathrooms
- 2
- Living Area
- 1,955
- Lot Size
- 56,223
- Subdivision
- Fox Hollow Ph 02
- Year Built
- 2006
Property Description
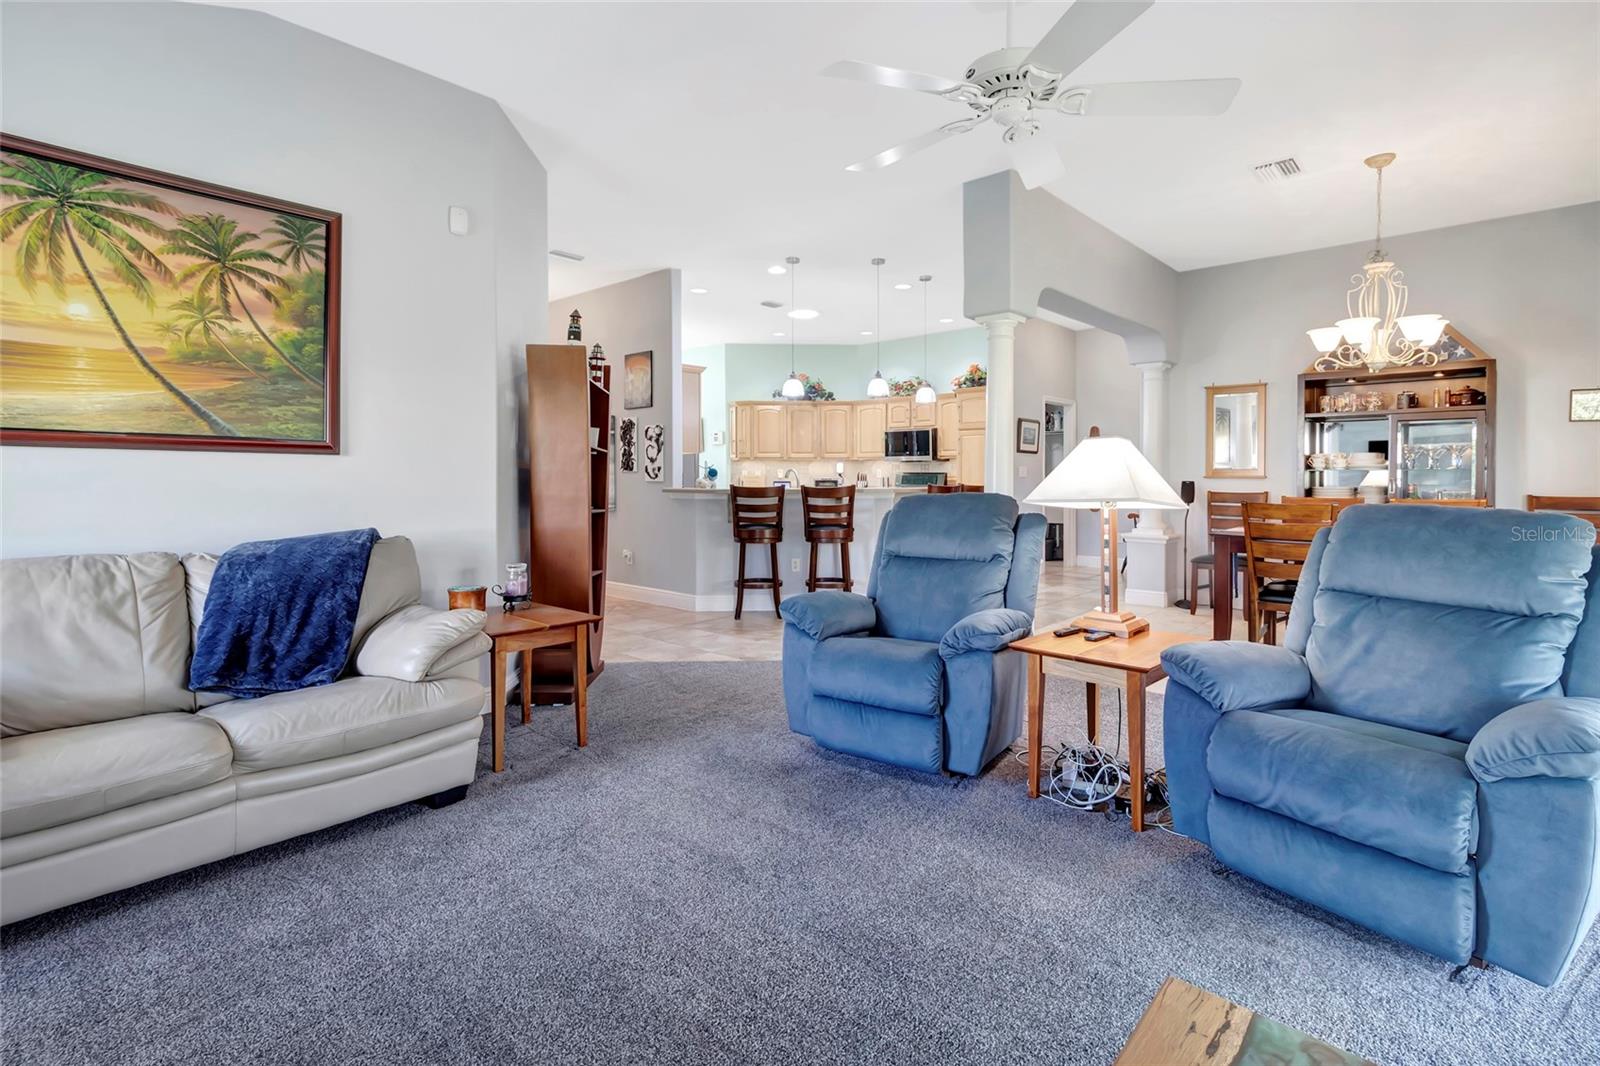
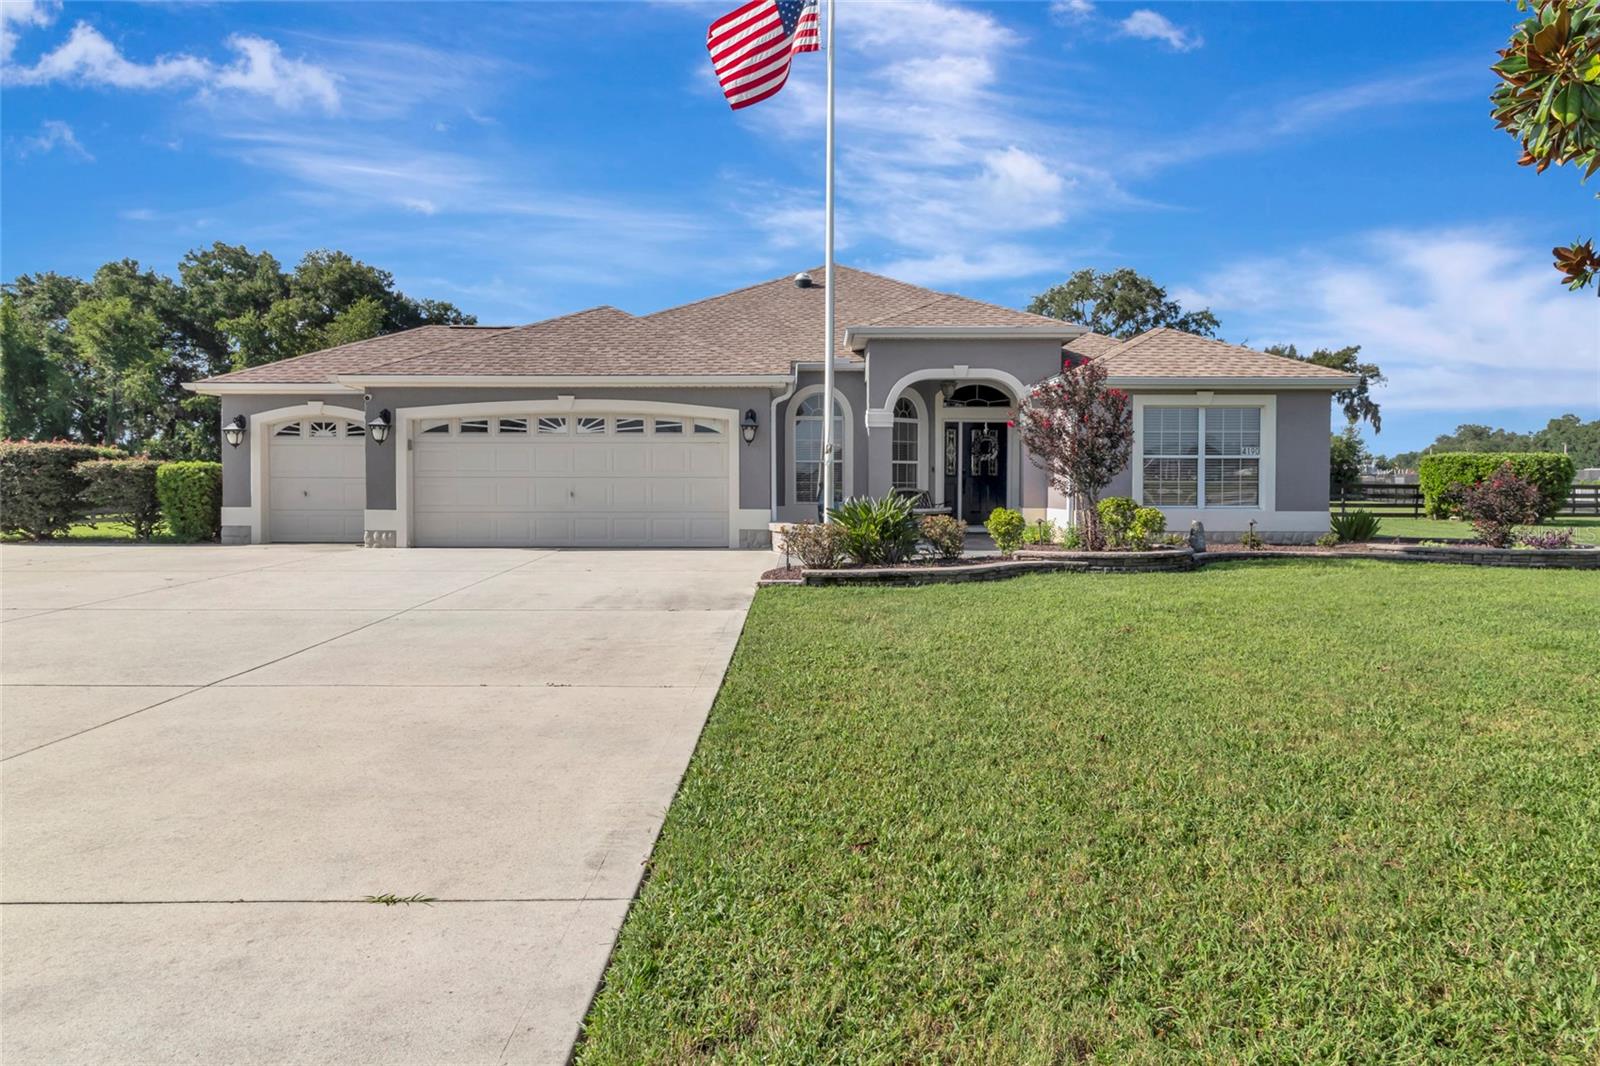
SEPARATE 3-BAY GARAGE! NEW ROOF 2026! Set on a full acre of beautifully maintained grounds, this refined Gardenia residence blends comfort, craftsmanship, and exceptional outdoor amenities. Manicured gardens, an extended driveway, and a welcoming paver patio create an immediate sense of quiet sophistication. Inside, soaring ceilings enhance the open feel of the formal living and dining spaces. Solid wood cabinetry, ceramic tile flooring, and a sunlit breakfast nook add warmth and character. The home features three generously sized bedrooms, including a primary suite with direct lanai access, a step-in shower, and an elegant makeup vanity. Stacked sliders lead to a spacious screened lanai overlooking the fully fenced backyard—perfect for morning coffee, evening gatherings, or simply enjoying the privacy of your one-acre estate. The showpiece of this property is the extraordinary 40×30 detached, insulated, air-conditioned 3-bay garage. Designed for enthusiasts and craftsmen, it offers soaring ceilings, wood workbenches, storage shelving, and is fully lift-ready for automotive projects. Whether used as a luxury workshop, studio, or climate-controlled storage for prized vehicles, this garage is a rare and valuable amenity. A 50-amp RV hookup adds even more versatility. Additional upgrades include NEW ROOF (2026), refreshed carpet (2024), AC (2020), drain field (2023), water filtration system (2024), and hot water heater (2006). A truly exceptional property for those who value space, capability, and craftsmanship.
/u.realgeeks.media/storkrealestate/stork-logo-deepened-2000w.png)
Additional Information
- Community Features
- Deed Restrictions, Street Lights
- HOA Schedule
- Annually
- Exterior Construction
- Block
- Style
- One Story
- Interior
- Ceiling Fans(s), High Ceilings, Living Room/Dining Room Combo, Open Floorplan, Primary Bedroom Main Floor, Solid Surface Counters, Solid Wood Cabinets, Split Bedroom, Thermostat, Walk-In Closet(s)
- Interior Features
- Ceiling Fans(s), High Ceilings, Living Room/Dining Room Combo, Open Floorplan, Primary Bedroom Main Floor, Solid Surface Counters, Solid Wood Cabinets, Split Bedroom, Thermostat, Walk-In Closet(s)
- Appliances
- Dishwasher, Dryer, Electric Water Heater, Microwave, Range, Refrigerator, Washer, Water Filtration System
- Exterior
- Rain Gutters, Storage
- Roof
- Shingle
- High School
- Wildwood High
- Middle School
- South Sumter Middle
- Elementary School
- Wildwood Elementary
- Extra Rooms
- Breakfast Room Separate, Florida Room, Inside Utility
- Located Near
- Level, Oversized Lot, Private, Paved
- Utilities
- Cable Available, Electricity Connected, Phone Available, Sprinkler Well, Underground Utilities, Water Connected
- Garage
- Covered, Driveway, Garage Door Opener, Golf Cart Garage, Oversized, RV Access/Parking, Workshop in Garage
- Floor
- Carpet, Ceramic Tile
- Heating
- Central
- Cooling
- Central Air
- Pool Type
- No Pool
Listing courtesy of RE/MAX PREMIER REALTY.
Mortgage Calculator
All listing information is deemed reliable but not guaranteed and should be independently verified through personal inspection by appropriate professionals. Listings displayed on this website may be subject to prior sale or removal from sale. Availability of any listing should always be independently verified. Listing information is provided for consumer personal, non-commercial use, solely to identify potential properties for potential purchase. All other use is strictly prohibited and may violate relevant federal and state law. Data last updated on