Share this with your friends


(386) 960-0076
Stork Real Estate
456 Oak Landing Boulevard, Mulberry, FL 33860
- $615,000
- 5
- BD
- 3
- BA
- 4,146
- SqFt







- List Price
- $615,000
- Price Change
- ▼ $25,000 1775504112
- MLS#
- TB8430032
- Type
- Single Family Residential
- Property Style
- Single Family
- Bedrooms
- 5
- Bathrooms
- 3
- Living Area
- 4,146
- Lot Size
- 10,755
- Subdivision
- Oak Lndg
- Year Built
- 2007
Property Description
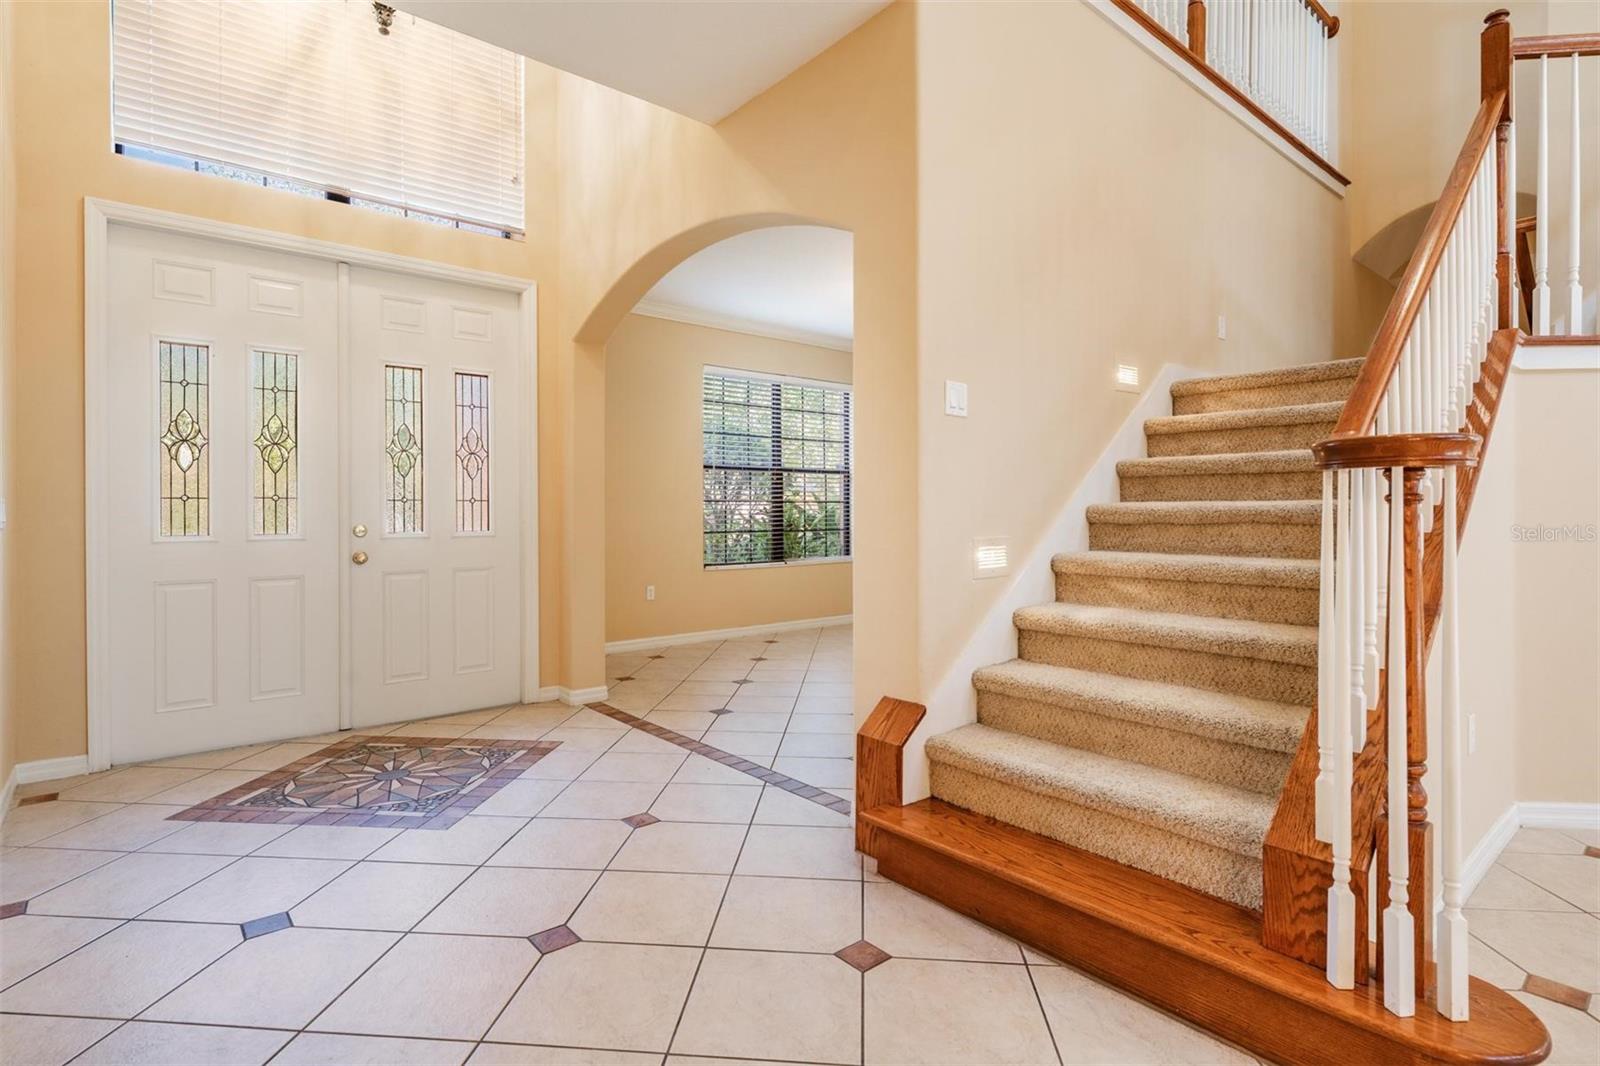
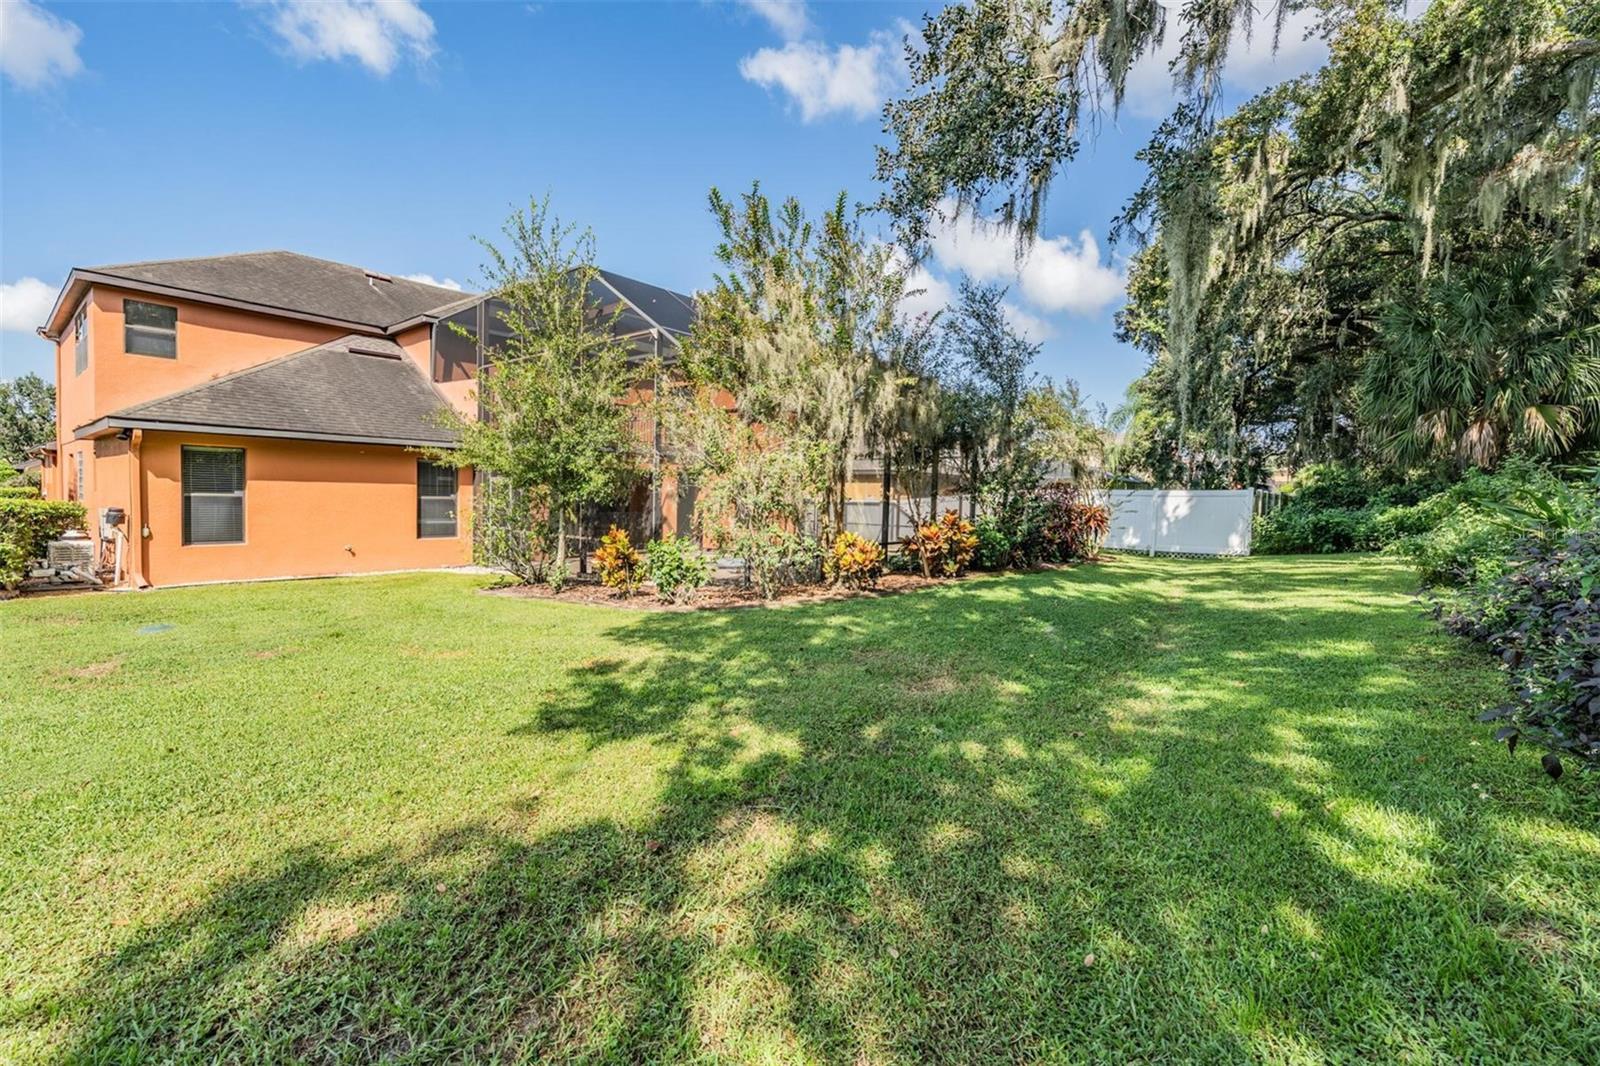
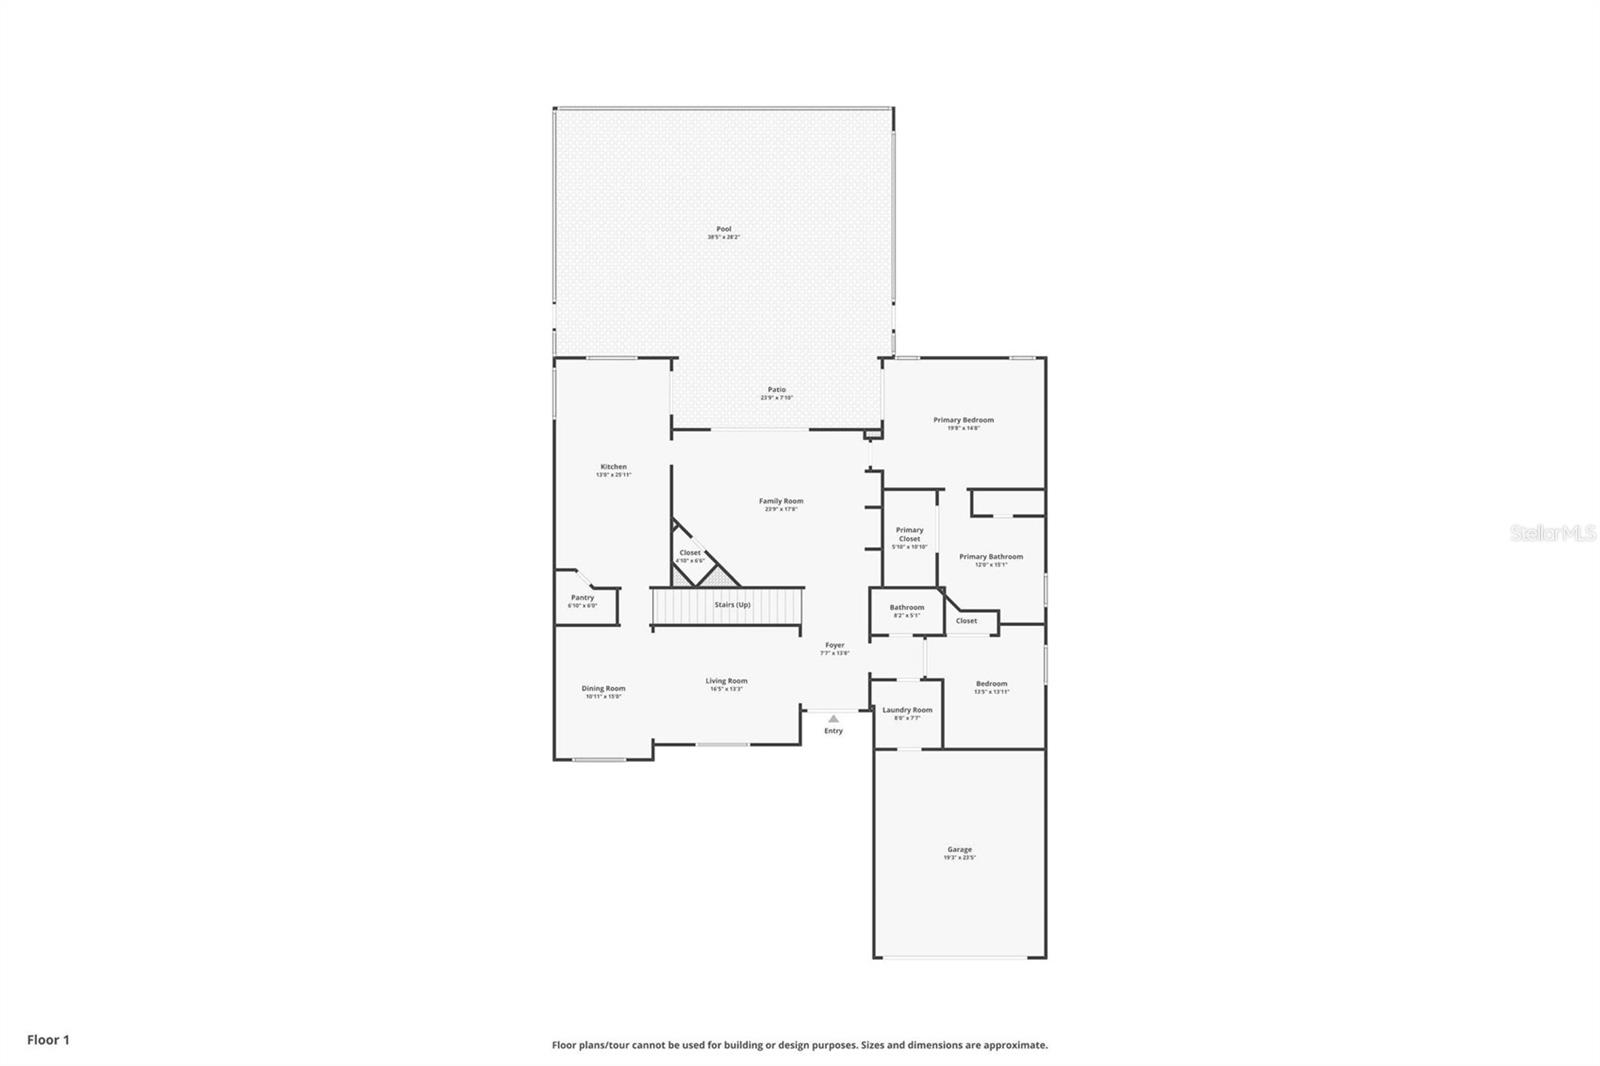
BACK ON MARKET not at sellers fault. Welcome to this stunning 5-bedroom, 3-bathroom, 4,126 sq. ft. pool home designed for both elegance and comfort while being located in desirable gated community. The saltwater pool with spa, screened-in porch, and private balcony create the perfect setting for outdoor relaxation while overlooking the serene conservation views. Inside, you’ll find a thoughtfully designed two-story layout featuring a first-floor master suite with a walk-in closet, formal living and dining room, and a spacious kitchen with breakfast nook that opens to a cozy family room with expansive sliding doors to the pool. Upstairs offers three bedrooms, a family room, and a large game/flex room that can easily be converted into a 6th bedroom if desired. The home also includes a 2-car garage, indoor laundry/utility room, and dual staircases for convenience. Perfect for entertaining or family living, this home blends functionality with luxury in a private backyard oasis. Enjoy the convenience of being just a golf cart ride to the grocery store while still tucked away in a secure, tranquil setting.
/u.realgeeks.media/storkrealestate/stork-logo-deepened-2000w.png)
Additional Information
- Community Features
- No Deed Restriction
- HOA Schedule
- Quarterly
- Exterior Construction
- Stucco
- Style
- Two Story
- Interior
- Ceiling Fans(s), High Ceilings, Primary Bedroom Main Floor, Thermostat, Walk-In Closet(s), Window Treatments
- Interior Features
- Ceiling Fans(s), High Ceilings, Primary Bedroom Main Floor, Thermostat, Walk-In Closet(s), Window Treatments
- Appliances
- Built-In Oven, Cooktop, Dishwasher, Disposal, Electric Water Heater, Microwave, Refrigerator
- Exterior
- Balcony
- Roof
- Shingle
- Extra Rooms
- Bonus Room, Family Room, Formal Dining Room Separate, Formal Living Room Separate, Inside Utility
- Located Near
- Conservation Area
- Utilities
- BB/HS Internet Available, Cable Available, Electricity Available, Public, Sewer Available, Underground Utilities, Water Available
- Garage
- Garage Door Opener
- Floor
- Carpet, Tile
- Heating
- Electric
- Cooling
- Central Air
- Pool
- Yes
- Pool Type
- Private
Listing courtesy of BILTMORE GROUP INC.
Mortgage Calculator
All listing information is deemed reliable but not guaranteed and should be independently verified through personal inspection by appropriate professionals. Listings displayed on this website may be subject to prior sale or removal from sale. Availability of any listing should always be independently verified. Listing information is provided for consumer personal, non-commercial use, solely to identify potential properties for potential purchase. All other use is strictly prohibited and may violate relevant federal and state law. Data last updated on