Share this with your friends


(386) 960-0076
Stork Real Estate
2321 Blue Mahoe Lane, I-75 East, FL 34240
- $499,900
- 2
- BD
- 2
- BA
- 1,527
- SqFt







- List Price
- $499,900
- MLS#
- A4708823
- Type
- Single Family Residential
- Property Style
- Villa
- Bedrooms
- 2
- Bathrooms
- 2
- Living Area
- 1,527
- Lot Size
- 6,622
- Subdivision
- Windwood
- Year Built
- 2024
Property Description
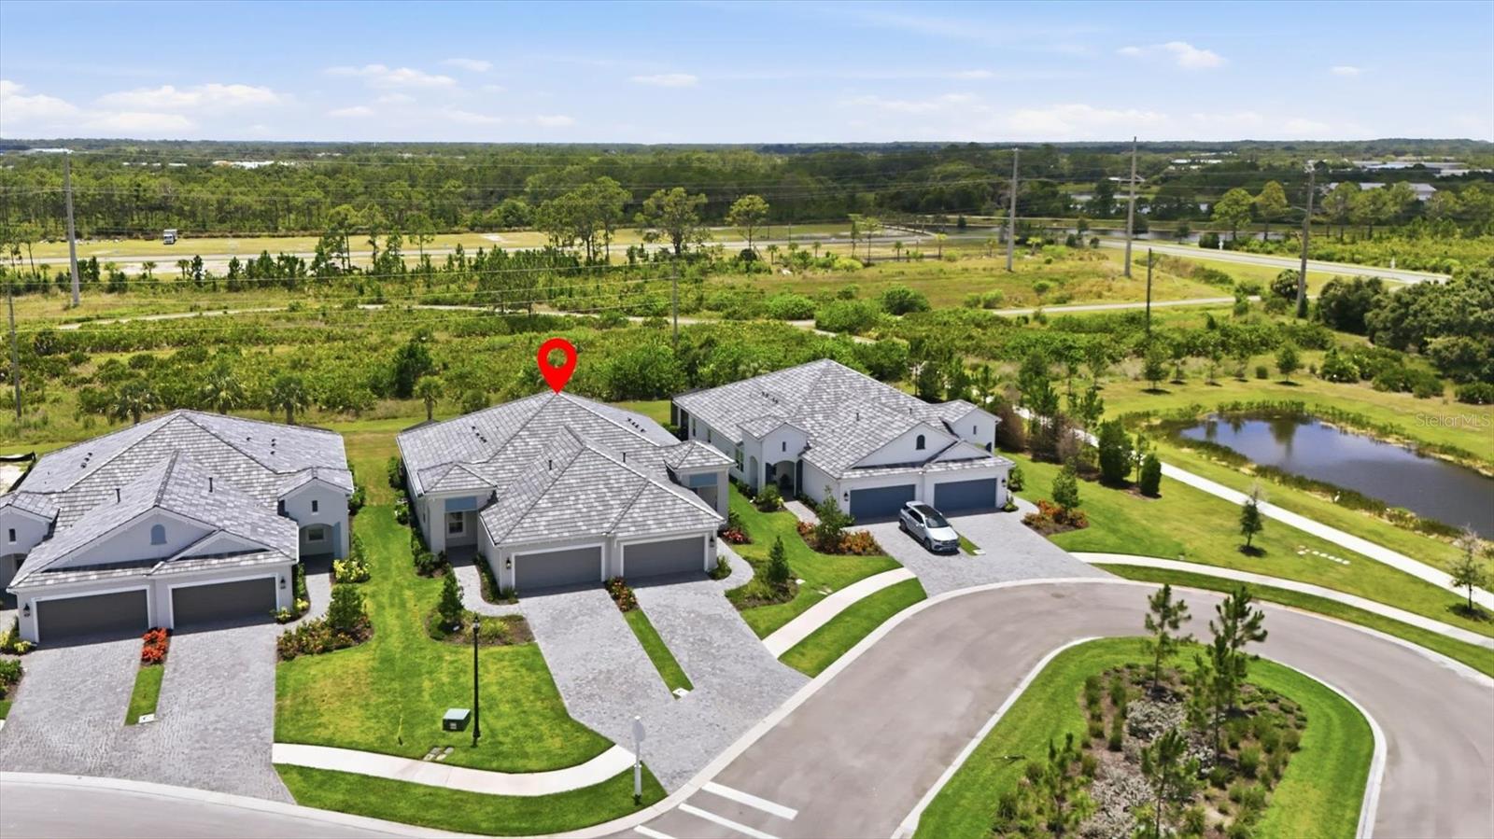
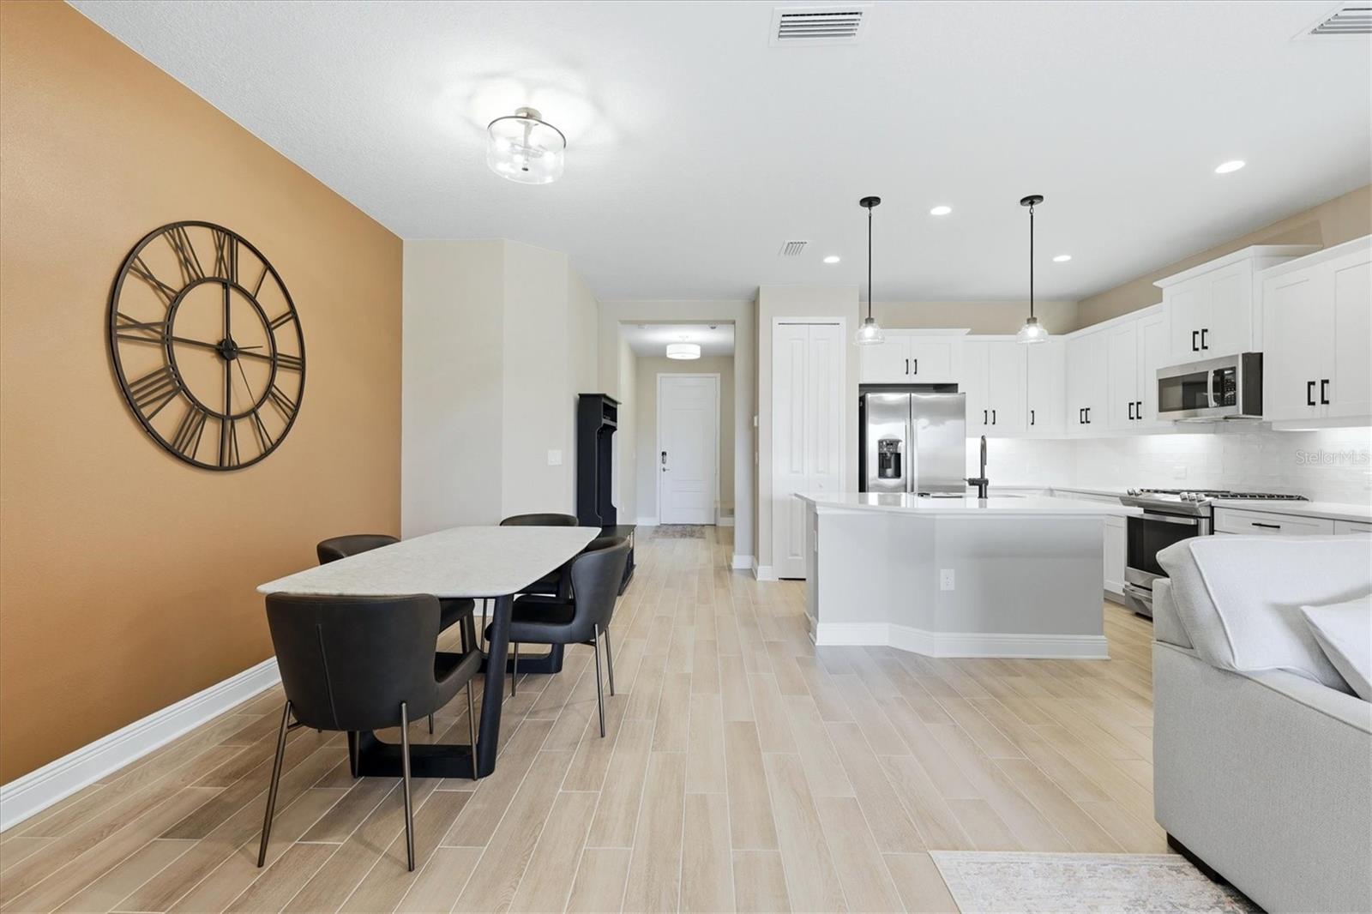
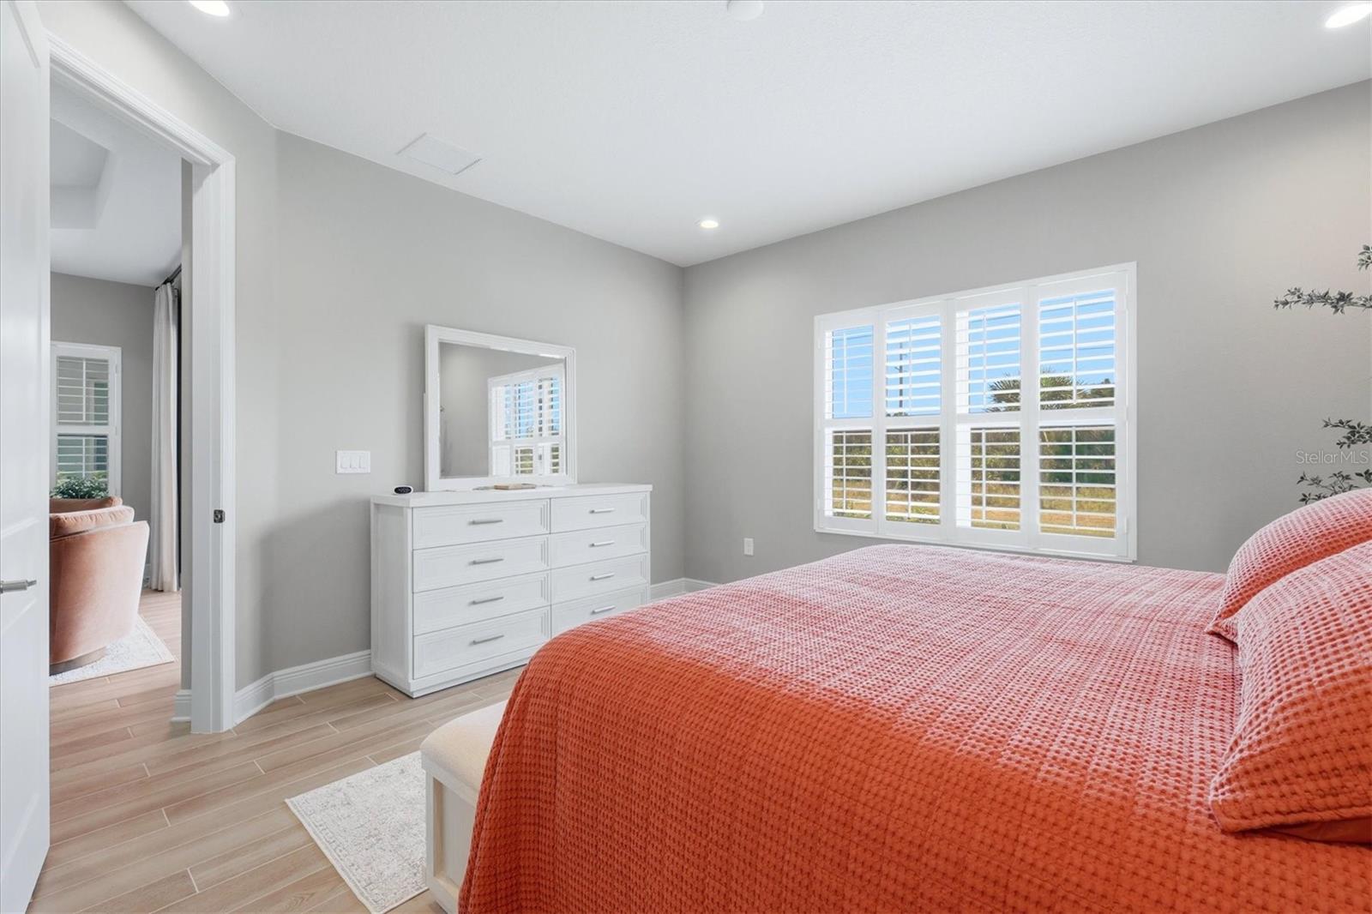
Do you catch yourself daydreaming about moving to Florida or owning a seasonal home, but feel overwhelmed by all the logistics and investment involved in designing, furnishing, and stocking a home for everyday living? If so, you may want to consider this beautifully furnished, open-concept villa being offered turnkey. Giving you the opportunity to simply bring your personal belongings and immediately begin enjoying the community's resort-style pools, morning walks or sunsets at the beach, making new friends at the community's pickleball courts, or year-round outdoor grilling and dining. This beautifully designed, move-in-ready villa is situated on a prime lot in the gated community of Windward at Lakewood Ranch. You'll appreciate the oversized paver driveway and added privacy from having no homes directly across the street. Upon entering this fully furnished and thoughtfully appointed villa, you will discover wood-look tile flooring throughout (no carpet), plantation shutters, ample recessed lighting, impact-rated windows/doors, and a purification system on the A/C. You will also enjoy efficiency from the many smart home features and the security system. For your comfort the living room windows/sliding glass doors have been tinted to reduce sun glare and UV heat. The kitchen, open to the main living and dining areas, features quartz countertops, a gas range, soft-close wood cabinetry with pull-out shelves, GE stainless steel appliances, pendant lighting, a complementing backsplash, a built-in pantry, and a spacious island ideal for casual dining. The living room showcases a tray ceiling and a pocket sliding glass door that creates a seamless transition between the indoor/outdoor living spaces. Outside, you'll enjoy a paver screened lanai with no rear neighbors. The lanai is pre-plumbed for an outdoor kitchen and a spot to mount a TV. A motorized shade can be lowered at the touch of a button to cover the sliding door. The primary and guest bedrooms are located on opposite sides of the home, providing privacy and comfort for residents and guests. The primary suite offers two closets, including a walk-in closet, dual vanities with quartz countertops, a walk-in shower with floor-to-ceiling tile, and a private water closet. The guest bedroom includes a walk-in closet, while the guest bathroom offers quartz countertops and a soaking tub/shower combination. The den, complete with French glass doors, provides flexibility as a home office, media room, workout space, or temporary bedroom. For added convenience, there is a dedicated laundry room with a side-by-side washer/dryer, along with additional storage. This amenity-rich community offers two pools (one a lap pool), hot tub, clubhouse, fitness center with yoga studio, pickleball/tennis courts, dog park, walking trails, and numerous gathering areas including cornhole/fire pit locations. An on-site activities director coordinates community events and social opportunities. Waterside Place is just a short bike ride away and features dining, entertainment, and weekly events. Grocery stores, retail shopping, and I-75 are only minutes away, while Downtown Sarasota, Gulf beaches, The Mall at University Town Center, numerous golf courses, and parks are all within a short drive. Skip the stress of furnishing a new home or coordinating deliveries from afar. Simply bring your clothes and a toothbrush, then add your personal touches over time while immediately enjoying the year round Florida lifestyle.
/u.realgeeks.media/storkrealestate/stork-logo-deepened-2000w.png)
Additional Information
- Community Features
- Clubhouse, Community Mailbox, Deed Restrictions, Dog Park, Fitness Center, Gated Community - Guard, Playground, Pool, Sidewalks, Tennis Court(s), Street Lights, Security
- Taxes
- $1,783
- HOA Schedule
- Quarterly
- Mnthly. Maint. Incl.
- Pool, Maintenance Grounds, Management, Security
- Exterior Construction
- Block
- Style
- One Story
- Interior
- Ceiling Fans(s), Eat-in Kitchen, High Ceilings, Living Room/Dining Room Combo, Open Floorplan, Primary Bedroom Main Floor, Smart Home, Stone Counters, Tray Ceiling(s), Walk-In Closet(s), Window Treatments
- Interior Features
- Ceiling Fans(s), Eat-in Kitchen, High Ceilings, Living Room/Dining Room Combo, Open Floorplan, Primary Bedroom Main Floor, Smart Home, Stone Counters, Tray Ceiling(s), Walk-In Closet(s), Window Treatments
- Appliances
- Dishwasher, Disposal, Dryer, Freezer, Gas Cooktop, Ice Maker, Microwave, Range, Refrigerator, Washer
- Exterior
- Lighting, Private Entrance, Sidewalk
- Roof
- Tile
- Utilities
- Cable Connected, Electricity Connected, Natural Gas Connected, Sewer Connected, Underground Utilities, Water Connected
- Floor
- Concrete
- Heating
- Central
- Cooling
- Central Air
- Pool
- Yes
- Pool Type
- Community
Listing courtesy of JASON MITCHELL REAL ESTATE FLO.
Mortgage Calculator
All listing information is deemed reliable but not guaranteed and should be independently verified through personal inspection by appropriate professionals. Listings displayed on this website may be subject to prior sale or removal from sale. Availability of any listing should always be independently verified. Listing information is provided for consumer personal, non-commercial use, solely to identify potential properties for potential purchase. All other use is strictly prohibited and may violate relevant federal and state law. Data last updated on