Share this with your friends


(386) 960-0076
Stork Real Estate
5970 80th Street N Unit 409, Kenneth City, FL 33709
- $175,000
- 2
- BD
- 2
- BA
- 1,100
- SqFt





- List Price
- $175,000
- Price Change
- ▼ $10,000 1790986135
- MLS#
- TB8539613
- Type
- Condo
- Property Style
- Condo
- Bedrooms
- 2
- Bathrooms
- 2
- Living Area
- 1,100
- Subdivision
- Terrace Park Of Five Towns
- Year Built
- 1980
Property Description
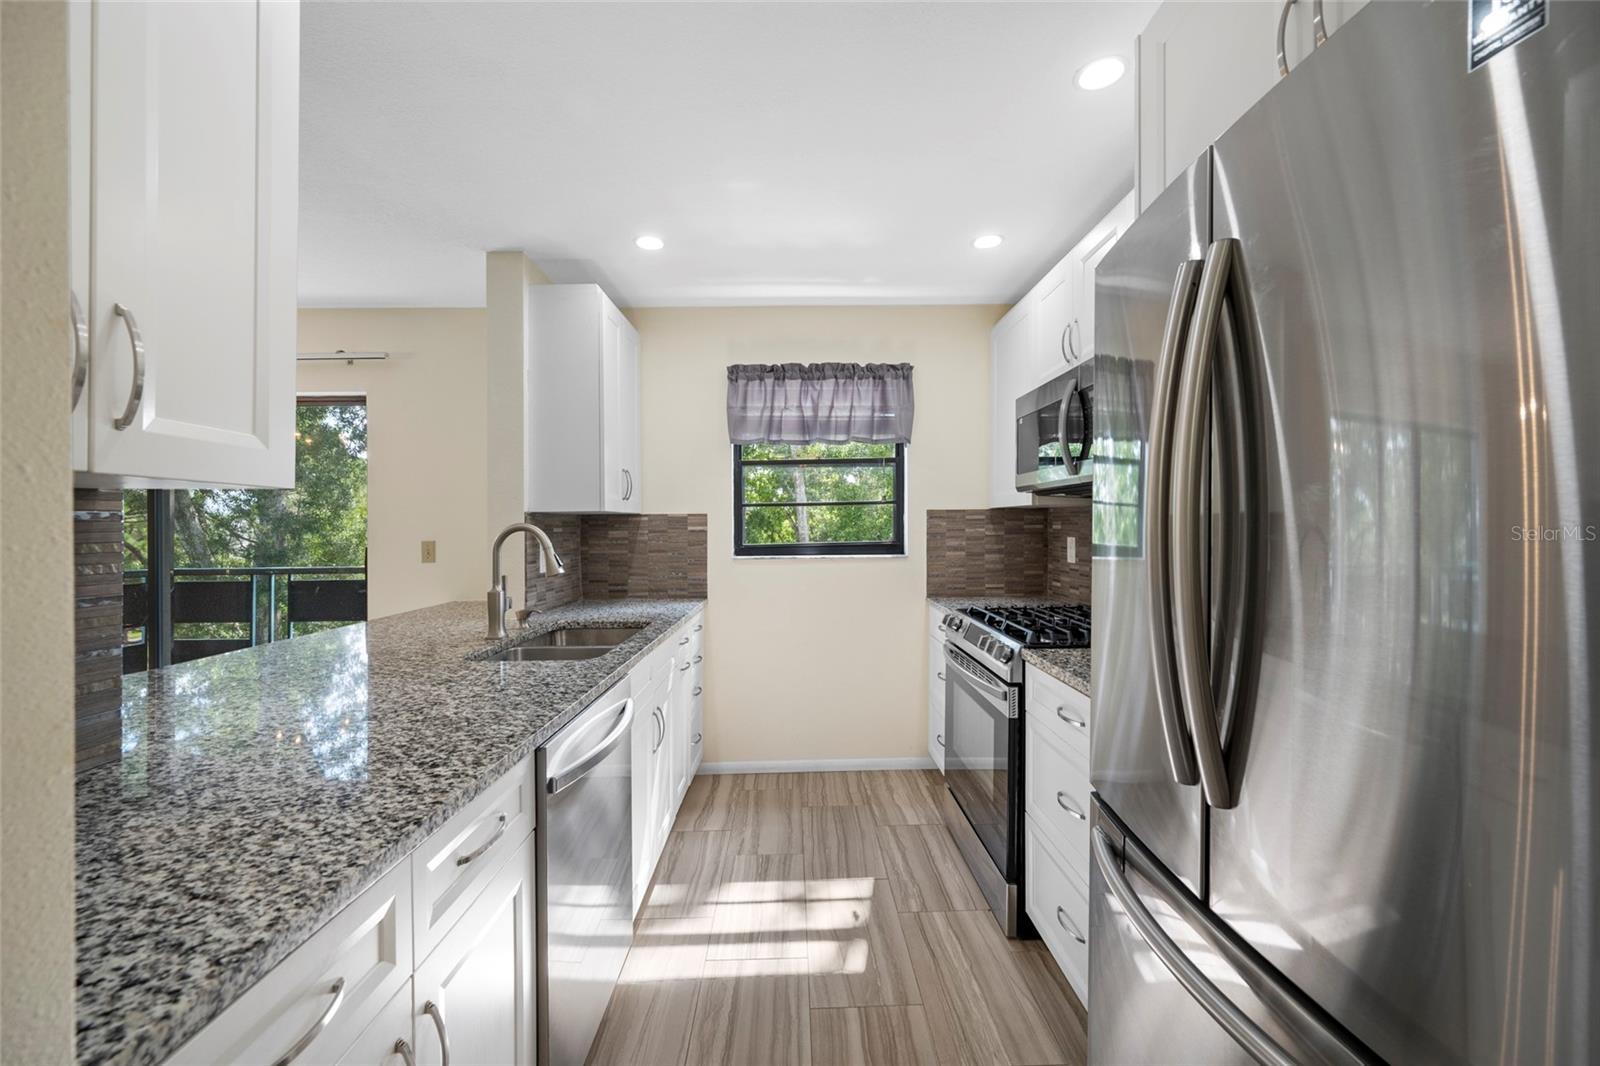
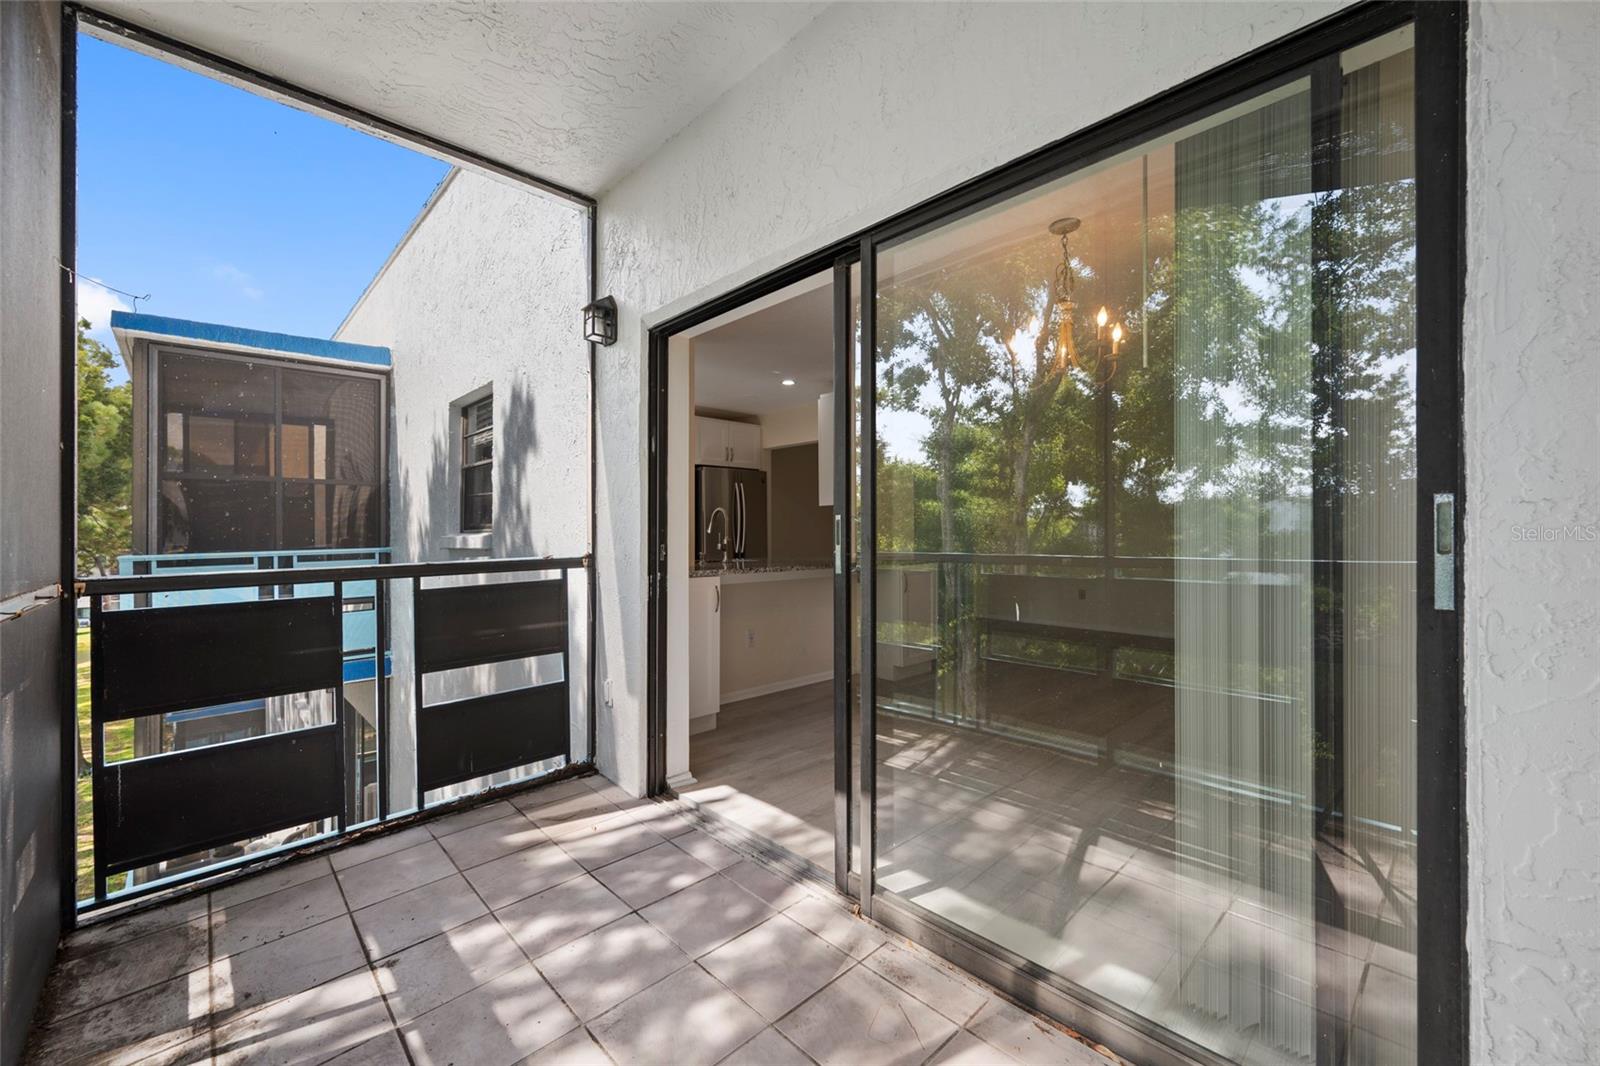
The Lexington Building is in an awesome location in this very active community. Unit 409 is on the top floor and has a balcony overlooking a pond. This home has an updated kitchen with white shaker cabinets, granite counter tops, Stainless Steel appliances, a window with a view of the pond and provide light. Additional cabinets were added on the dining area side of the kitchen for added storage and a breakfast bar space. Other features are open floor plan, lots of closets and storage, large master bedroom with updated ensuite bath, updated hall bath and shutter on many of the windows. Terrace Park of Five Towns offers so many activities including tennis, shuffle board, multiple pools and clubhouses. The monthly fee covers so much. Great central Pinellas county location and only a few miles to the beach. A great place to retire.
/u.realgeeks.media/storkrealestate/stork-logo-deepened-2000w.png)
Additional Information
- Condo Maint. Fee
- $786
- Condo Maint. Fee Schedule
- Monthly
- Community Features
- Association Recreation - Owned, Buyer Approval Required, Clubhouse, Deed Restrictions, Fitness Center, Pool, Sidewalks, Tennis Court(s)
- Style
- One Story
- Exterior Construction
- Block, Stucco
- HOA Schedule
- Monthly
- Mnthly. Maint. Incl.
- Cable TV, Common Area Taxes, Pool, Escrow Reserves Fund, Gas, Insurance, Internet, Maintenance Structure, Maintenance Grounds, Management, Pest Control, Recreational Facilities, Security, Sewer, Trash, Water
- Interior
- Ceiling Fans(s), Kitchen/Family Room Combo, Living Room/Dining Room Combo, Open Floorplan, Stone Counters, Walk-In Closet(s), Window Treatments
- Interior Features
- Ceiling Fans(s), Kitchen/Family Room Combo, Living Room/Dining Room Combo, Open Floorplan, Stone Counters, Walk-In Closet(s), Window Treatments
- Appliances
- Dishwasher, Disposal, Microwave, Range, Refrigerator
- Exterior
- Balcony
- Roof
- Built-Up
- Extra Rooms
- Great Room
- Utilities
- Cable Available, Natural Gas Connected, Public
- Garage
- Assigned, Open
- Floor
- Luxury Vinyl, Tile
- Heating
- Central
- Cooling
- Central Air
- Pool
- Yes
- Pool Type
- Community
Listing courtesy of FUTURE HOME REALTY INC.
Mortgage Calculator
All listing information is deemed reliable but not guaranteed and should be independently verified through personal inspection by appropriate professionals. Listings displayed on this website may be subject to prior sale or removal from sale. Availability of any listing should always be independently verified. Listing information is provided for consumer personal, non-commercial use, solely to identify potential properties for potential purchase. All other use is strictly prohibited and may violate relevant federal and state law. Data last updated on