Share this with your friends


(386) 960-0076
Stork Real Estate
8410 Maybelle Drive, Brooksville, FL 34613
- $375,000
- 3
- BD
- 2
- BA
- 2,269
- SqFt




- List Price
- $375,000
- Price Change
- ▼ $25,000 1794013224
- MLS#
- TB8493845
- Type
- Single Family Residential
- Property Style
- Single Family
- Bedrooms
- 3
- Bathrooms
- 2
- Living Area
- 2,269
- Lot Size
- 11,745
- Subdivision
- Glen Lakes Ph 1
- Year Built
- 1996
Property Description
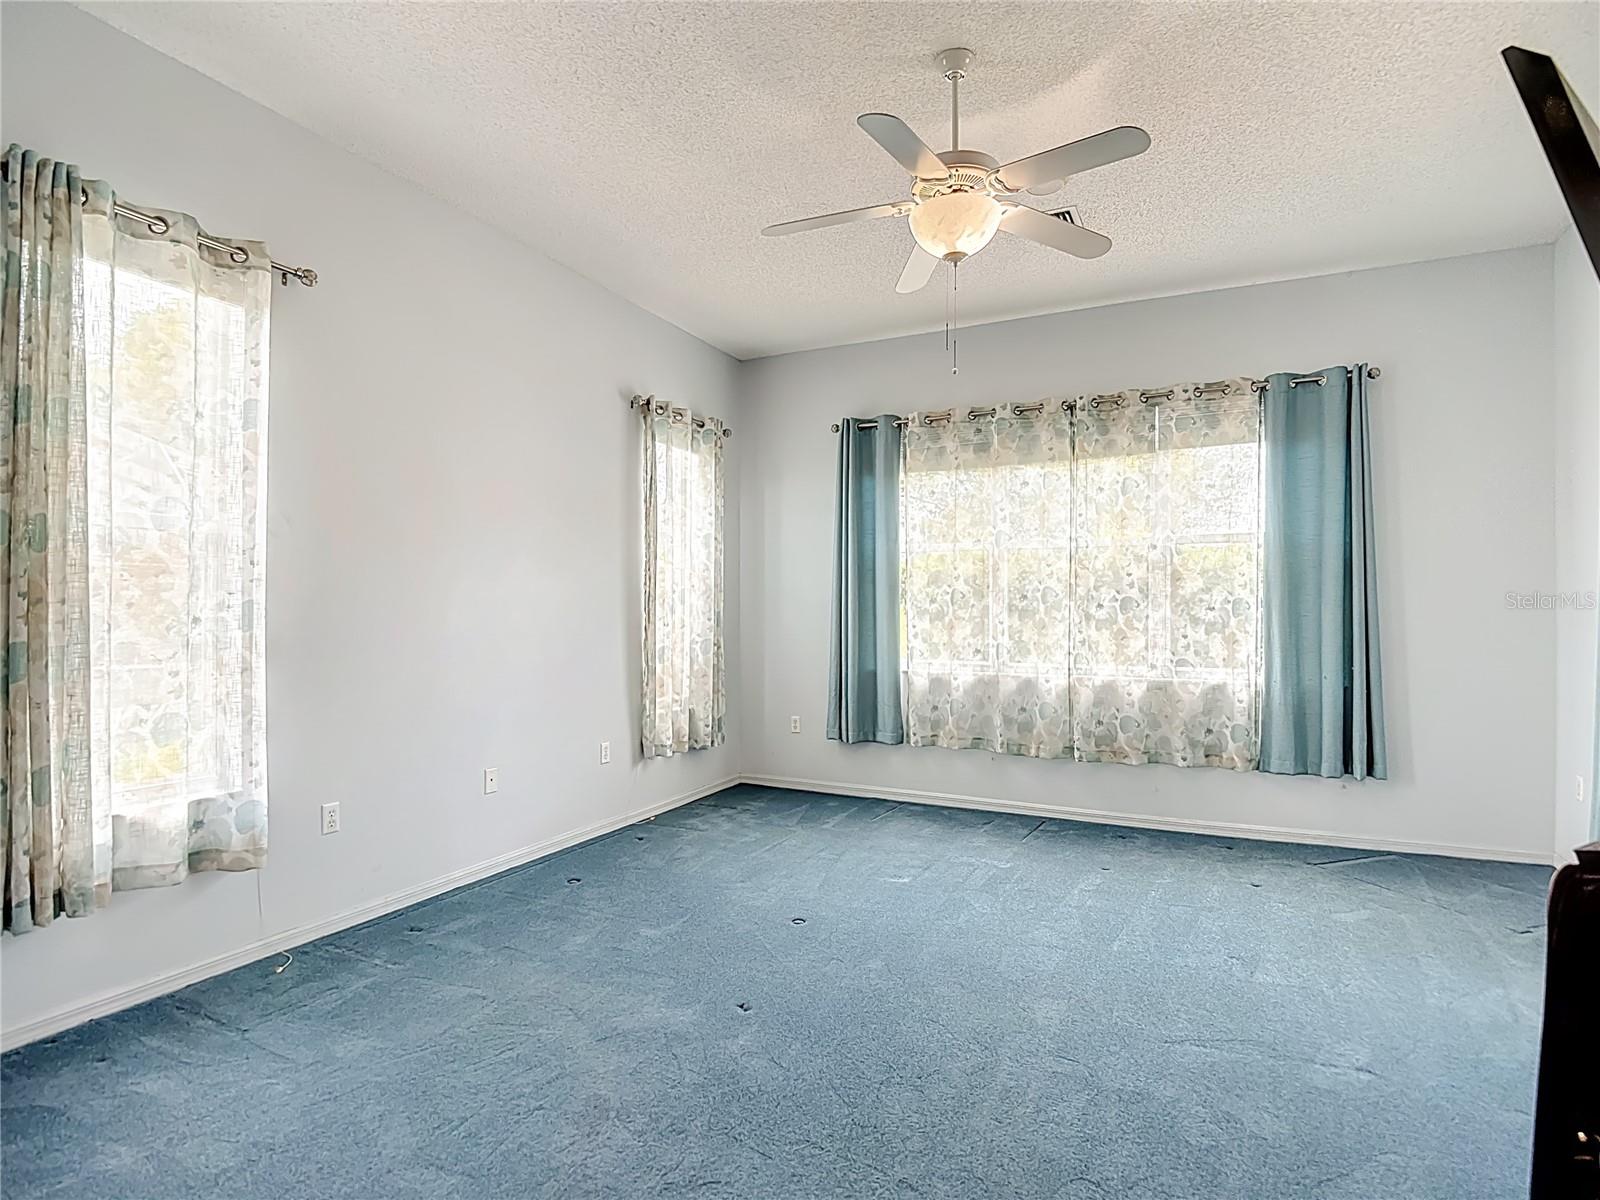
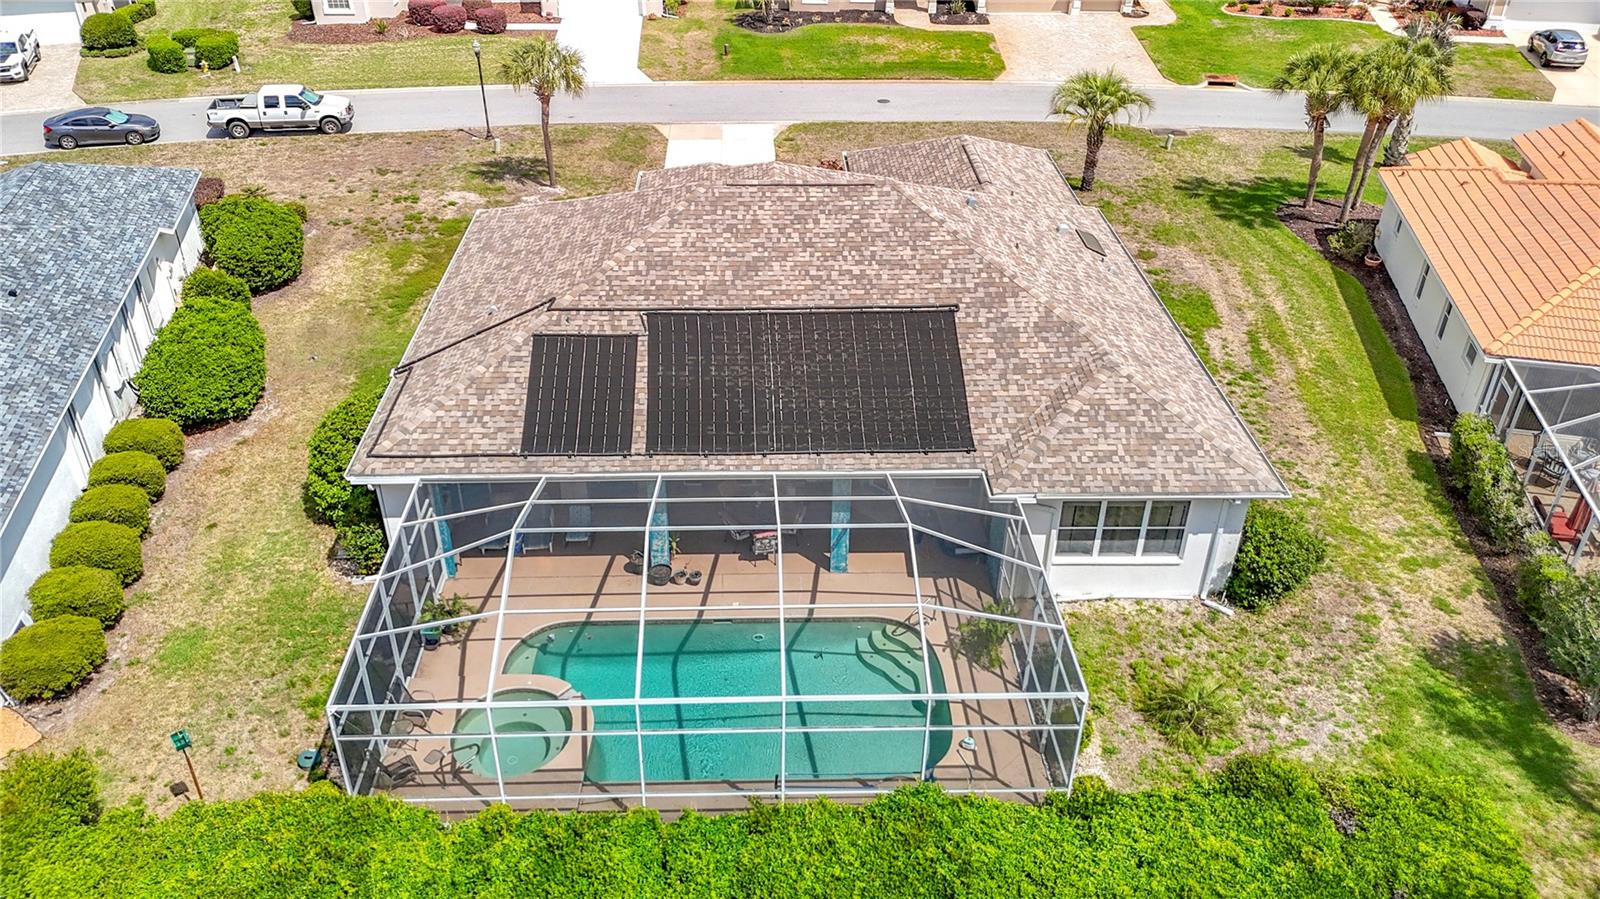
Don't miss out on the rare opportunity to call this piece of paradise your own! This stunning 3 bedroom, 2 bathroom home with a pool and spa is nestled in the highly sought-after 24-hour guard gated golf community of Glen Lakes. Boasting a unique floor plan with over 2,200 square feet, this home offers designated spaces for all your needs. Step inside to discover a layout that includes character at every turn, including a cutout to the formal dining room, built-in shelving, and a cozy fireplace in the 3rd bedroom. The expansive primary suite is a true retreat with a dream walk-in closet, a luxurious garden tub, and more. The sunken living room features pocket sliders that open up to maximize indoor-outdoor Florida living. Outside, the backyard is a private oasis with a covered patio adorned with 2 ceiling fans and additional storage space. Whether you're looking to relax poolside, entertain guests, or simply enjoy the beautiful surroundings, this home has it all. Pool is solar heated and the spa has a new propane heater!! HOA includes Spectrum high speed internet and one box for TV! Don't wait to make this dream home yours!

Additional Information
- Community Features
- Clubhouse, Deed Restrictions, Gated Community - Guard, Golf Carts OK, Golf, Playground, Pool, Restaurant, Sidewalks, Tennis Court(s), Golf Community, Security
- HOA Schedule
- Monthly
- Mnthly. Maint. Incl.
- Guard - 24 Hour, Cable TV, Pool, Internet, Security
- Exterior Construction
- Block, Stucco
- Style
- One Story
- Interior
- Built-in Features, Ceiling Fans(s), Split Bedroom, Walk-In Closet(s)
- Interior Features
- Built-in Features, Ceiling Fans(s), Split Bedroom, Walk-In Closet(s)
- Appliances
- Dishwasher, Range
- Exterior
- Rain Gutters
- Roof
- Shingle
- High School
- Weeki Wachee High School
- Middle School
- Winding Waters K-8
- Elementary School
- Winding Waters K8
- Extra Rooms
- Formal Dining Room Separate
- Utilities
- Cable Connected, Electricity Connected
- Fireplace
- Yes
- Floor
- Carpet, Ceramic Tile, Laminate
- Heating
- Central, Electric
- Cooling
- Central Air
- Pool
- Yes
- Pool Type
- Community, Private
Listing courtesy of CHARLES RUTENBERG REALTY INC.
How much is your home worth?
...get instant property value now!
Mortgage Calculator
All listing information is deemed reliable but not guaranteed and should be independently verified through personal inspection by appropriate professionals. Listings displayed on this website may be subject to prior sale or removal from sale. Availability of any listing should always be independently verified. Listing information is provided for consumer personal, non-commercial use, solely to identify potential properties for potential purchase. All other use is strictly prohibited and may violate relevant federal and state law. Data last updated on