Share this with your friends


(386) 960-0076
Stork Real Estate
1300 Trimaran Place, Trinity, FL 34655
- $679,000
- 4
- BD
- 2
- BA
- 2,703
- SqFt




- List Price
- $679,000
- MLS#
- W7890033
- Type
- Single Family Residential
- Property Style
- Single Family
- Bedrooms
- 4
- Bathrooms
- 2
- Living Area
- 2,703
- Lot Size
- 12,421
- Subdivision
- Heritage Springs Village 21
- Year Built
- 2004
Property Description
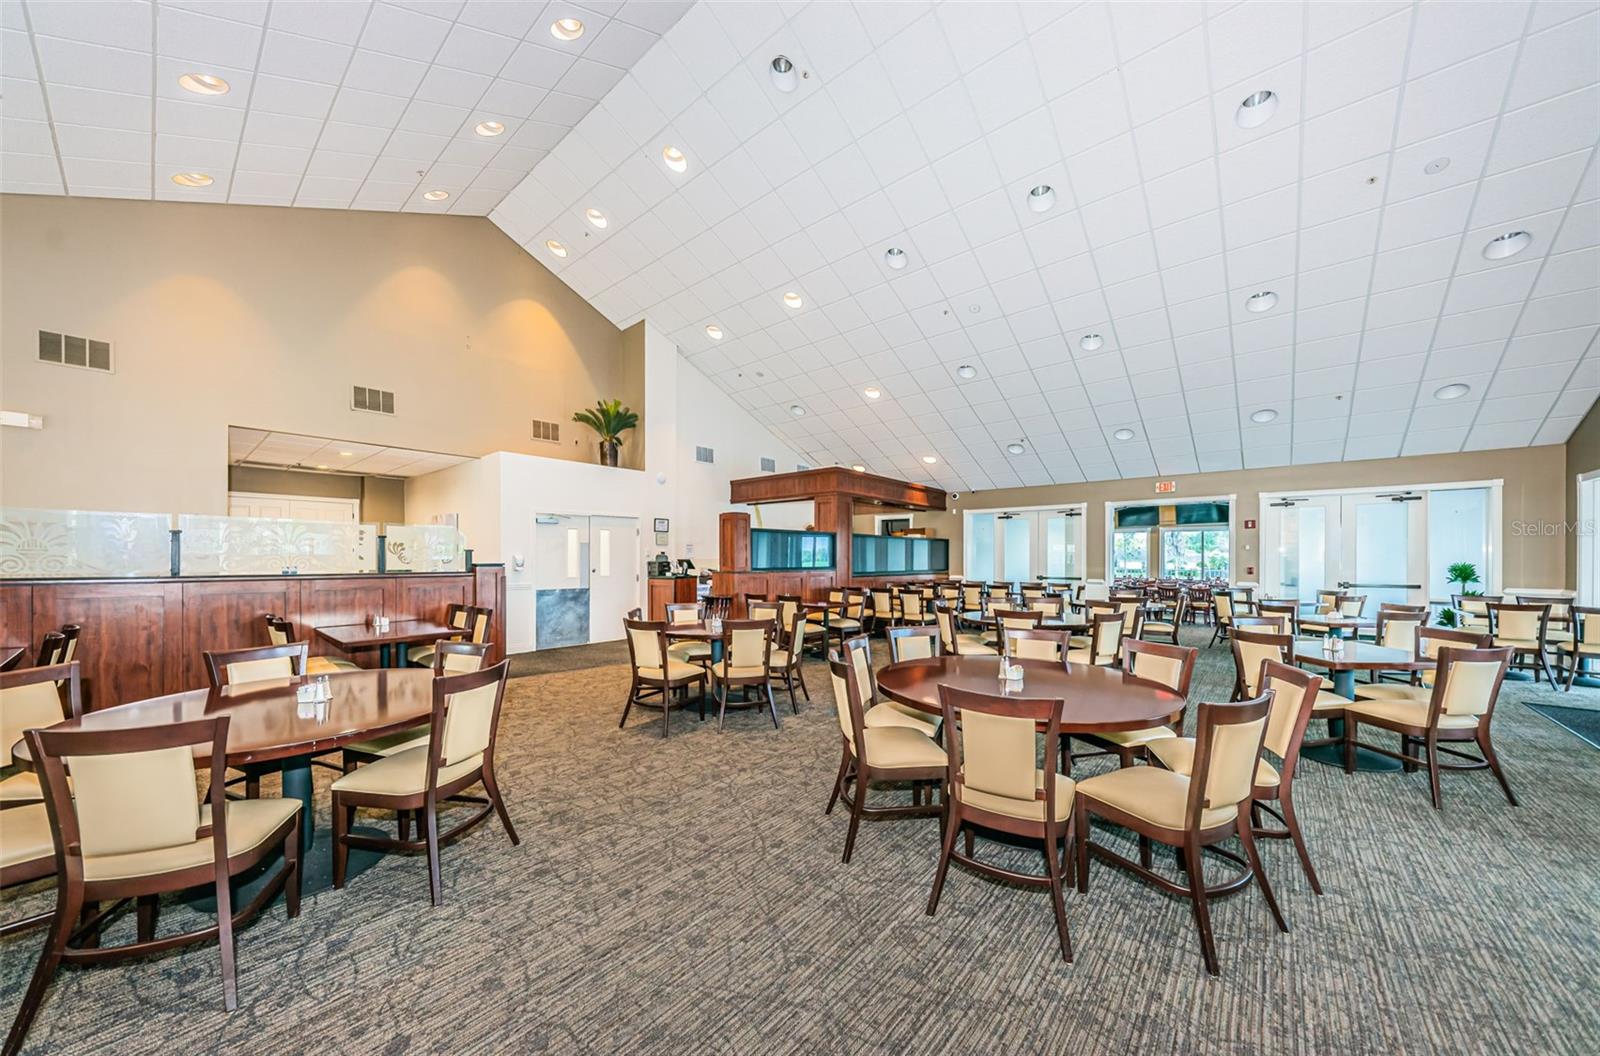
Virtually Staged. One of the few private, Cul de sac setting with lake and nature preserve views in Heritage Springs! Enjoy exceptional privacy indoor, outdoor living in this beautiful updated 2703 htd sq ft home that has 4 bedrooms, 2 full baths, 3 car garage. Elegant details include continuous engineered hardwood flooring, pillars for that architectural touch in the formal living & dining rooms w/crown molding, a custom decorator oak kitchen with glass lighted display cabinetry and abundant of storage, crown molding, recessed & pendant lighting, granite counters w/tile backsplash, two cabinet panties one with pullout shelves plus much more. The kitchen overlooks that extended family room w/built in wall unit, plantation shutters and two sets of sliders to capture that fabulous view! There is a pocket door that leads you to two generous sized guest bedrooms one w/wainscotting, ceiling fan, plantation shutters and the other currently being used as a den w/built in wall unit w/closet, ceiling fan and plantation shutters. The guest bath has wood vanity and walk in shower. Just off the family room is the fourth bedroom which is being used as a home office. The primary bedroom has crown molding, plantation shutters, ceiling fan and two walk in closets. The primary bathroom has two decorative wood vanities w/lighting, jacuzzi tub to relax in, walk in shower w/seamless glass enclosure, ceiling fan and toilet closet. You will enjoy entertaining out in the extended screened lanai with outdoor kitchen, pergola and the tranquil, serene setting of the water & forest views! This home has many improvements including roof 2021, water heaters, washer, dryer updated kitchen & baths, hurricane shutters & panels 2023, driveway pavers 2025, a/c system with warranty through 2028. This gated community has a golf course, tennis courts, heated pool & spa, club house w/restaurant & lounge, computer & library room, game room, arts & crafts room, performing arts center, pavilion with grills, picnic tables, shuffleboard, bocce, horseshoes. Heritage Springs offers many activies and events that your social calendar will always be full!
/u.realgeeks.media/storkrealestate/stork-logo-deepened-2000w.png)
Additional Information
- Community Features
- Association Recreation - Owned, Clubhouse, Deed Restrictions, Fitness Center, Gated Community - Guard, Golf Carts OK, Golf, Pool, Restaurant, Tennis Court(s), Golf Community, Security
- Taxes
- $593
- HOA Schedule
- Monthly
- Mnthly. Maint. Incl.
- Guard - 24 Hour, Cable TV, Pool, Internet
- Exterior Construction
- Block, Stucco
- Style
- One Story
- Interior
- Built-in Features, Ceiling Fans(s), Crown Molding, Eat-in Kitchen, High Ceilings, Kitchen/Family Room Combo, Open Floorplan, Solid Wood Cabinets, Stone Counters, Walk-In Closet(s), Window Treatments
- Interior Features
- Built-in Features, Ceiling Fans(s), Crown Molding, Eat-in Kitchen, High Ceilings, Kitchen/Family Room Combo, Open Floorplan, Solid Wood Cabinets, Stone Counters, Walk-In Closet(s), Window Treatments
- Appliances
- Dishwasher, Disposal, Dryer, Electric Water Heater, Microwave, Range, Refrigerator, Washer
- Exterior
- Hurricane Shutters, Outdoor Kitchen, Rain Gutters, Sprinkler Metered
- Roof
- Shingle
- Extra Rooms
- Den/Library/Office, Family Room, Formal Dining Room Separate, Formal Living Room Separate, Inside Utility
- Located Near
- Cul-De-Sac, In County, Landscaped
- Utilities
- Cable Connected, Public, Sprinkler Meter
- Garage
- Garage Door Opener
- Floor
- Ceramic Tile, Hardwood
- Heating
- Electric
- Cooling
- Central Air
- Pool
- Yes
- Pool Type
- Community
- Water
- Lake Front
- Frontage
- Lake Front
- Water View
- Yes
Listing courtesy of BHHS FLORIDA PROPERTIES GROUP.
Mortgage Calculator
All listing information is deemed reliable but not guaranteed and should be independently verified through personal inspection by appropriate professionals. Listings displayed on this website may be subject to prior sale or removal from sale. Availability of any listing should always be independently verified. Listing information is provided for consumer personal, non-commercial use, solely to identify potential properties for potential purchase. All other use is strictly prohibited and may violate relevant federal and state law. Data last updated on