11431 Brighton Knoll Loop, Riverview, FL 33579
- $439,995
- 4
- BD
- 2
- BA
- 2,003
- SqFt














- List Price
- $439,995
- MLS#
- TB8543158
- Type
- Single Family Residential
- Property Style
- Single Family
- Bedrooms
- 4
- Bathrooms
- 2
- Living Area
- 2,003
- Lot Size
- 6,900
- Subdivision
- South Fork Tr L Ph 1
- Year Built
- 2017
Property Description
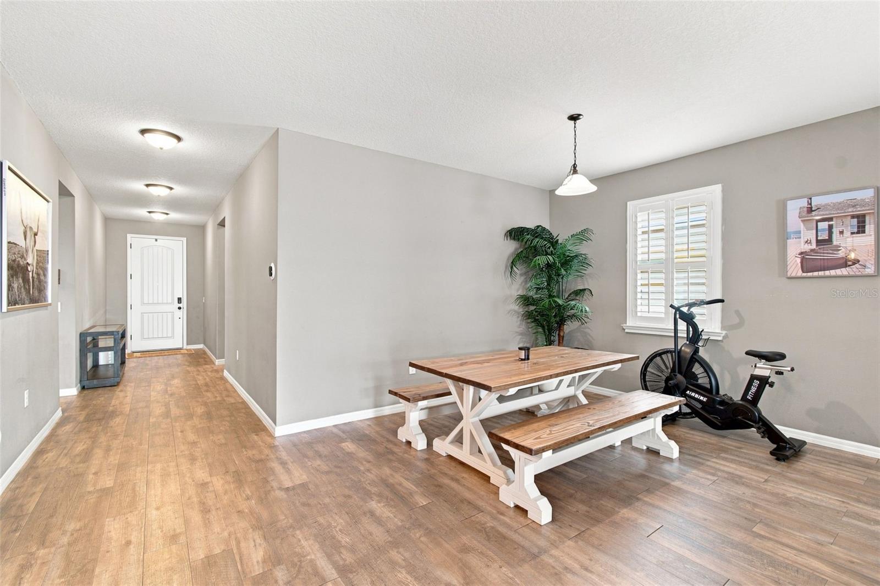
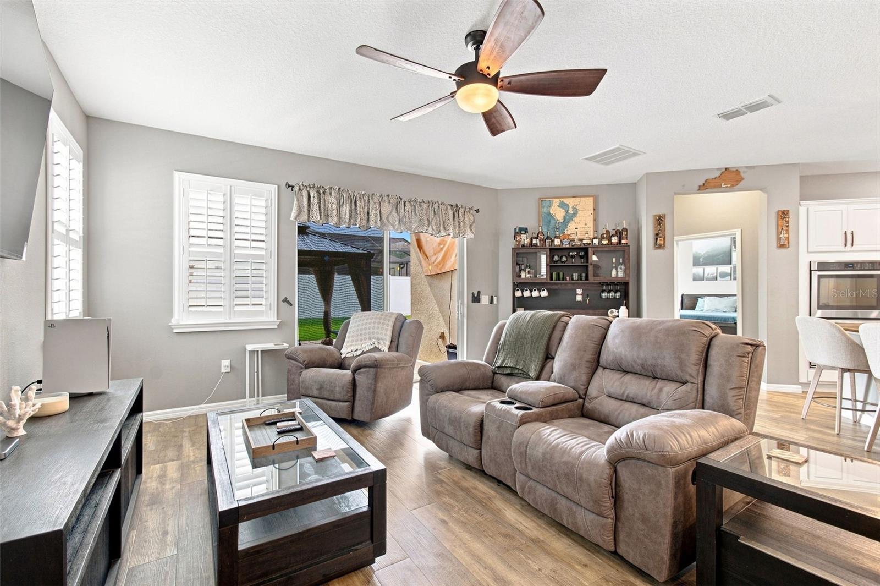
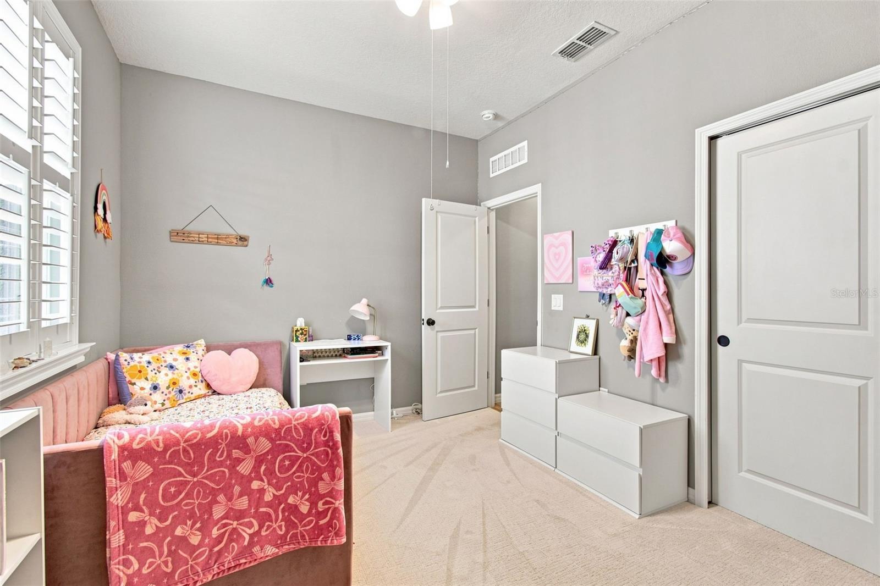
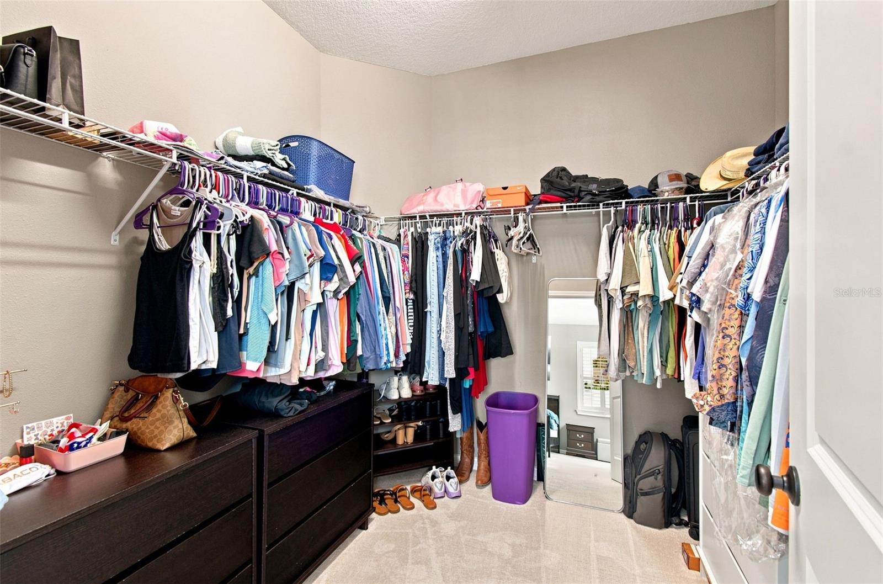
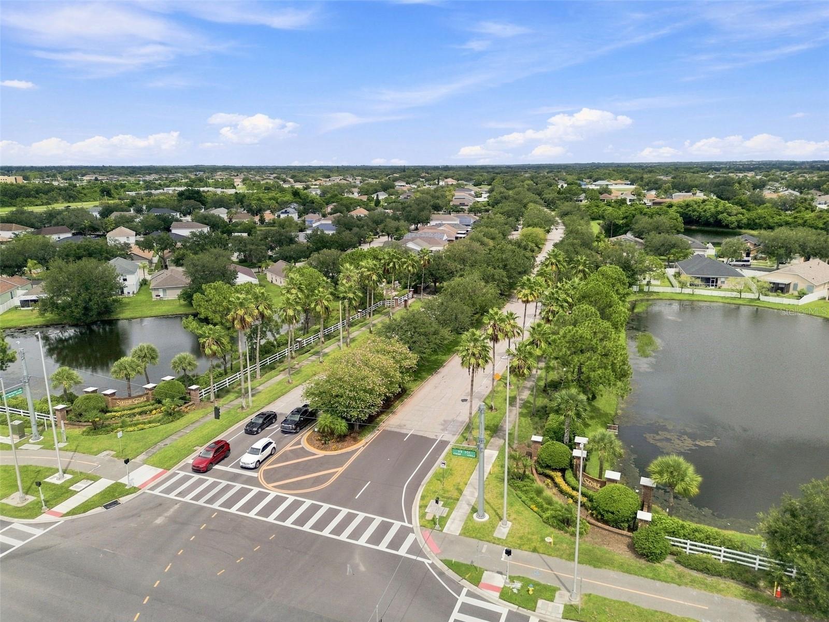
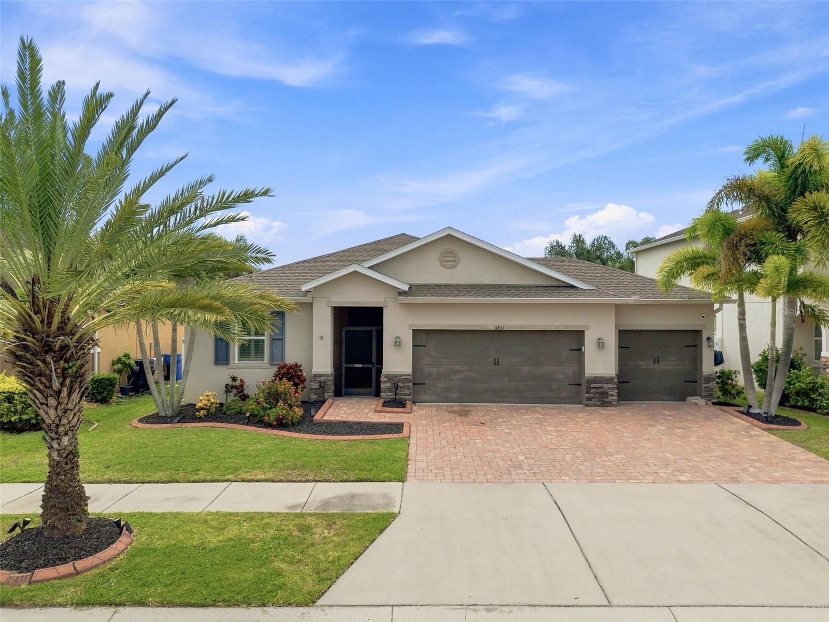
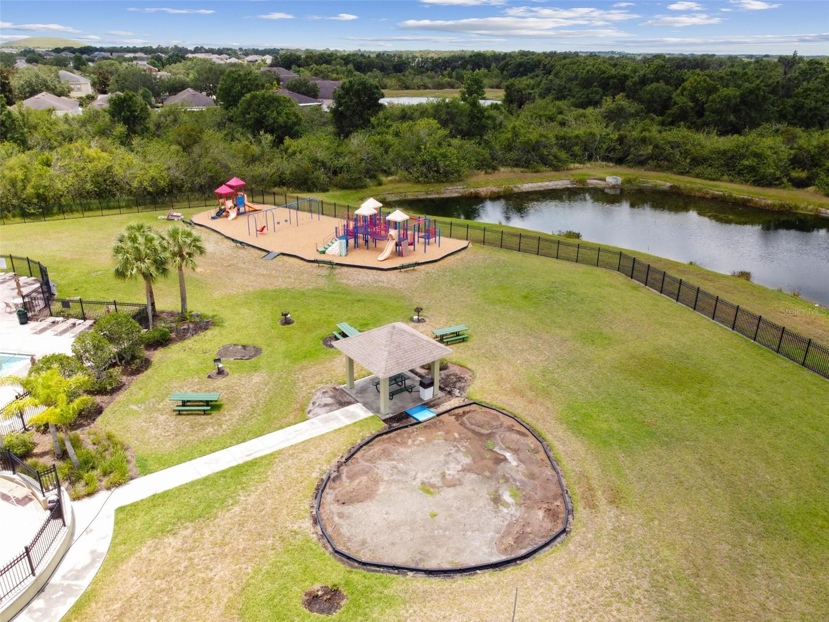
This spacious 4-bedroom, 3-bathroom home with a 3-car garage offers an open-concept design that makes everyday living and entertaining easy. The main living areas flow comfortably together, creating a welcoming space to gather with family and friends. The home has been thoughtfully enhanced with numerous updates, including backyard patio pavers and a gazebo that creates a great setting for relaxing or entertaining outdoors. Additional improvements include a new cooktop, upgraded ceiling fans in the living room, primary bedroom, and back patio, UV air purifiers integrated into the central AC system, whole-home duct cleaning, and a whole-home water filtration system with reverse osmosis, which is negotiable. The garage offers even more versatility with its own AC unit, added blown-in ceiling insulation, and electric vehicle hookup. negotiable home Additional features include rear gutters and negotiable home gym equipment (in garage). Located within an HOA community, residents can also enjoy access to a community pool and playground. With plenty of space, practical upgrades, and amenities to enjoy, this home offers a wonderful setting for everyday living and entertaining.
/u.realgeeks.media/storkrealestate/stork-logo-deepened-2000w.png)
Additional Information
- Community Features
- Playground, Pool, No Deed Restriction
- Taxes
- $2,380
- HOA Schedule
- Semi-Annually
- Mnthly. Maint. Incl.
- Cable TV, Pool, Management, Recreational Facilities
- Exterior Construction
- Block, Stucco
- Style
- One Story
- Interior
- Ceiling Fans(s), Eat-in Kitchen, Open Floorplan, Primary Bedroom Main Floor
- Interior Features
- Ceiling Fans(s), Eat-in Kitchen, Open Floorplan, Primary Bedroom Main Floor
- Appliances
- Built-In Oven, Cooktop, Dishwasher, Microwave, Refrigerator
- Exterior
- Lighting, Private Yard, Rain Gutters, Storage
- Roof
- Shingle
- High School
- Sumner High School
- Middle School
- Eisenhower-Hb
- Elementary School
- Summerfield Crossing Elementary
- Utilities
- Electricity Connected, Sewer Connected, Water Connected
- Floor
- Carpet, Luxury Vinyl
- Heating
- Central, Electric
- Cooling
- Central Air
- Pool
- Yes
- Pool Type
- Community
Listing courtesy of KELLER WILLIAMS TAMPA CENTRAL.
Mortgage Calculator
All listing information is deemed reliable but not guaranteed and should be independently verified through personal inspection by appropriate professionals. Listings displayed on this website may be subject to prior sale or removal from sale. Availability of any listing should always be independently verified. Listing information is provided for consumer personal, non-commercial use, solely to identify potential properties for potential purchase. All other use is strictly prohibited and may violate relevant federal and state law. Data last updated on