10805 Desoto Road, Riverview, FL 33578
- $474,000
- 4
- BD
- 3
- BA
- 2,486
- SqFt




- List Price
- $474,000
- Price Change
- ▼ $5,000 1790544680
- MLS#
- TB8467410
- Type
- Single Family Residential
- Property Style
- Single Family
- Bedrooms
- 4
- Bathrooms
- 3
- Living Area
- 2,486
- Lot Size
- 18,315
- Subdivision
- Unplatted
- Year Built
- 1960
Property Description
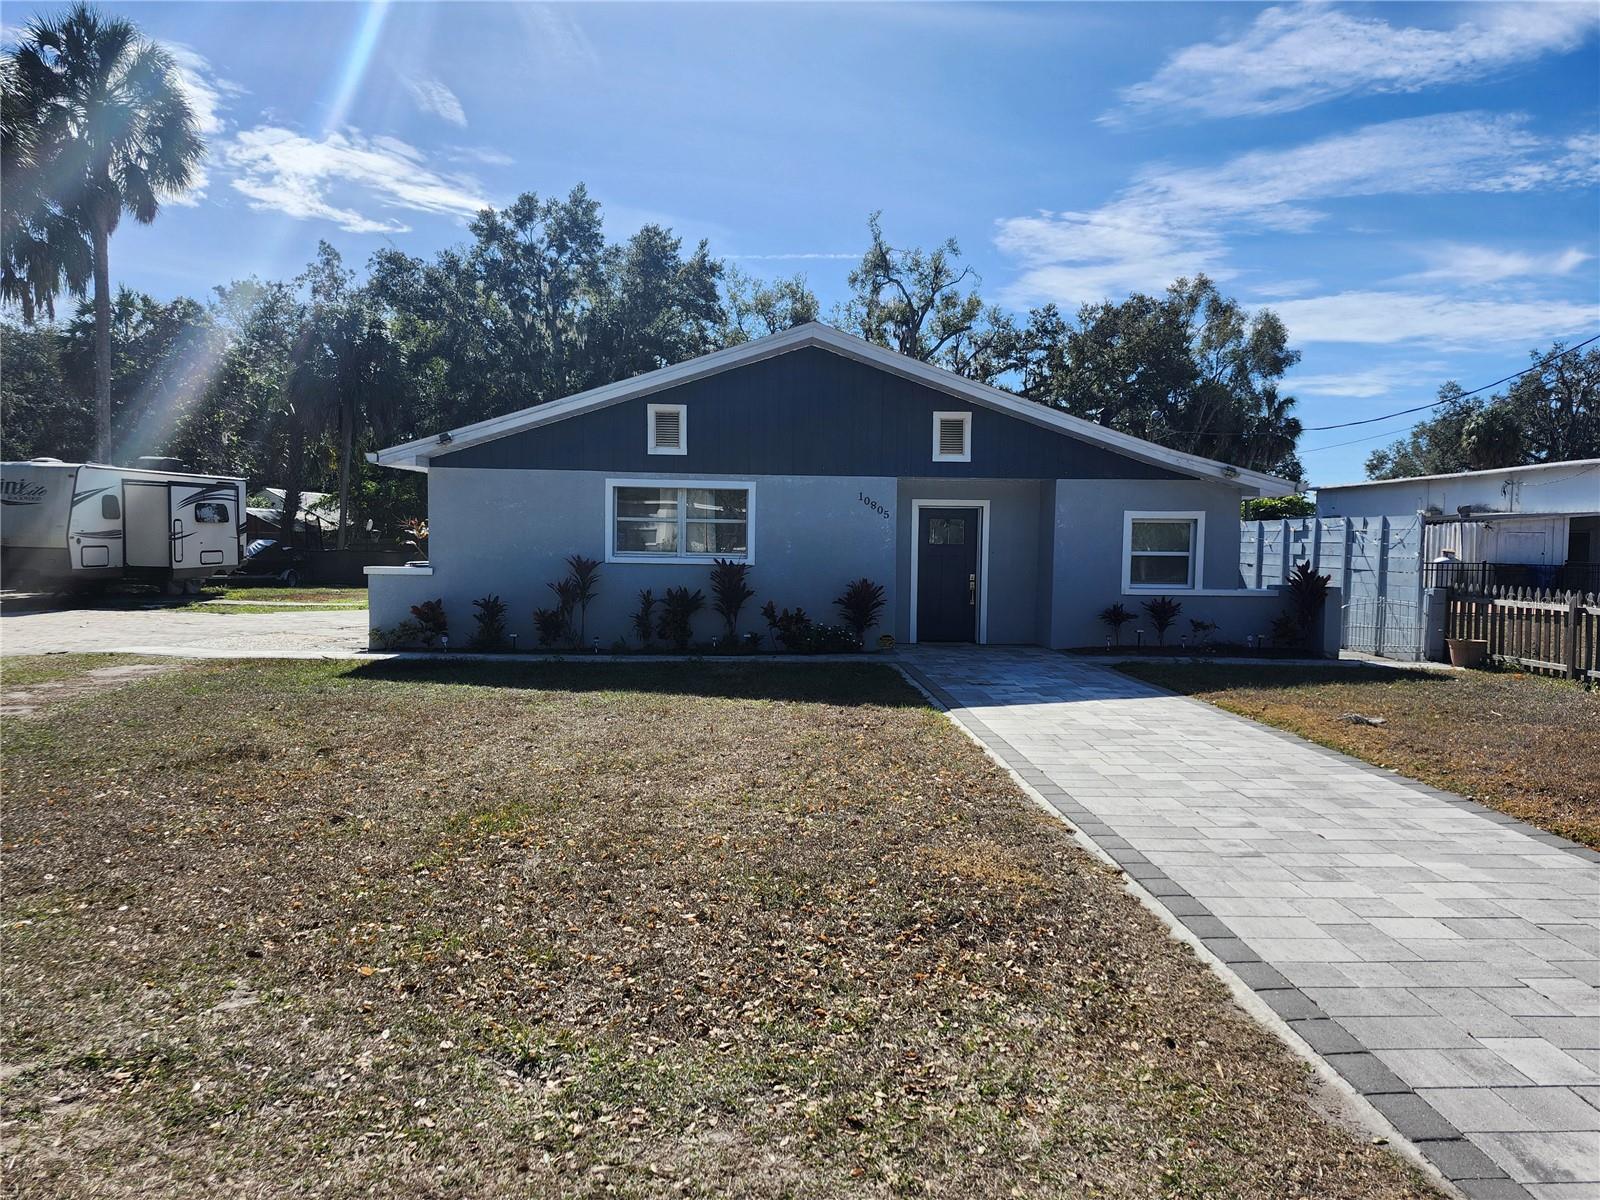
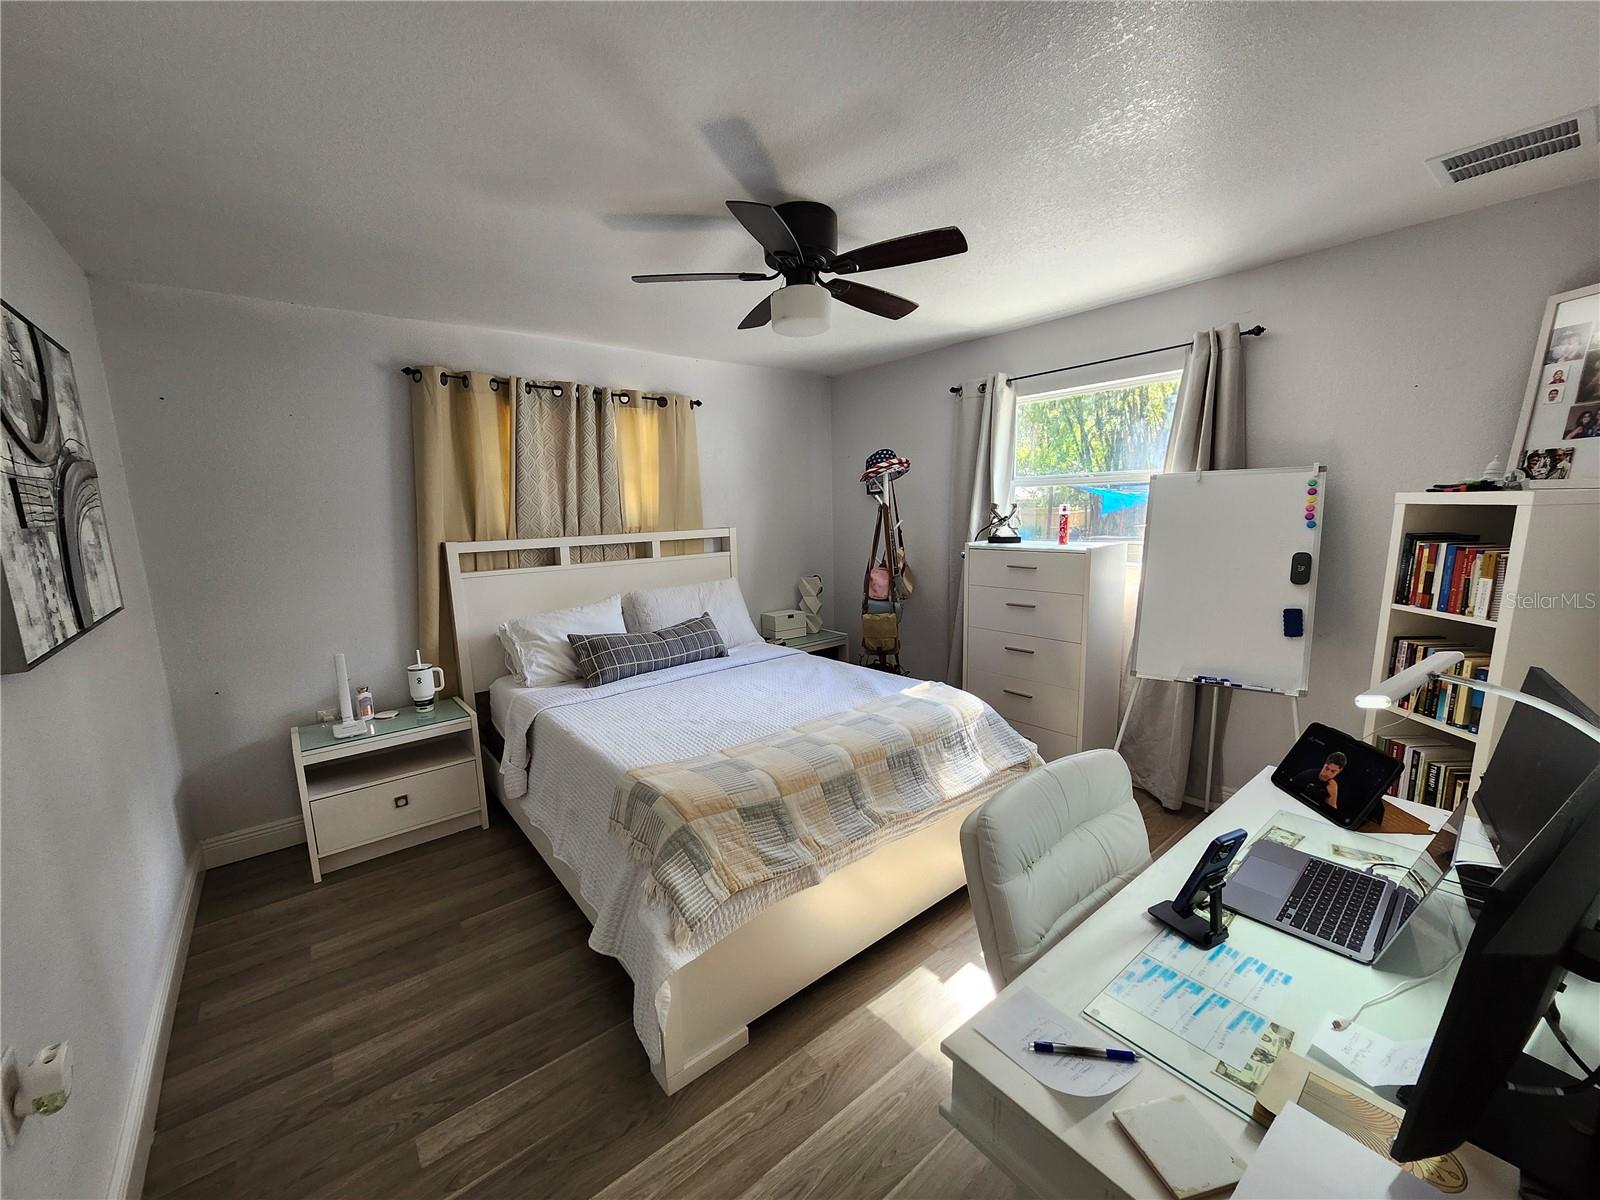
Beautifully remodeled 4-bedroom, 3-bath home offering 2,486 sq ft of spacious living and situated on an oversized lot with NO HOA and NO CDD—perfect for RVs, boats, or extra vehicles. This expansive home features two primary suites with private bathrooms, plus two living rooms, two dining areas, and a dedicated space ideal for a home office. Recent upgrades include a recently updated AC system, electrical panel, water heater, flooring, and fresh interior and exterior paint. The stunning kitchen boasts granite countertops, a recently updated backsplash, extra cabinetry, recently updated stainless-steel appliances, and a large island ideal for entertaining family and friends. Recessed and upgraded lighting throughout the home enhances the bright, open feel. All bathrooms have been fully updated with newer vanities, toilets, and modern fixtures. Exterior highlights include recently installed pavers in the front and backyard, and a large, beautiful lanai—perfect for enjoying Florida sunrises.Conveniently located in Riverview with easy access to I-75, the Crosstown Expressway, shopping, dining, and schools. A public boat ramp is less than 2 miles away, and the area offers excellent public, charter, and other schools options. Don’t miss this exceptional opportunity—schedule your private showing today. It is the responsibility of the Buyer and Buyer's agent to verify the room sizes, room counts, HOA, community rules and restrictions, pet restrictions, deed restrictions, lot size, flood zone, etc. All room sizes are estimated. Please present all offers on FAR-BAR As-Is contract with pre-approval or proof of funds. Security cameras on property. Cameras may record audio and video. Entry into the property constitutes consent to recording.
/u.realgeeks.media/storkrealestate/stork-logo-deepened-2000w.png)
Additional Information
- Community Features
- No Deed Restriction
- Exterior Construction
- Block, Stucco
- Style
- Two Story
- Interior
- Ceiling Fans(s), Eat-in Kitchen, Open Floorplan, Solid Surface Counters, Solid Wood Cabinets, Stone Counters, Thermostat
- Interior Features
- Ceiling Fans(s), Eat-in Kitchen, Open Floorplan, Solid Surface Counters, Solid Wood Cabinets, Stone Counters, Thermostat
- Appliances
- Dishwasher, Electric Water Heater, Microwave, Range Hood, Refrigerator
- Exterior
- Dog Run, Outdoor Grill, Private Mailbox, Private Yard, Storage
- Roof
- Shingle
- Extra Rooms
- Interior In-Law Suite w/Private Entry
- Located Near
- Near Public Transit, Oversized Lot, Private
- Utilities
- Cable Available, Cable Connected, Electricity Available, Electricity Connected, Water Available, Water Connected
- Floor
- Laminate, Other, Tile
- Heating
- Central, Electric
- Cooling
- Central Air
- Pool Type
- No Pool
Listing courtesy of LANTES REAL ESTATE LLC.
Mortgage Calculator
All listing information is deemed reliable but not guaranteed and should be independently verified through personal inspection by appropriate professionals. Listings displayed on this website may be subject to prior sale or removal from sale. Availability of any listing should always be independently verified. Listing information is provided for consumer personal, non-commercial use, solely to identify potential properties for potential purchase. All other use is strictly prohibited and may violate relevant federal and state law. Data last updated on